
Search results for "Granite patterns" in Home Design Ideas

 North Fork Builders of Montana, Inc.
Locati Architects, LongViews Studio
Powder room - small country blue tile and stone tile powder room idea in Other with open cabinets, beige walls, a vessel sink and granite countertops
Powder room - small country blue tile and stone tile powder room idea in Other with open cabinets, beige walls, a vessel sink and granite countertops

 TreHus Architects+Interior Designers+Builders
Eat-in kitchen - large transitional u-shaped dark wood floor eat-in kitchen idea in Minneapolis with a double-bowl sink, recessed-panel cabinets, white cabinets, white backsplash, stainless steel appliances, an island and black countertops
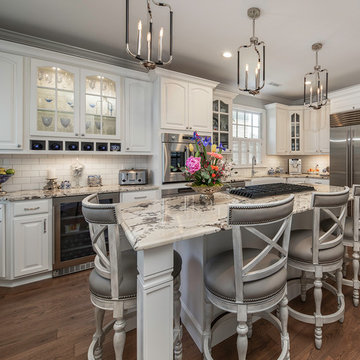
 Creekside Cabinets
Beautiful display of style and grace in the updated traditional kitchen in New Bern.
Design by Mindy at Creekside Cabinets, Photography by Archie at Smartfocusphotography.com
Find the right local pro for your project
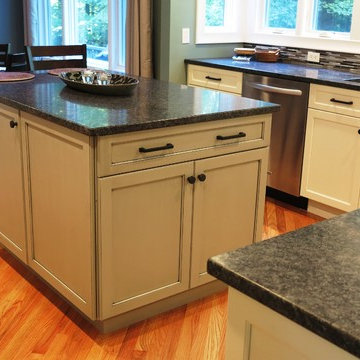
 Showcase Kitchens
Dura Supreme Cabinetry
The side of the island facing the range was put to full use with this large cabinet with roll outs. A great use for pot and pan storage, and, very close to the range!
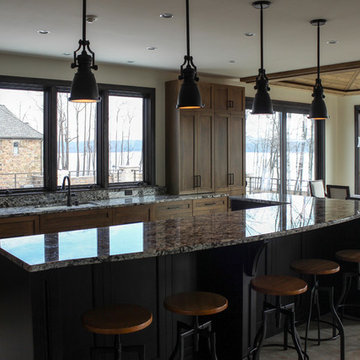
 Premier Granite And Stone
Eat-in kitchen - large modern l-shaped porcelain tile and gray floor eat-in kitchen idea in Other with granite countertops, an island, an undermount sink, shaker cabinets, brown cabinets and paneled appliances
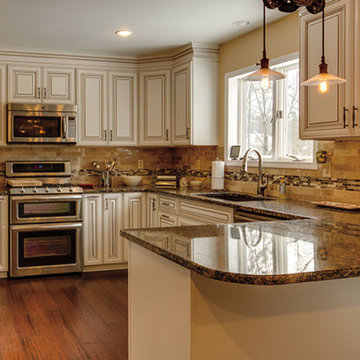
 Kitchen Solvers of Southwest Florida
Example of a large classic u-shaped medium tone wood floor and brown floor open concept kitchen design in Miami with an undermount sink, raised-panel cabinets, white cabinets, granite countertops, beige backsplash, stone tile backsplash, stainless steel appliances, a peninsula and brown countertops

 Siri Berting Photography
Inspiration for a large coastal master yellow tile and subway tile porcelain tile, black floor, double-sink and shiplap ceiling freestanding bathtub remodel in Los Angeles with shaker cabinets, white cabinets, gray countertops and a built-in vanity


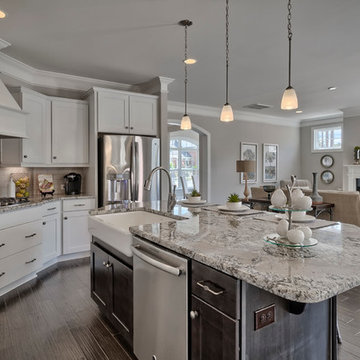
 NewStyle Communities
Open concept kitchen - mid-sized transitional l-shaped medium tone wood floor open concept kitchen idea in San Diego with a farmhouse sink, shaker cabinets, white cabinets, granite countertops, white backsplash, subway tile backsplash, stainless steel appliances and an island

 MSTUDIO, LLC
Inspiration for a transitional u-shaped medium tone wood floor and brown floor eat-in kitchen remodel in DC Metro with an undermount sink, recessed-panel cabinets, white cabinets, multicolored backsplash, paneled appliances, an island and multicolored countertops

 GLI Pool Products
Black Granite FF by The Pool & Spa Doctor
GLI has a liner to satisfy every taste. With three unique series of Aqualiner® vinyl liners to choose from, GLI is sure to fulfill your fantasy.
Whether you are remodeling or purchasing a new pool, the Destination Series let’s you escape to your own private paradise. With twelve incredible patterns to choose from, three of which come with an optional Sure-Step upgrade, your backyard will become everyone’s favorite destination.
Carrying one of our most popular liner patterns to date, the four Signature Series liners are not only stylish but also economical with a 28 Mil wall upgrade at no additional cost.
With a stylish array of eight patterns to choose from, four of which come with an optional matching Sure-Step upgrade, our Signature Plus Series is sure to be a customer pleaser. When choosing these patterns receive a 28 Mil upgrade on both wall and floor at no additional cost.

 Advance Design Studio, Ltd.
Located on a partially wooded lot in Elburn, Illinois, this home needed an eye-catching interior redo to match the unique period exterior. The residence was originally designed by Bow House, a company that reproduces the look of 300-year old bow roof Cape-Cod style homes. Since typical kitchens in old Cape Cod-style homes tend to run a bit small- or as some would like to say, cozy – this kitchen was in need of plenty of efficient storage to house a modern day family of three.
Advance Design Studio, Ltd. was able to evaluate the kitchen’s adjacent spaces and determine that there were several walls that could be relocated to allow for more usable space in the kitchen. The refrigerator was moved to the newly excavated space and incorporated into a handsome dinette, an intimate banquette, and a new coffee bar area. This allowed for more countertop and prep space in the primary area of the kitchen. It now became possible to incorporate a ball and claw foot tub and a larger vanity in the elegant new full bath that was once just an adjacent guest powder room.
Reclaimed vintage Chicago brick paver flooring was carefully installed in a herringbone pattern to give the space a truly unique touch and feel. And to top off this revamped redo, a handsome custom green-toned island with a distressed black walnut counter top graces the center of the room, the perfect final touch in this charming little kitchen.

 Glenbrook Remodeling
The kitchen, butler’s pantry, and laundry room uses Arbor Mills cabinetry and quartz counter tops. Wide plank flooring is installed to bring in an early world feel. Encaustic tiles and black iron hardware were used throughout. The butler’s pantry has polished brass latches and cup pulls which shine brightly on black painted cabinets. Across from the laundry room the fully custom mudroom wall was built around a salvaged 4” thick seat stained to match the laundry room cabinets.



 Camelot Homes
This light and airy kitchen invites entertaining and features multiple seating areas. The cluster of light fixtures over the island adds a special touch
 Dreamworks Remodeling
Lester O'Malley

Example of a mid-sized classic beige tile and porcelain tile porcelain tile alcove shower design in Orange County with an undermount sink, raised-panel cabinets, dark wood cabinets, granite countertops, a two-piece toilet and white walls
Example of a mid-sized classic beige tile and porcelain tile porcelain tile alcove shower design in Orange County with an undermount sink, raised-panel cabinets, dark wood cabinets, granite countertops, a two-piece toilet and white walls
 Creative Designs by Judy, LLC

Hutch in a Great Room setting. Distressed cherry hutch with granite countertop. Glass front with beadboard back with hutch ends to give it the furniture look.
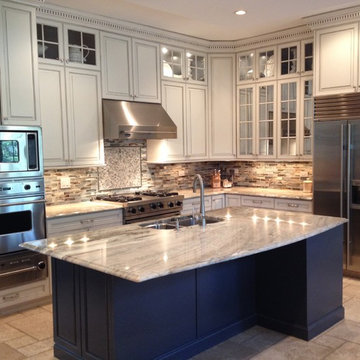
Inspiration for a mid-sized timeless l-shaped limestone floor eat-in kitchen remodel in Chicago with an undermount sink, white cabinets, granite countertops, multicolored backsplash, ceramic backsplash, stainless steel appliances and an island

 Susan Albright Design
Granite Studios
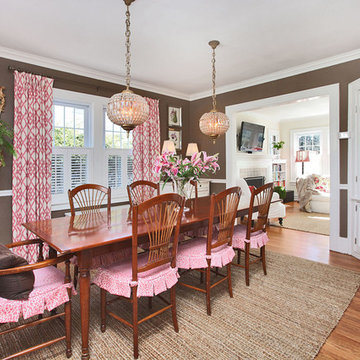
Example of a classic medium tone wood floor enclosed dining room design in New York with brown walls and no fireplace
Example of a classic medium tone wood floor enclosed dining room design in New York with brown walls and no fireplace
 User

UserInspiration for a mid-sized timeless master brown tile and ceramic tile ceramic tile and brown floor bathroom remodel in Houston with raised-panel cabinets, white cabinets, brown walls, an undermount sink, granite countertops and a hinged shower door
 Stoneshop
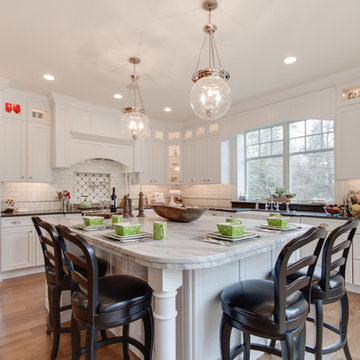
This bright kitchen features gorgeous white UltraCraft cabinetry and natural wood floors. The island countertop is Mont Blanc honed quartzite with a build-up edge treatment. To contrast, the perimeter countertop is Silver Pearl Leathered granite. All of the elements are tied together in the backsplash which features New Calacatta marble subway tile with a beautiful waterjet mosaic insert over the stove.
67