
Search results for "Granite patterns" in Home Design Ideas
 All Around Joe
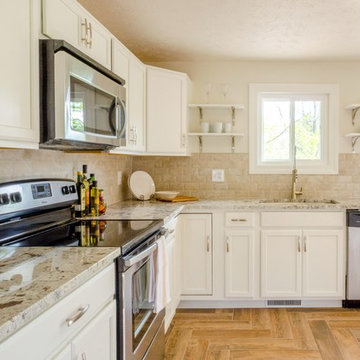
Kitchen - mid-sized transitional u-shaped porcelain tile and brown floor kitchen idea in Cincinnati with an undermount sink, recessed-panel cabinets, white cabinets, granite countertops, beige backsplash, stone tile backsplash, stainless steel appliances and no island
 Bichelmeyer Renovations
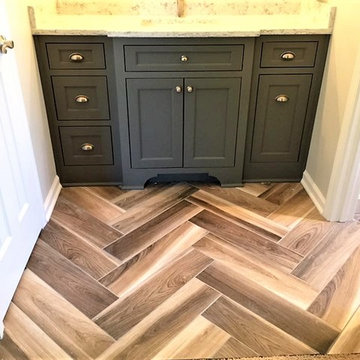
Alcove shower - mid-sized transitional 3/4 multicolored tile and stone slab vinyl floor alcove shower idea in Orange County with shaker cabinets, gray cabinets, a two-piece toilet, gray walls, an undermount sink and granite countertops
 Kitchen Concepts, Inc.
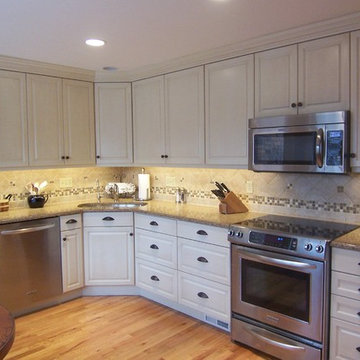
Eat-in kitchen - small traditional l-shaped medium tone wood floor eat-in kitchen idea in Cincinnati with an undermount sink, raised-panel cabinets, white cabinets, granite countertops, beige backsplash, stone tile backsplash and stainless steel appliances
Find the right local pro for your project
 Maura Braun Interior Design, Inc.
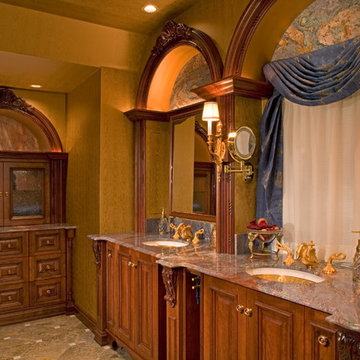
Example of a mid-sized classic master travertine floor bathroom design in Chicago with an undermount sink, yellow walls, raised-panel cabinets, dark wood cabinets and granite countertops
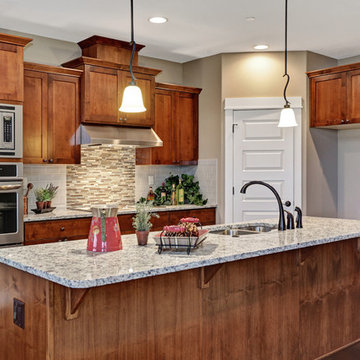
 Garrette Custom Homes
Wood shaker cabinets, with the Holiday kitchen upgrade with double stainless steel ovens, built in microwave, bronze kitchen fixtures, and pendant lighting.
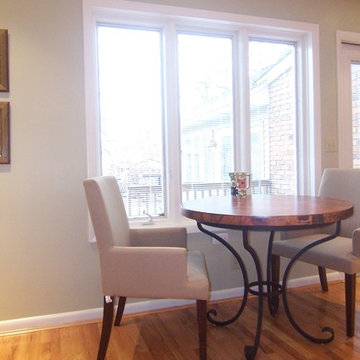 Kitchen Concepts, Inc.
Example of a small classic l-shaped medium tone wood floor eat-in kitchen design in Cincinnati with an undermount sink, raised-panel cabinets, white cabinets, granite countertops, beige backsplash, stone tile backsplash and stainless steel appliances
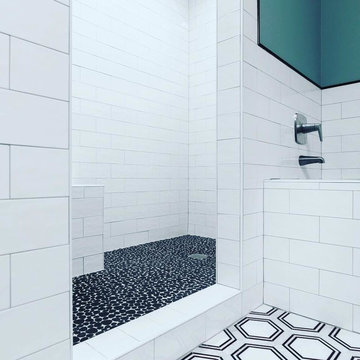
 Ideal Kitchen & Bath
Example of a mid-sized trendy master white tile and subway tile ceramic tile and multicolored floor bathroom design in Salt Lake City with shaker cabinets, white cabinets, a two-piece toilet, blue walls, a drop-in sink, granite countertops and gray countertops


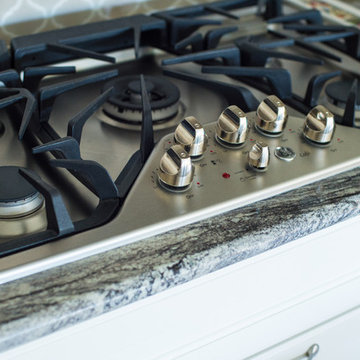
 Design Classics Construction Professionals
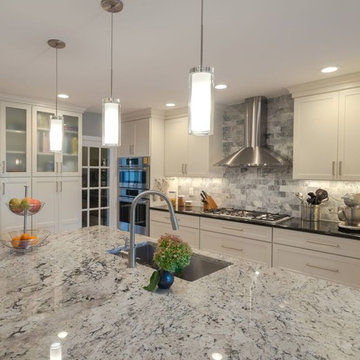
Large transitional l-shaped porcelain tile and beige floor open concept kitchen photo in Dallas with an undermount sink, shaker cabinets, white cabinets, granite countertops, gray backsplash, stainless steel appliances and an island
 Bella Casa Design and Build
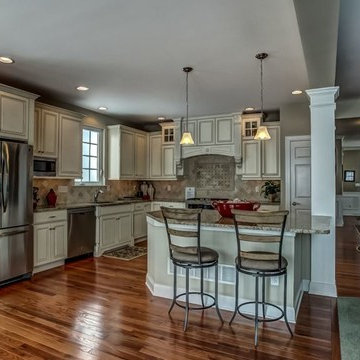
Mid-sized transitional galley light wood floor eat-in kitchen photo in Orange County with an undermount sink, shaker cabinets, white cabinets, granite countertops, gray backsplash, stone tile backsplash, stainless steel appliances and an island
 Lifestyle Homes LLC
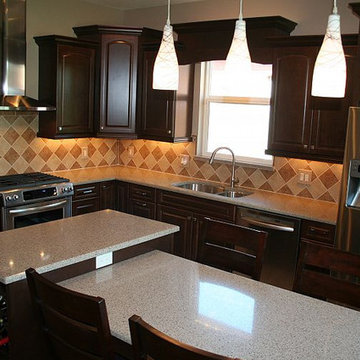
Large elegant l-shaped medium tone wood floor open concept kitchen photo in Philadelphia with an undermount sink, raised-panel cabinets, white cabinets, granite countertops, beige backsplash, limestone backsplash, stainless steel appliances and a peninsula
 Lifestyle Kitchen's, Inc.
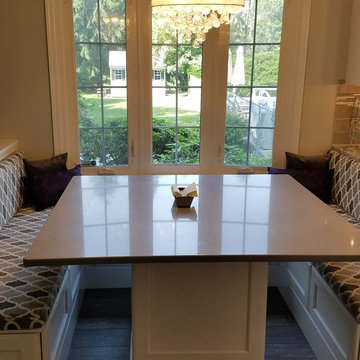
Large trendy l-shaped ceramic tile and brown floor eat-in kitchen photo in Orlando with a double-bowl sink, dark wood cabinets, granite countertops, beige backsplash, ceramic backsplash, stainless steel appliances and two islands
 Pete's Custom Carpentry
Eat-in kitchen - mid-sized transitional u-shaped medium tone wood floor and brown floor eat-in kitchen idea in Philadelphia with an undermount sink, recessed-panel cabinets, white cabinets, granite countertops, gray backsplash, glass tile backsplash, stainless steel appliances and a peninsula
 Traditional Floors & Design Center

Inspiration for a mid-sized timeless single-wall wet bar remodel in Minneapolis with an undermount sink, raised-panel cabinets, medium tone wood cabinets, granite countertops and black backsplash


 Paul Davis Remodeling of Greenville & Spartanburg
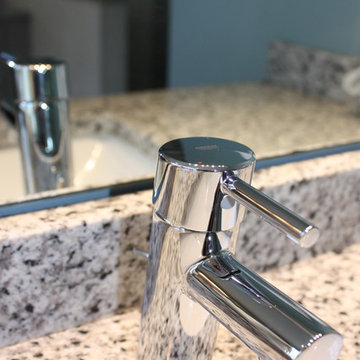
This up-to-date chrome single lever faucet looks like jewelry for the sink!
Bathroom - large transitional master gray tile and porcelain tile porcelain tile and gray floor bathroom idea in Other with blue walls, an undermount sink, granite countertops, raised-panel cabinets, gray cabinets and a hinged shower door
Bathroom - large transitional master gray tile and porcelain tile porcelain tile and gray floor bathroom idea in Other with blue walls, an undermount sink, granite countertops, raised-panel cabinets, gray cabinets and a hinged shower door
 Concepts by Design
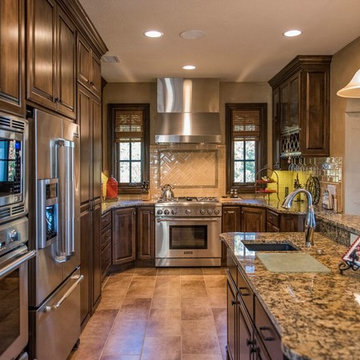
Mid-sized elegant u-shaped ceramic tile kitchen photo in Other with an undermount sink, raised-panel cabinets, dark wood cabinets, granite countertops, beige backsplash, porcelain backsplash and stainless steel appliances
 Renewed Vision Construction LLC
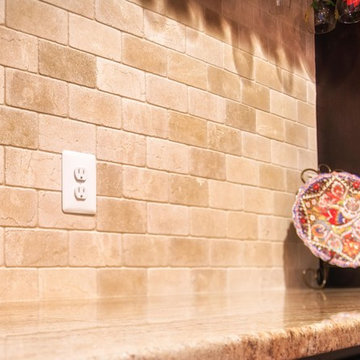
We designed this large, elegant basement bar area for our customer who wanted to enjoy the space entertaining family and friends. The long, single-wall bar features a tumble stone back-splash, 2 refrigerators, a trash bin, glassed 42 inch uppers to display the customer's beautiful glassware collection, and 18 inch cabinets above for additional storage. All are topped off with 4 piece crown detail. The large island provides ample space for guests to enjoy refreshments, watch TV and play games.
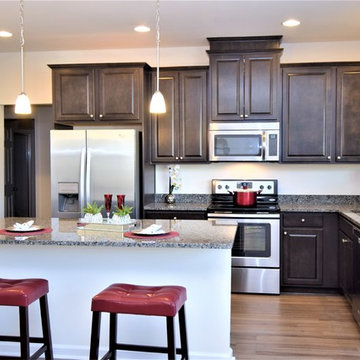
 Home stager/redesigner Alina Moisiade
Alina Moisiade
Example of a mid-sized trendy l-shaped dark wood floor and brown floor open concept kitchen design in Atlanta with an undermount sink, raised-panel cabinets, dark wood cabinets, granite countertops, stainless steel appliances and an island
Example of a mid-sized trendy l-shaped dark wood floor and brown floor open concept kitchen design in Atlanta with an undermount sink, raised-panel cabinets, dark wood cabinets, granite countertops, stainless steel appliances and an island



 Parkinson Building Group
Dedicated laundry room - large traditional galley brick floor and beige floor dedicated laundry room idea in Little Rock with a farmhouse sink, gray cabinets, granite countertops, gray walls, a side-by-side washer/dryer and raised-panel cabinets
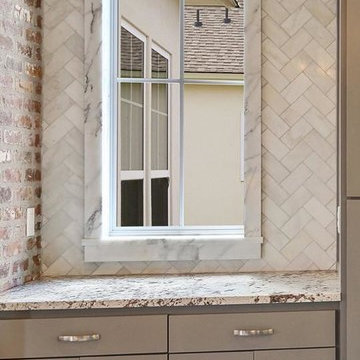
 Aimee Walker Interiors
Inspiration for a large transitional galley open concept kitchen remodel in New Orleans with a farmhouse sink, recessed-panel cabinets, gray cabinets, granite countertops, white backsplash, marble backsplash, stainless steel appliances and an island
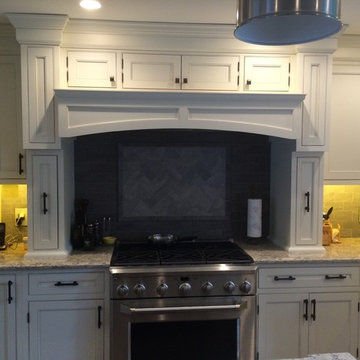
 Magic Touch Contracting Corp.
Example of a mid-sized classic kitchen design in New York with white cabinets, granite countertops, subway tile backsplash, an island and beaded inset cabinets
90