
Search results for "Granite patterns" in Home Design Ideas
 Bohannon Design Team
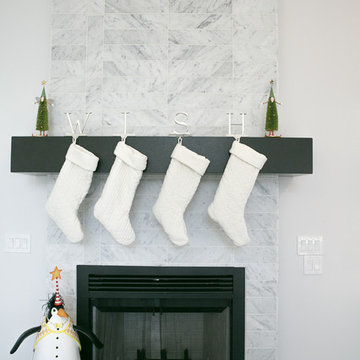
As you enter the home, this stunning monochromatic fireplace is the focal point of the open concept living area. Our client's minimalist taste is echoed here in their simple, elegant Christmas decor. Note the eye-catching a-symmetrical herringbone pattern created by alternating the granite pattern on the fireplace.
Honey Russell Photography
 Alder Fine Homes
Caleb Collins
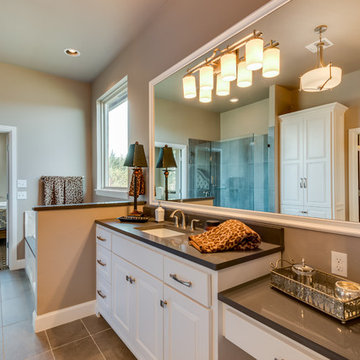
Example of a mid-sized classic master beige tile and ceramic tile porcelain tile and beige floor bathroom design in Oklahoma City with raised-panel cabinets, white cabinets, beige walls, an undermount sink, granite countertops and a two-piece toilet
Example of a mid-sized classic master beige tile and ceramic tile porcelain tile and beige floor bathroom design in Oklahoma City with raised-panel cabinets, white cabinets, beige walls, an undermount sink, granite countertops and a two-piece toilet
 Snyder Custom Homes
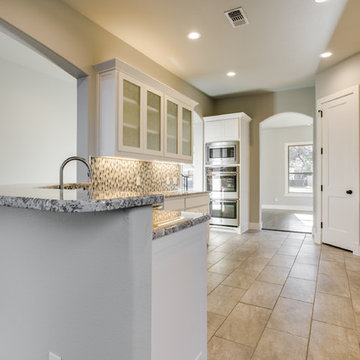
Mid-sized trendy galley porcelain tile eat-in kitchen photo in Dallas with an undermount sink, shaker cabinets, white cabinets, granite countertops, multicolored backsplash, mosaic tile backsplash, stainless steel appliances and a peninsula
Find the right local pro for your project
 Interior Design Associates,Inc
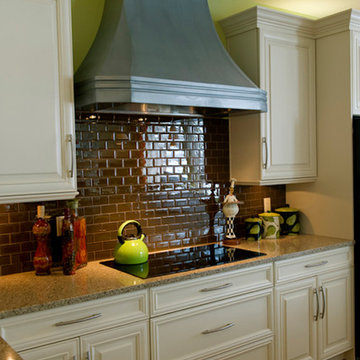
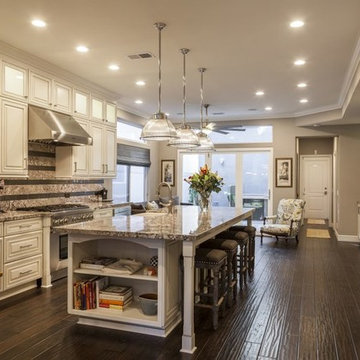
Eat-in kitchen - mid-sized contemporary l-shaped medium tone wood floor and brown floor eat-in kitchen idea in St Louis with a drop-in sink, white cabinets, granite countertops, brown backsplash, glass tile backsplash, white appliances, an island and raised-panel cabinets
 One Design Interiors
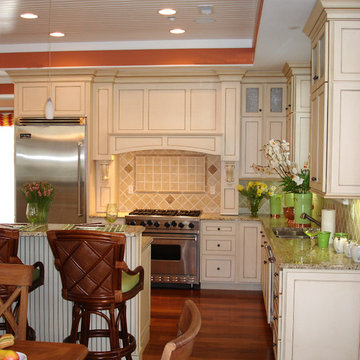
Example of a huge classic single-wall dark wood floor and brown floor open concept kitchen design in Orange County with a farmhouse sink, raised-panel cabinets, white cabinets, granite countertops, gray backsplash, stone tile backsplash, stainless steel appliances and an island
 Marine Home Center
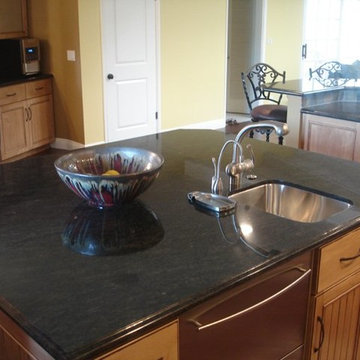
Inspiration for a mid-sized timeless l-shaped medium tone wood floor and brown floor eat-in kitchen remodel in Boston with a double-bowl sink, recessed-panel cabinets, beige cabinets, granite countertops, beige backsplash, stone tile backsplash, stainless steel appliances and an island
 Trojan Builders
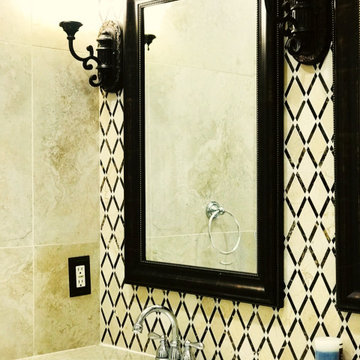
Mid-sized elegant medium tone wood floor and brown floor kitchen photo in Orange County with an undermount sink, recessed-panel cabinets, light wood cabinets, granite countertops, multicolored backsplash, ceramic backsplash, stainless steel appliances and an island

Sponsored
Fredericksburg, OH

High Point Cabinets
Columbus' Experienced Custom Cabinet Builder | 4x Best of Houzz Winner
 The Hexa Design Studio
Bathroom - mid-sized contemporary 3/4 beige tile and porcelain tile porcelain tile and beige floor bathroom idea in Orange County with flat-panel cabinets, black cabinets, beige walls, an undermount sink and granite countertops
 Troy Miller Custom Homes
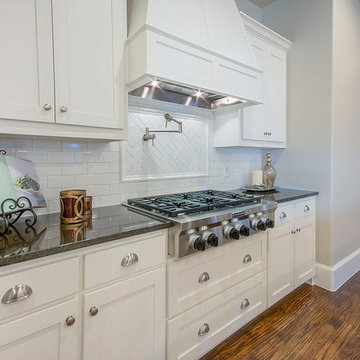
Open concept kitchen - large transitional medium tone wood floor open concept kitchen idea in Dallas with a farmhouse sink, shaker cabinets, white cabinets, granite countertops, white backsplash, subway tile backsplash, stainless steel appliances and two islands
 Garrette Custom Homes
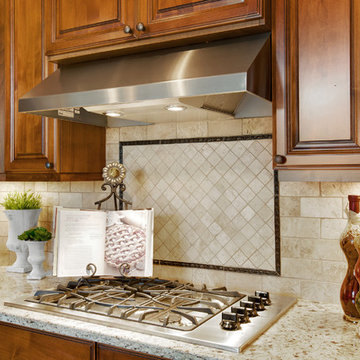
Above the oven we have an accent panel and back splash provides a place to draw your guest eyes.
Open concept kitchen - large craftsman l-shaped medium tone wood floor open concept kitchen idea in Portland with shaker cabinets, medium tone wood cabinets, granite countertops, white backsplash, stainless steel appliances and an island
Open concept kitchen - large craftsman l-shaped medium tone wood floor open concept kitchen idea in Portland with shaker cabinets, medium tone wood cabinets, granite countertops, white backsplash, stainless steel appliances and an island
 Kitchen Concepts, Inc.
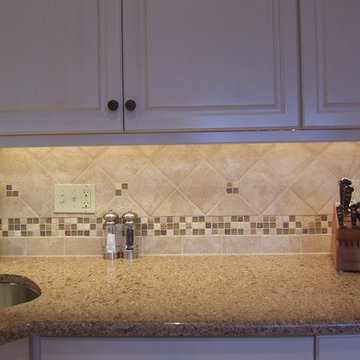
Small elegant l-shaped medium tone wood floor eat-in kitchen photo in Cincinnati with an undermount sink, raised-panel cabinets, white cabinets, granite countertops, beige backsplash, stone tile backsplash and stainless steel appliances
 Snyder Custom Homes
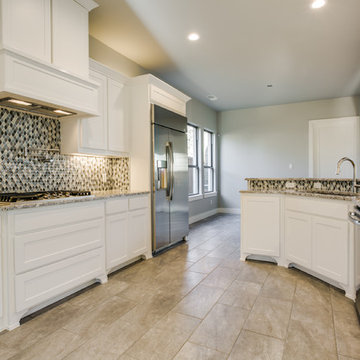
Example of a mid-sized trendy galley porcelain tile eat-in kitchen design in Dallas with an undermount sink, shaker cabinets, white cabinets, granite countertops, multicolored backsplash, mosaic tile backsplash, stainless steel appliances and a peninsula
 Country Joe Homes
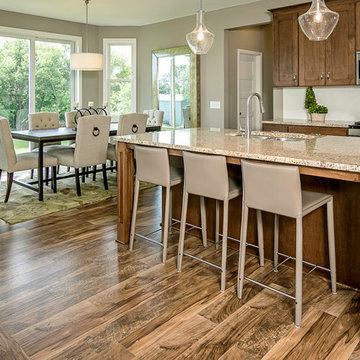
Example of a mid-sized transitional l-shaped dark wood floor eat-in kitchen design in Minneapolis with a double-bowl sink, shaker cabinets, dark wood cabinets, granite countertops, stainless steel appliances and an island


 Linda Rickles Interiors
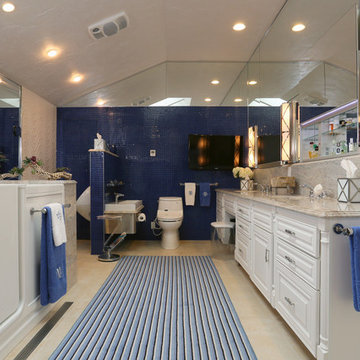
Inspiration for a huge eclectic master blue tile and porcelain tile ceramic tile doorless shower remodel in Atlanta with raised-panel cabinets, white cabinets, a one-piece toilet, white walls, an undermount sink and granite countertops
 Bichelmeyer Renovations
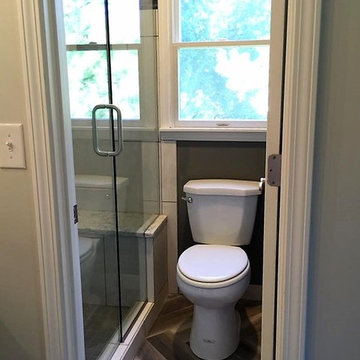
Inspiration for a mid-sized transitional 3/4 multicolored tile and stone slab vinyl floor alcove shower remodel in Orange County with shaker cabinets, gray cabinets, a two-piece toilet, gray walls, an undermount sink and granite countertops
 Elaine Morrison Interiors

Custom wrought iron railings are a main feature when you enter the residence from the front door which looks into the Family Room. A custom leather sofa is part of the leather chair seating arrangements in this cozy family room.
photo by Richard Rothenberg
 EA Home Design
www.elliephoto.com
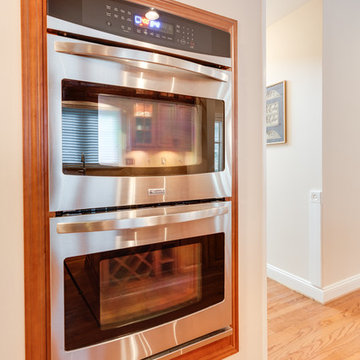
Example of a mid-sized classic l-shaped light wood floor enclosed kitchen design in DC Metro with an undermount sink, raised-panel cabinets, medium tone wood cabinets, granite countertops, beige backsplash, stone tile backsplash, stainless steel appliances and an island
Example of a mid-sized classic l-shaped light wood floor enclosed kitchen design in DC Metro with an undermount sink, raised-panel cabinets, medium tone wood cabinets, granite countertops, beige backsplash, stone tile backsplash, stainless steel appliances and an island

Sponsored
Fredericksburg, OH
High Point Cabinets
Columbus' Experienced Custom Cabinet Builder | 4x Best of Houzz Winner
 Designer's Home Gallery LLC
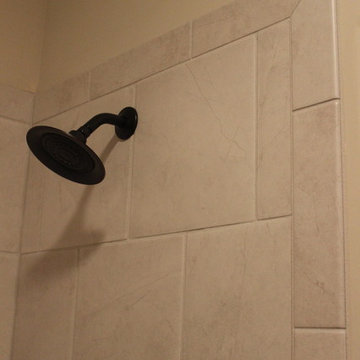
Large elegant master beige tile and porcelain tile pebble tile floor bathroom photo in Wichita with recessed-panel cabinets, dark wood cabinets, beige walls, an undermount sink and granite countertops
 Paul Davis Remodeling of Greenville & Spartanburg
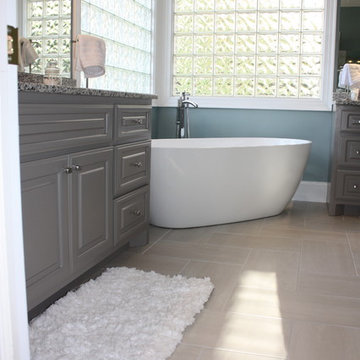
Soft hues create a calm, welcoming atmosphere upon entering the bathroom.
Large transitional master gray tile and porcelain tile porcelain tile and gray floor bathroom photo in Other with raised-panel cabinets, gray cabinets, blue walls, granite countertops, an undermount sink and a hinged shower door
Large transitional master gray tile and porcelain tile porcelain tile and gray floor bathroom photo in Other with raised-panel cabinets, gray cabinets, blue walls, granite countertops, an undermount sink and a hinged shower door
 Kelly Carpentry LLC
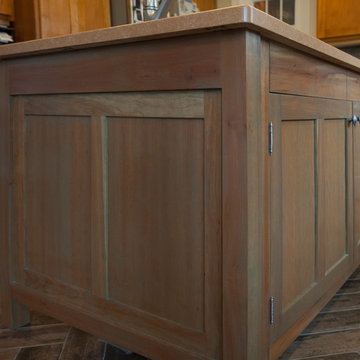
Example of a mid-sized classic l-shaped medium tone wood floor eat-in kitchen design in New York with a drop-in sink, shaker cabinets, light wood cabinets, granite countertops, multicolored backsplash, ceramic backsplash, stainless steel appliances and an island
89