
Search results for "Granite patterns" in Home Design Ideas
 WINN Design+Build
Stacy Zarin Goldberg
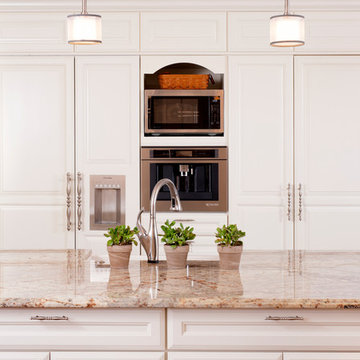
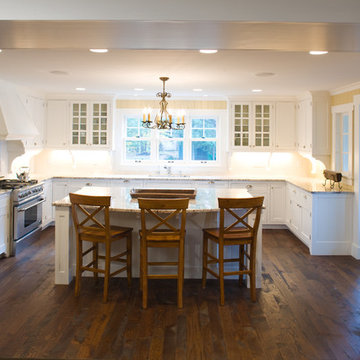
Inspiration for a large transitional l-shaped medium tone wood floor open concept kitchen remodel in DC Metro with a farmhouse sink, raised-panel cabinets, white cabinets, granite countertops, beige backsplash, stone tile backsplash, paneled appliances and an island
Inspiration for a large transitional l-shaped medium tone wood floor open concept kitchen remodel in DC Metro with a farmhouse sink, raised-panel cabinets, white cabinets, granite countertops, beige backsplash, stone tile backsplash, paneled appliances and an island
 Garrette Custom Homes
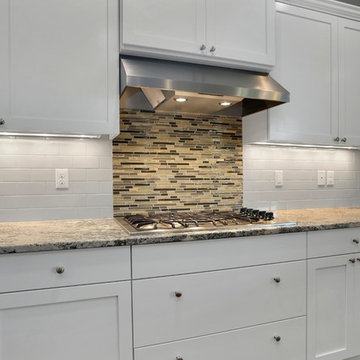
Accented back splash pulls together this white kitchen.
Inspiration for a large craftsman l-shaped medium tone wood floor open concept kitchen remodel in Portland with a farmhouse sink, shaker cabinets, white cabinets, granite countertops, white backsplash, stainless steel appliances and an island
Inspiration for a large craftsman l-shaped medium tone wood floor open concept kitchen remodel in Portland with a farmhouse sink, shaker cabinets, white cabinets, granite countertops, white backsplash, stainless steel appliances and an island
 Renewed Vision Construction LLC
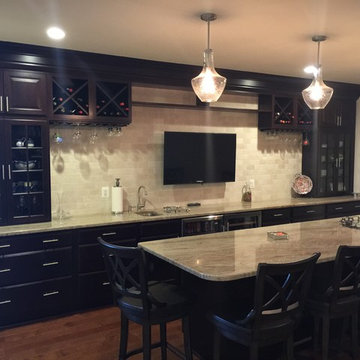
We designed this large, elegant basement bar area for our customer who wanted to enjoy the space entertaining family and friends. The long, single-wall bar features a tumble stone back-splash, 2 refrigerators, a trash bin, glassed 42 inch uppers to display the customer's beautiful glassware collection, and 18 inch cabinets above for additional storage. All are topped off with 4 piece crown detail. The large island provides ample space for guests to enjoy refreshments, watch TV and play games.
Find the right local pro for your project
 R-NET Custom Homes
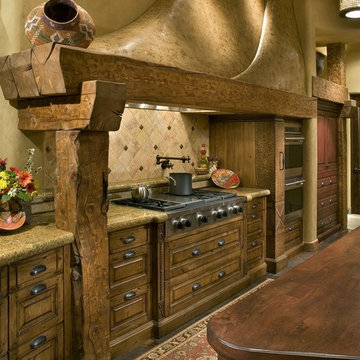
Ample drawers around the kitchen area. Spacious stove top with a beautiful range hood created out of wood.
Example of a large mountain style dark wood floor and brown floor open concept kitchen design in Phoenix with raised-panel cabinets, medium tone wood cabinets, granite countertops, beige backsplash, ceramic backsplash, stainless steel appliances and an island
Example of a large mountain style dark wood floor and brown floor open concept kitchen design in Phoenix with raised-panel cabinets, medium tone wood cabinets, granite countertops, beige backsplash, ceramic backsplash, stainless steel appliances and an island
 Main Street Homes
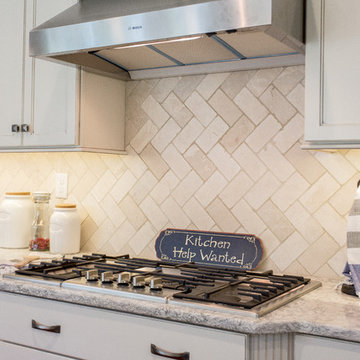
A closeup of "the Lane" kitchen tilework. To see more of the Lane floor plan visit: www.gomsh.com/the-lane
Photo by: Bryan Chavez
Inspiration for a mid-sized craftsman l-shaped dark wood floor open concept kitchen remodel in Richmond with white cabinets, granite countertops, beige backsplash, subway tile backsplash, stainless steel appliances, an island, a double-bowl sink and recessed-panel cabinets
Inspiration for a mid-sized craftsman l-shaped dark wood floor open concept kitchen remodel in Richmond with white cabinets, granite countertops, beige backsplash, subway tile backsplash, stainless steel appliances, an island, a double-bowl sink and recessed-panel cabinets
 Kitchen Concepts, Inc.
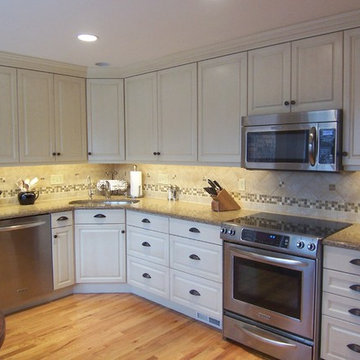
Example of a small classic l-shaped medium tone wood floor eat-in kitchen design in Cincinnati with an undermount sink, raised-panel cabinets, white cabinets, granite countertops, beige backsplash, stone tile backsplash and stainless steel appliances
 Kircher Design & Build
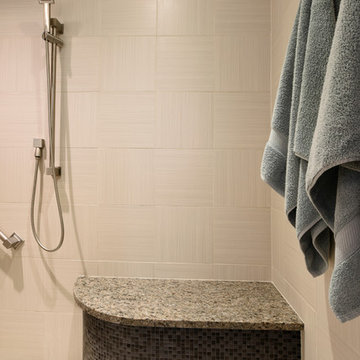
Trendy master black tile and mosaic tile porcelain tile alcove shower photo in Orange County with recessed-panel cabinets, medium tone wood cabinets, blue walls, an undermount sink and granite countertops

Sponsored
Fredericksburg, OH

High Point Cabinets
Columbus' Experienced Custom Cabinet Builder | 4x Best of Houzz Winner
 Design Barbarians Architects

Example of a large classic single-wall concrete floor and multicolored floor open concept kitchen design in Phoenix with an undermount sink, raised-panel cabinets, dark wood cabinets, granite countertops, beige backsplash, travertine backsplash, stainless steel appliances and two islands
 L & L Home Restoration, LLC

Inspiration for a small contemporary l-shaped slate floor and gray floor enclosed kitchen remodel in Raleigh with a drop-in sink, recessed-panel cabinets, white cabinets, granite countertops, blue backsplash, glass tile backsplash, stainless steel appliances and no island
 iLinkLighting
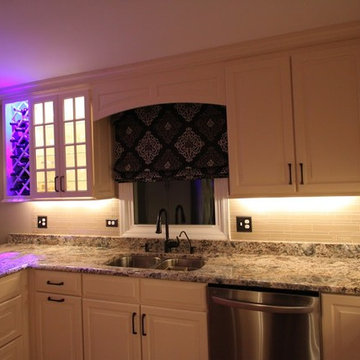
Enclosed kitchen - small traditional u-shaped medium tone wood floor enclosed kitchen idea in Chicago with a double-bowl sink, raised-panel cabinets, gray cabinets, granite countertops, white backsplash, ceramic backsplash, stainless steel appliances and no island
 Kitchen Concepts, Inc.
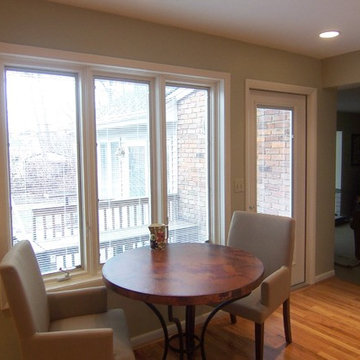
Small elegant l-shaped medium tone wood floor eat-in kitchen photo in Cincinnati with an undermount sink, raised-panel cabinets, white cabinets, granite countertops, beige backsplash, stone tile backsplash and stainless steel appliances
 Quality Cut Design | Remodel
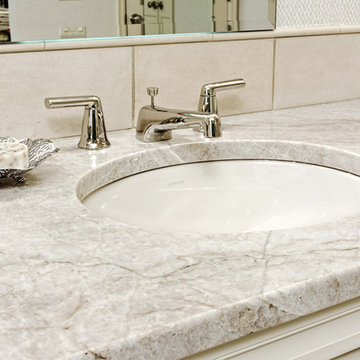
Mid-sized transitional master brown tile and stone tile marble floor and beige floor freestanding bathtub photo in Minneapolis with recessed-panel cabinets, white cabinets, gray walls, an undermount sink, granite countertops, a hinged shower door and gray countertops
 NOMI - Luxury Bathroom Remodel
This L shape kitchen have multiple storage areas inclunding new & large pantry.
Eat-in kitchen - large modern l-shaped porcelain tile eat-in kitchen idea in Dallas with a double-bowl sink, shaker cabinets, glass tile backsplash, stainless steel appliances, white cabinets, granite countertops and no island
Eat-in kitchen - large modern l-shaped porcelain tile eat-in kitchen idea in Dallas with a double-bowl sink, shaker cabinets, glass tile backsplash, stainless steel appliances, white cabinets, granite countertops and no island


 Liv4 Architecture
Although rustic from the outside, the interior boasts a light and airy craftsman vibe. An open, gourmet kitchen, with a large center island is great for entertaining. Many custom details throughout, including cabinets corbels and built in bunk beds.
 Giuseppe Kitchen & Bath
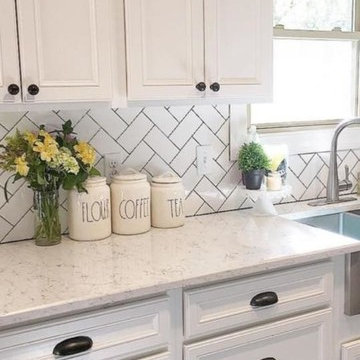
Mid-sized cottage kitchen photo in Philadelphia with a farmhouse sink, recessed-panel cabinets, white cabinets, granite countertops, white backsplash, subway tile backsplash, stainless steel appliances and gray countertops
 OaKline Floors
Example of a mid-sized classic master porcelain tile and white floor drop-in bathtub design in Dallas with recessed-panel cabinets, white cabinets, gray walls, granite countertops and gray countertops
 Property Revival, LLC
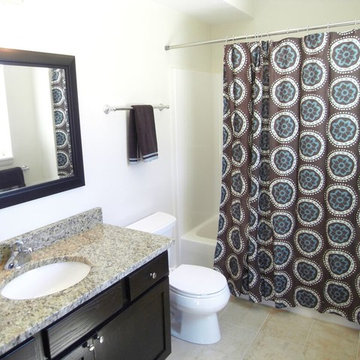
Bathroom - mid-sized traditional 3/4 travertine floor bathroom idea in Other with shaker cabinets, dark wood cabinets, a two-piece toilet, white walls, an undermount sink and granite countertops

 Trinity Design & Remodel
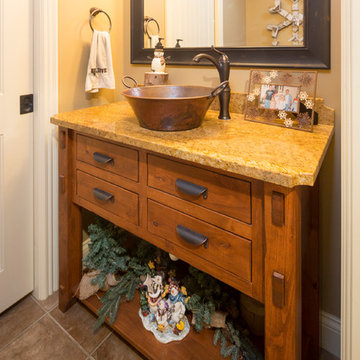
Example of a mid-sized classic 3/4 beige tile and stone slab vinyl floor bathroom design in Cincinnati with flat-panel cabinets, medium tone wood cabinets, beige walls, a vessel sink and granite countertops
 erik kitchen design
Zivko Grcic
Mid-sized beach style l-shaped medium tone wood floor eat-in kitchen photo in New York with an undermount sink, white cabinets, quartz countertops, two islands, shaker cabinets, gray backsplash, ceramic backsplash and paneled appliances
Mid-sized beach style l-shaped medium tone wood floor eat-in kitchen photo in New York with an undermount sink, white cabinets, quartz countertops, two islands, shaker cabinets, gray backsplash, ceramic backsplash and paneled appliances
 WINN Design+Build
Stacy Zarin Goldberg
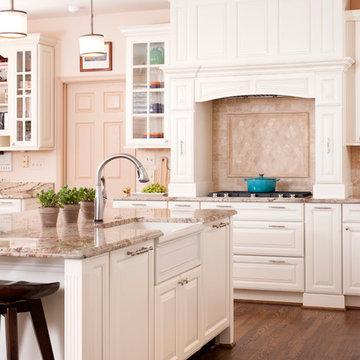
Inspiration for a large transitional l-shaped medium tone wood floor open concept kitchen remodel in DC Metro with a farmhouse sink, raised-panel cabinets, white cabinets, granite countertops, beige backsplash, stone tile backsplash, paneled appliances and an island
Inspiration for a large transitional l-shaped medium tone wood floor open concept kitchen remodel in DC Metro with a farmhouse sink, raised-panel cabinets, white cabinets, granite countertops, beige backsplash, stone tile backsplash, paneled appliances and an island
88