
Search results for "Granite patterns" in Home Design Ideas
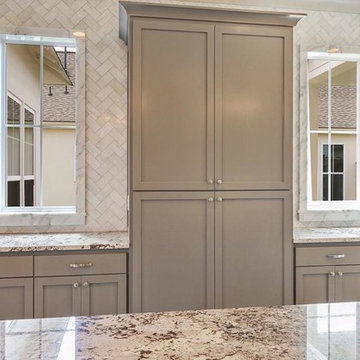
 Aimee Walker Interiors
Example of a large transitional galley open concept kitchen design in New Orleans with a farmhouse sink, recessed-panel cabinets, gray cabinets, granite countertops, white backsplash, marble backsplash, stainless steel appliances and an island
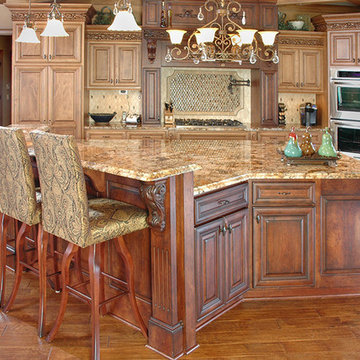
 Steven Moore Custom Homes
Large elegant l-shaped medium tone wood floor open concept kitchen photo in Cleveland with raised-panel cabinets, medium tone wood cabinets, granite countertops, multicolored backsplash, mosaic tile backsplash, stainless steel appliances and an island
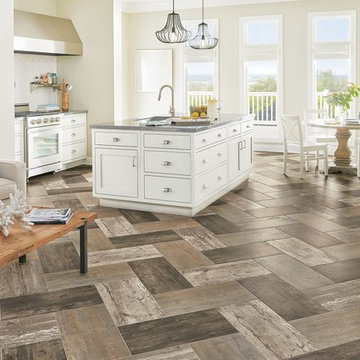
 A & S Carpet
Open concept kitchen - mid-sized transitional l-shaped porcelain tile open concept kitchen idea in Newark with an undermount sink, flat-panel cabinets, white cabinets, granite countertops, white backsplash, ceramic backsplash, stainless steel appliances and an island
Find the right local pro for your project
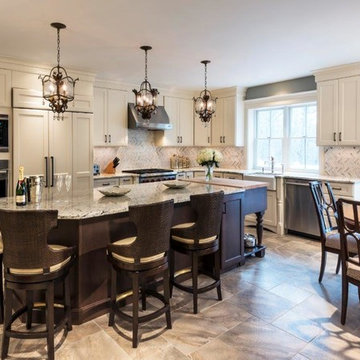
 Decorating Den Interiors
Example of a large classic l-shaped eat-in kitchen design in Boston with a farmhouse sink, shaker cabinets, white cabinets, granite countertops, white backsplash, stone tile backsplash, stainless steel appliances and an island
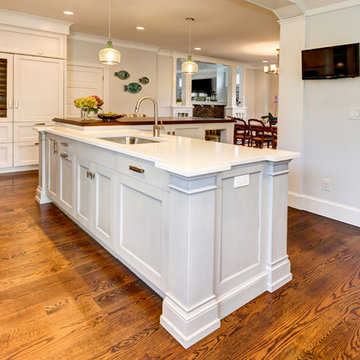
 erik kitchen design
Zivko Grcic
Mid-sized beach style l-shaped medium tone wood floor eat-in kitchen photo in New York with an undermount sink, white cabinets, quartz countertops, gray backsplash, paneled appliances, two islands, shaker cabinets and ceramic backsplash
Mid-sized beach style l-shaped medium tone wood floor eat-in kitchen photo in New York with an undermount sink, white cabinets, quartz countertops, gray backsplash, paneled appliances, two islands, shaker cabinets and ceramic backsplash

 Kircher Design & Build
Example of a trendy master black tile and mosaic tile porcelain tile alcove shower design in Orange County with recessed-panel cabinets, medium tone wood cabinets, blue walls, an undermount sink and granite countertops

 Alarid & Son Construction
Inspiration for a large southwestern master multicolored tile and ceramic tile terra-cotta tile bathroom remodel in Denver with an undermount sink, furniture-like cabinets, distressed cabinets, granite countertops and beige walls

Sponsored
Columbus, OH

Hope Restoration & General Contracting
Columbus Design-Build, Kitchen & Bath Remodeling, Historic Renovations
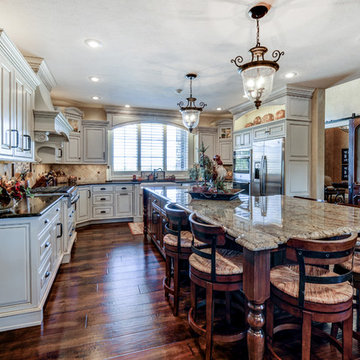
 Concepts by Design
Julie Krueger
Example of a large classic u-shaped dark wood floor eat-in kitchen design in Other with a farmhouse sink, raised-panel cabinets, white cabinets, granite countertops, beige backsplash, stone tile backsplash, stainless steel appliances and an island
Example of a large classic u-shaped dark wood floor eat-in kitchen design in Other with a farmhouse sink, raised-panel cabinets, white cabinets, granite countertops, beige backsplash, stone tile backsplash, stainless steel appliances and an island
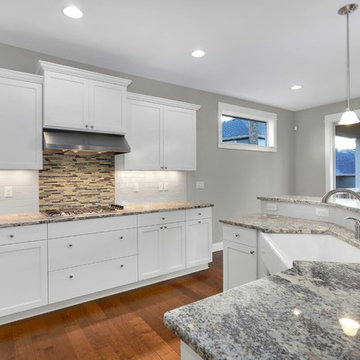
 Garrette Custom Homes
Accent back splash pulls together this white kitchen.
Large arts and crafts l-shaped medium tone wood floor open concept kitchen photo in Portland with a farmhouse sink, shaker cabinets, white cabinets, granite countertops, white backsplash, stainless steel appliances and an island
Large arts and crafts l-shaped medium tone wood floor open concept kitchen photo in Portland with a farmhouse sink, shaker cabinets, white cabinets, granite countertops, white backsplash, stainless steel appliances and an island
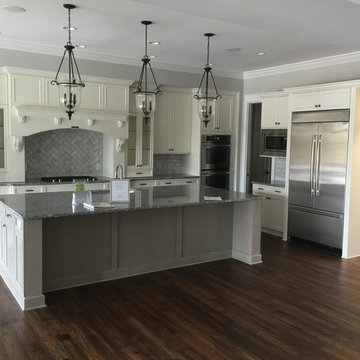
 State Interiors Custom Cabinetry & Design
Example of a mid-sized classic l-shaped dark wood floor and brown floor kitchen design in Other with an undermount sink, shaker cabinets, white cabinets, granite countertops, white backsplash, stone tile backsplash, stainless steel appliances and an island
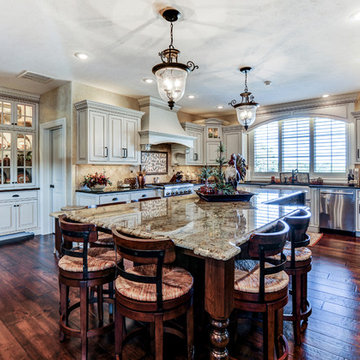 Concepts by Design
Julie Krueger
Eat-in kitchen - large traditional u-shaped dark wood floor eat-in kitchen idea in Other with a farmhouse sink, raised-panel cabinets, white cabinets, granite countertops, beige backsplash, stone tile backsplash, stainless steel appliances and an island
Eat-in kitchen - large traditional u-shaped dark wood floor eat-in kitchen idea in Other with a farmhouse sink, raised-panel cabinets, white cabinets, granite countertops, beige backsplash, stone tile backsplash, stainless steel appliances and an island
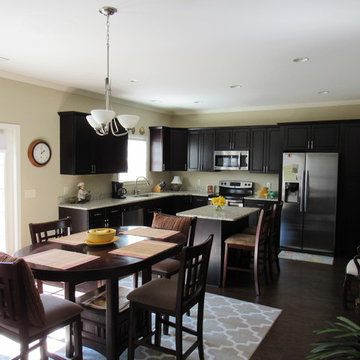
 Cinders Home Staging
Eat-in kitchen - mid-sized traditional u-shaped dark wood floor and brown floor eat-in kitchen idea in Other with an undermount sink, raised-panel cabinets, dark wood cabinets, granite countertops, stainless steel appliances and an island
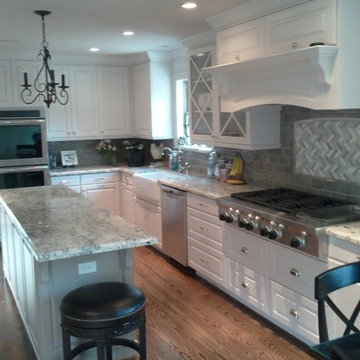
 Artisan Renovations
Inspiration for a mid-sized modern l-shaped medium tone wood floor and brown floor kitchen remodel in Houston with a farmhouse sink, raised-panel cabinets, white cabinets, granite countertops, gray backsplash, subway tile backsplash, stainless steel appliances and an island

Sponsored
Fredericksburg, OH

High Point Cabinets
Columbus' Experienced Custom Cabinet Builder | 4x Best of Houzz Winner
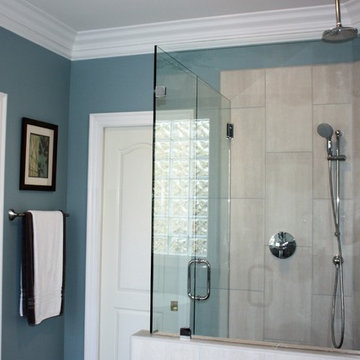
 Paul Davis Remodeling of Greenville & Spartanburg
Another view of the shower - facing the entrance to the walk-in closet and the toilet room
Example of a large transitional master gray tile and porcelain tile porcelain tile and gray floor bathroom design in Other with gray cabinets, blue walls, a hinged shower door, raised-panel cabinets, an undermount sink and granite countertops
Example of a large transitional master gray tile and porcelain tile porcelain tile and gray floor bathroom design in Other with gray cabinets, blue walls, a hinged shower door, raised-panel cabinets, an undermount sink and granite countertops
 erik kitchen design
Zivko Grcic
Inspiration for a mid-sized coastal l-shaped medium tone wood floor eat-in kitchen remodel in New York with an undermount sink, white cabinets, quartz countertops, two islands, shaker cabinets, gray backsplash, ceramic backsplash and paneled appliances
Inspiration for a mid-sized coastal l-shaped medium tone wood floor eat-in kitchen remodel in New York with an undermount sink, white cabinets, quartz countertops, two islands, shaker cabinets, gray backsplash, ceramic backsplash and paneled appliances
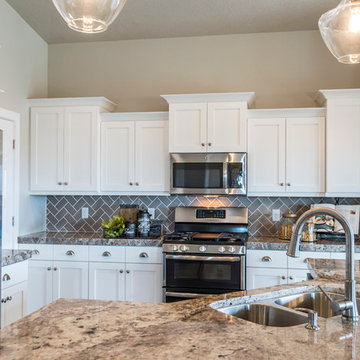
 Ence Homes
This is our current model for our community, Sugar Plum, located in Washington, UT. Master “Sweet”! Separated from the other three bedrooms this master retreat is amazing. The bathroom standard features include double sinks, large shower, soaker tub and two his and hers walk in closets. The rest of this impressive house claims large entry way with adjacent fourth bedroom or den. The cook will appreciate the working space and large pantry in the open living space. You can relax in this charming home.
Jeremiah Barber
 Alder Fine Homes
Caleb Collins
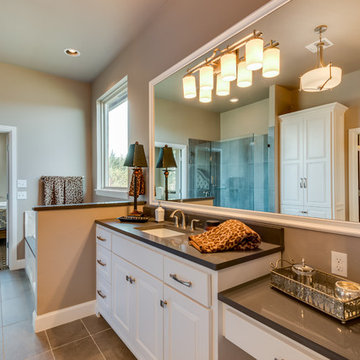
Example of a mid-sized classic master beige tile and ceramic tile porcelain tile and beige floor bathroom design in Oklahoma City with raised-panel cabinets, white cabinets, beige walls, an undermount sink, granite countertops and a two-piece toilet
Example of a mid-sized classic master beige tile and ceramic tile porcelain tile and beige floor bathroom design in Oklahoma City with raised-panel cabinets, white cabinets, beige walls, an undermount sink, granite countertops and a two-piece toilet
Sponsored
Columbus, OH
Hope Restoration & General Contracting
Columbus Design-Build, Kitchen & Bath Remodeling, Historic Renovations
 Snyder Custom Homes
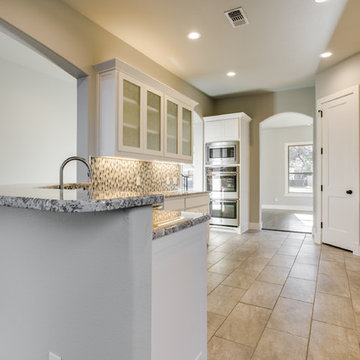
Mid-sized trendy galley porcelain tile eat-in kitchen photo in Dallas with an undermount sink, shaker cabinets, white cabinets, granite countertops, multicolored backsplash, mosaic tile backsplash, stainless steel appliances and a peninsula
 WINN Design+Build
Stacy Zarin Goldberg
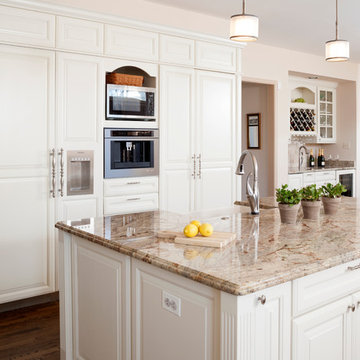
Large transitional l-shaped medium tone wood floor open concept kitchen photo in DC Metro with a farmhouse sink, raised-panel cabinets, white cabinets, granite countertops, beige backsplash, stone tile backsplash, paneled appliances and an island
Large transitional l-shaped medium tone wood floor open concept kitchen photo in DC Metro with a farmhouse sink, raised-panel cabinets, white cabinets, granite countertops, beige backsplash, stone tile backsplash, paneled appliances and an island
 CK Design & Build
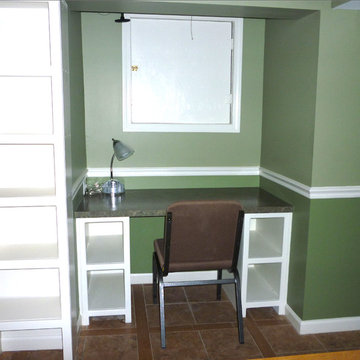
Study Room -- Sorority
Built-in Desk w/ custom built cabinet shelves
Example of a classic home office design in Indianapolis
Example of a classic home office design in Indianapolis
92