
Search results for "Granite platform" in Home Design Ideas
 Cabinet-S-Top
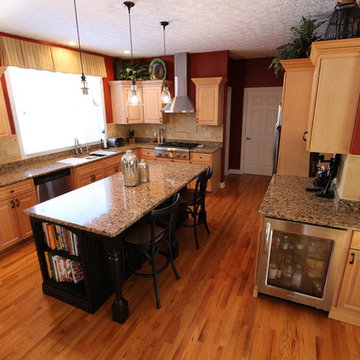
In this kitchen we updated the existing cabinetry with new Top Knobs Edwardian Lund Pulls & Knobs. A Distressed Medallion Designer Maple Island in Black Heirloom with caffe glaze was added to accent the room. Instead of a typical sink an undermount 4’ Galley workstation was installed. Accessories for the Galley included an upper tier cutting board, an 11” bowl, an 11” colander, 1 lower tier platform with cutout for bowl/colander, 1 lower tier platform and a galley drain rack. For the faucet, we installed a new Delta Pilar Single Handle Pull Down faucet with Touch 20 Technology in brushed nickel and a drinking water faucet. A new 3cm Cambria Quartz countertop in Canterbury color was installed. The backsplash is 4x4 San Mateo honed tumbled tile with San Mateo pencil molding and San Mateo 2x2 rope border behind the range accented with 1x1 Sonoma glass tiles in Hemp color.
 Peter B. Rice & Co

A small entry with a large granite step greets visitors to this cozy home. A combination of vertical and horizontal siding painted contrasting colors create a welcoming invitation to guests.
Photography by Megan Burns
 Dakota Dawn Delineation
Nina Lea Photography
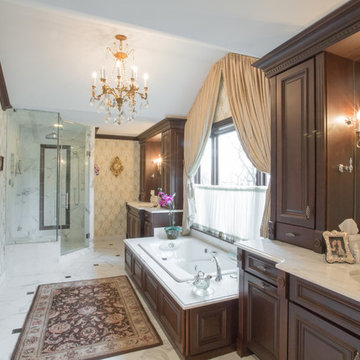
Inspiration for a large timeless master gray tile, white tile and stone tile marble floor drop-in bathtub remodel in Philadelphia with raised-panel cabinets, dark wood cabinets, a two-piece toilet, white walls, an undermount sink and marble countertops
Inspiration for a large timeless master gray tile, white tile and stone tile marble floor drop-in bathtub remodel in Philadelphia with raised-panel cabinets, dark wood cabinets, a two-piece toilet, white walls, an undermount sink and marble countertops
Find the right local pro for your project
 HillCo Construction & Interior Transformations
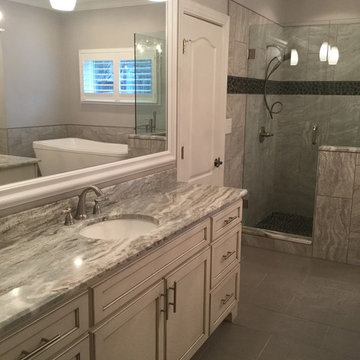
Freestanding bathtub - large modern master gray tile and porcelain tile porcelain tile freestanding bathtub idea in Other with white cabinets, gray walls, a drop-in sink and granite countertops

 Woodcastle Homes Ltd
Large transitional l-shaped porcelain tile and beige floor dedicated laundry room photo in Toronto with an undermount sink, shaker cabinets, white cabinets, granite countertops, gray walls and a side-by-side washer/dryer
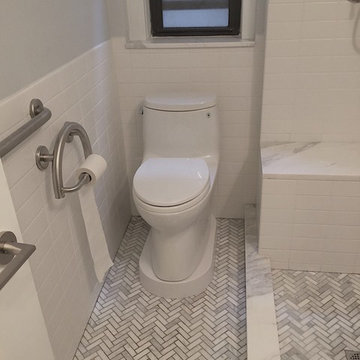
 Kristine Morchadze
Example of a mid-sized classic 3/4 white tile and ceramic tile ceramic tile and gray floor bathroom design in Other with shaker cabinets, gray cabinets, a one-piece toilet, white walls, a drop-in sink and granite countertops
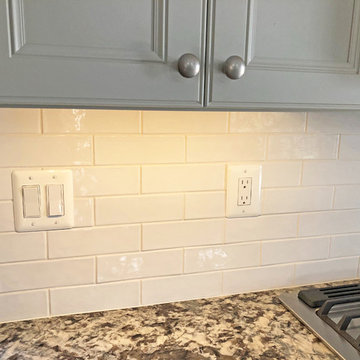
 Solstice Kitchen and Bath
This transitional kitchen in Chapman Farms in Crofton altered the kitchen layout to create an ideal kitchen design for this family's lifestyle. We moved the sink from an awkward corner location to the expanded kitchen island, and incorporated an Allora USA undermount double bowl sink with a Delta "Cassidy" pull-out sprayer faucet in arctic stainless. This change allowed cooking to become a centerpiece of family life with the sink location facing toward the island barstools and the living area of this open plan design. We also pulled gas to allow a new gas range with a microwave/hood combination, and built a platform for the dishwasher to be raised. The family's style shines through in the design by incorporating their existing handcrafted armoire into the newly expanded kitchen space. The HomeCrest kitchen cabinets are Eastport maple in sand dollar, and are accented by Top Knobs Lund knobs in antique pewter. The multi-layered lighting design includes island pendants, in-cabinet lights in the corner glass front cabinet, and undercabinet lighting with a dimmer switch.

Sponsored
Columbus, OH

Hope Restoration & General Contracting
Columbus Design-Build, Kitchen & Bath Remodeling, Historic Renovations

 Amiano & Son Construction, LLC
Masterbath remodel. Utilizing the existing space this master bathroom now looks and feels larger than ever. The homeowner was amazed by the wasted space in the existing bath design.
 The Design Firm

Small transitional master gray tile and glass sheet marble floor and black floor claw-foot bathtub photo in Houston with shaker cabinets, white cabinets, a one-piece toilet, blue walls, an undermount sink and granite countertops
 Cantoni Irvine

When Irvine designer, Richard Bustos’ client decided to remodel his Orange County 4,900 square foot home into a contemporary space, he immediately thought of Cantoni. His main concern though was based on the assumption that our luxurious modern furnishings came with an equally luxurious price tag. It was only after a visit to our Irvine store, where the client and Richard connected that the client realized our extensive collection of furniture and accessories was well within his reach.
“Richard was very thorough and straight forward as far as pricing,” says the client. "I became very intrigued that he was able to offer high quality products that I was looking for within my budget.”
The next phases of the project involved looking over floor plans and discussing the client’s vision as far as design. The goal was to create a comfortable, yet stylish and modern layout for the client, his wife, and their three kids. In addition to creating a cozy and contemporary space, the client wanted his home to exude a tranquil atmosphere. Drawing most of his inspiration from Houzz, (the leading online platform for home remodeling and design) the client incorporated a Zen-like ambiance through the distressed greyish brown flooring, organic bamboo wall art, and with Richard’s help, earthy wall coverings, found in both the master bedroom and bathroom.
Over the span of approximately two years, Richard helped his client accomplish his vision by selecting pieces of modern furniture that possessed the right colors, earthy tones, and textures so as to complement the home’s pre-existing features.
The first room the duo tackled was the great room, and later continued furnishing the kitchen and master bedroom. Living up to its billing, the great room not only opened up to a breathtaking view of the Newport coast, it also was one great space. Richard decided that the best option to maximize the space would be to break the room into two separate yet distinct areas for living and dining.
While exploring our online collections, the client discovered the Jasper Shag rug in a bold and vibrant green. The grassy green rug paired with the sleek Italian made Montecarlo glass dining table added just the right amount of color and texture to compliment the natural beauty of the bamboo sculpture. The client happily adds, “I’m always receiving complements on the green rug!”
Once the duo had completed the dining area, they worked on furnishing the living area, and later added pieces like the classic Renoir bed to the master bedroom and Crescent Console to the kitchen, which adds both balance and sophistication. The living room, also known as the family room was the central area where Richard’s client and his family would spend quality time. As a fellow family man, Richard understood that that meant creating an inviting space with comfortable and durable pieces of furniture that still possessed a modern flare. The client loved the look and design of the Mercer sectional. With Cantoni’s ability to customize furniture, Richard was able to special order the sectional in a fabric that was both durable and aesthetically pleasing.
Selecting the color scheme for the living room was also greatly influenced by the client’s pre-existing artwork as well as unique distressed floors. Richard recommended adding dark pieces of furniture as seen in the Mercer sectional along with the Viera area rug. He explains, “The darker colors and contrast of the rug’s material worked really well with the distressed wood floor.” Furthermore, the comfortable American Leather Recliner, which was customized in red leather not only maximized the space, but also tied in the client’s picturesque artwork beautifully. The client adds gratefully, “Richard was extremely helpful with color; He was great at seeing if I was taking it too far or not enough.”
It is apparent that Richard and his client made a great team. With the client’s passion for great design and Richard’s design expertise, together they transformed the home into a modern sanctuary. Working with this particular client was a very rewarding experience for Richard. He adds, “My client and his family were so easy and fun to work with. Their enthusiasm, focus, and involvement are what helped me bring their ideas to life. I think we created a unique environment that their entire family can enjoy for many years to come.”
https://www.cantoni.com/project/a-contemporary-sanctuary
 Details Home Services
Cory Laws
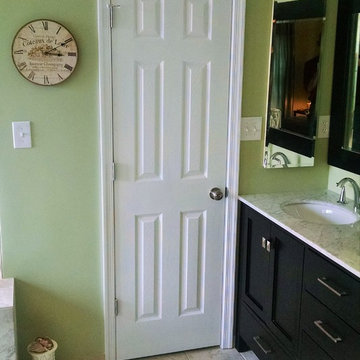
Mid-sized eclectic master beige tile and porcelain tile porcelain tile bathroom photo in DC Metro with shaker cabinets, dark wood cabinets, granite countertops and green walls
Mid-sized eclectic master beige tile and porcelain tile porcelain tile bathroom photo in DC Metro with shaker cabinets, dark wood cabinets, granite countertops and green walls
 Amiano & Son Construction, LLC

Masterbath remodel. Utilizing the existing space this master bathroom now looks and feels larger than ever. The homeowner was amazed by the wasted space in the existing bath design.
 Rosseland Remodeling
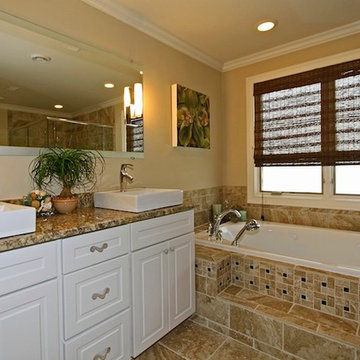
Transitional beige tile and porcelain tile bathroom photo in Chicago with a vessel sink, raised-panel cabinets, white cabinets, granite countertops and a two-piece toilet
Sponsored
Columbus, OH
Hope Restoration & General Contracting
Columbus Design-Build, Kitchen & Bath Remodeling, Historic Renovations
 Jackie Vella Design
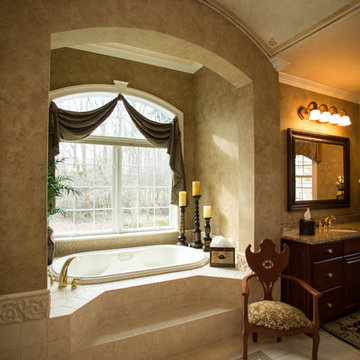
Luxury Master Bathroom with barrel vaulted
ceiling. Large jetted bath tub on a raised platform.
Photographed by: Leslie Farinacci
Drop-in bathtub - large traditional master porcelain tile drop-in bathtub idea in Cleveland with beige walls, furniture-like cabinets, dark wood cabinets, an undermount sink and granite countertops
Drop-in bathtub - large traditional master porcelain tile drop-in bathtub idea in Cleveland with beige walls, furniture-like cabinets, dark wood cabinets, an undermount sink and granite countertops
 Dan Davis Design

Total renovation of a master bathroom. His and hers vanities, clawfoot tub built on a pedestal, for a better view out the window, and tile accents around the medicine cabinets, and in the large niche. Walls were tiled floor to ceiling.
 Solstice Kitchen and Bath
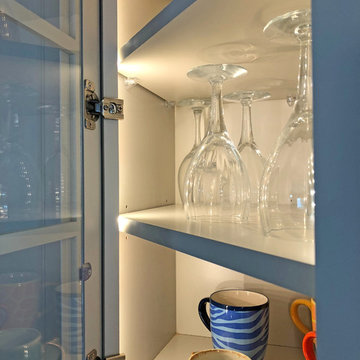
This transitional kitchen in Chapman Farms in Crofton altered the kitchen layout to create an ideal kitchen design for this family's lifestyle. We moved the sink from an awkward corner location to the expanded kitchen island, and incorporated an Allora USA undermount double bowl sink with a Delta "Cassidy" pull-out sprayer faucet in arctic stainless. This change allowed cooking to become a centerpiece of family life with the sink location facing toward the island barstools and the living area of this open plan design. We also pulled gas to allow a new gas range with a microwave/hood combination, and built a platform for the dishwasher to be raised. The family's style shines through in the design by incorporating their existing handcrafted armoire into the newly expanded kitchen space. The HomeCrest kitchen cabinets are Eastport maple in sand dollar, and are accented by Top Knobs Lund knobs in antique pewter. The multi-layered lighting design includes island pendants, in-cabinet lights in the corner glass front cabinet, and undercabinet lighting with a dimmer switch.
 Executive Developers, LLC

Laundry off of mud room
Example of a mid-sized farmhouse galley ceramic tile and multicolored floor dedicated laundry room design in Other with shaker cabinets, white cabinets, granite countertops, gray walls, a side-by-side washer/dryer and beige countertops
Example of a mid-sized farmhouse galley ceramic tile and multicolored floor dedicated laundry room design in Other with shaker cabinets, white cabinets, granite countertops, gray walls, a side-by-side washer/dryer and beige countertops

Sponsored
Columbus, OH
Hope Restoration & General Contracting
Columbus Design-Build, Kitchen & Bath Remodeling, Historic Renovations
 Mosscreek Designs Canada Inc.
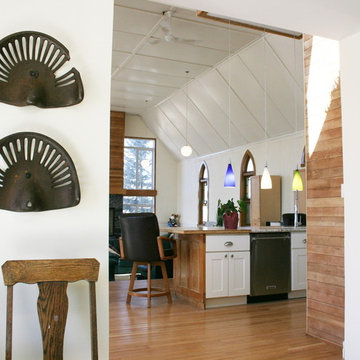
New archway cut into former exterior wall of church structure. Space between church and community hall now new entry foyer. Douglas fir flooring removed, re-planed and re-installed. New kitchen installed on former altar platform. Cast iron tractor seats as re-purposed rural decoration.

 Solstice Kitchen and Bath
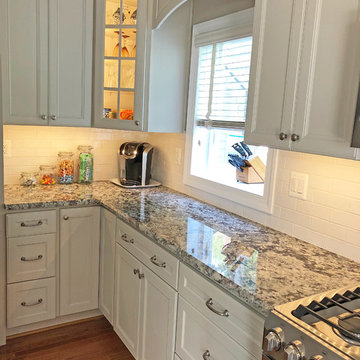
This transitional kitchen in Chapman Farms in Crofton altered the kitchen layout to create an ideal kitchen design for this family's lifestyle. We moved the sink from an awkward corner location to the expanded kitchen island, and incorporated an Allora USA undermount double bowl sink with a Delta "Cassidy" pull-out sprayer faucet in arctic stainless. This change allowed cooking to become a centerpiece of family life with the sink location facing toward the island barstools and the living area of this open plan design. We also pulled gas to allow a new gas range with a microwave/hood combination, and built a platform for the dishwasher to be raised. The family's style shines through in the design by incorporating their existing handcrafted armoire into the newly expanded kitchen space. The HomeCrest kitchen cabinets are Eastport maple in sand dollar, and are accented by Top Knobs Lund knobs in antique pewter. The multi-layered lighting design includes island pendants, in-cabinet lights in the corner glass front cabinet, and undercabinet lighting with a dimmer switch.
20