
Search results for "Granite platform" in Home Design Ideas
 Tui Lifestyle
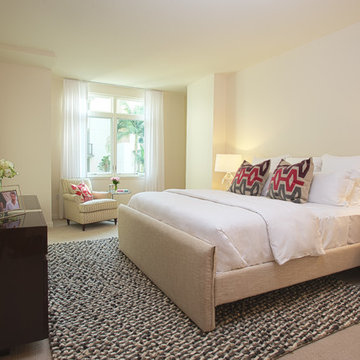
In this smartly styled bedroom it is the rug and the pillows on the bed that add color, texture and style to the comforting neutral scheme that the designers created.
 Glenat Duxbury Interior Design
Red Photo Co.
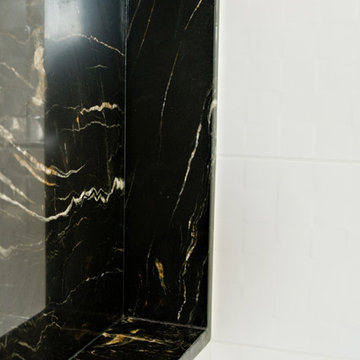
Example of a large trendy master white tile and porcelain tile porcelain tile and gray floor bathroom design in Other with flat-panel cabinets, gray cabinets, a one-piece toilet, gray walls, an undermount sink and granite countertops
Example of a large trendy master white tile and porcelain tile porcelain tile and gray floor bathroom design in Other with flat-panel cabinets, gray cabinets, a one-piece toilet, gray walls, an undermount sink and granite countertops
 Allen's Fine Woodworking, Inc.
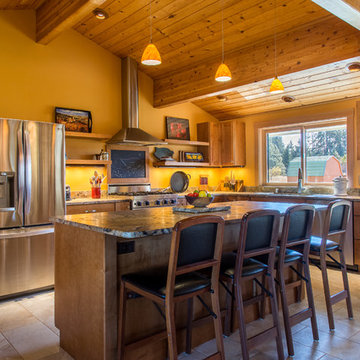
The Northwest feel in this transitional kitchen is unmistakable, but the richness of the materials used elevate the aura of the room to anything but rustic. Made to order cabinetry is Medallion's Mission Flat Panel door style in maple with Chestnut finish. House designed by Platform Design Studio, White Salmon, WA. Kitchen designed by Allen's Fine Woodworking, Hood River, OR.
Photos by Zach Luellen Photography, LLC.
Find the right local pro for your project
 Loria Design Group

Bar area provides seating for 5, plus the Bartender of course! A pub tables allows for puzzles, drinks or both.
Inspiration for a large transitional galley vinyl floor seated home bar remodel in New York with no sink, recessed-panel cabinets, black cabinets, granite countertops, gray backsplash and metal backsplash
Inspiration for a large transitional galley vinyl floor seated home bar remodel in New York with no sink, recessed-panel cabinets, black cabinets, granite countertops, gray backsplash and metal backsplash
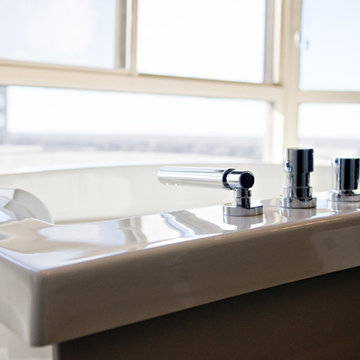 Glenat Duxbury Interior Design
Red Photo Co.
Inspiration for a large contemporary master white tile and porcelain tile porcelain tile and gray floor bathroom remodel in Other with flat-panel cabinets, gray cabinets, a one-piece toilet, gray walls, an undermount sink and granite countertops
Inspiration for a large contemporary master white tile and porcelain tile porcelain tile and gray floor bathroom remodel in Other with flat-panel cabinets, gray cabinets, a one-piece toilet, gray walls, an undermount sink and granite countertops
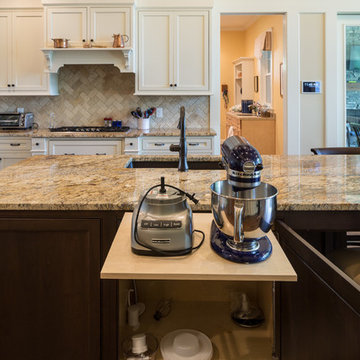
 Western Custom Cabinetry
mark tepe
Large minimalist galley medium tone wood floor eat-in kitchen photo in Cincinnati with a drop-in sink, beaded inset cabinets, white cabinets, granite countertops, multicolored backsplash, ceramic backsplash, stainless steel appliances and an island
Large minimalist galley medium tone wood floor eat-in kitchen photo in Cincinnati with a drop-in sink, beaded inset cabinets, white cabinets, granite countertops, multicolored backsplash, ceramic backsplash, stainless steel appliances and an island
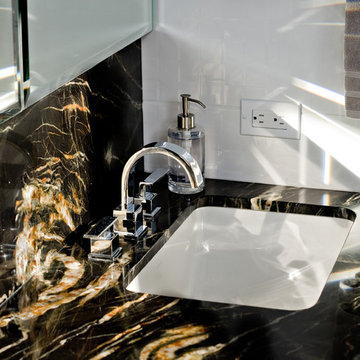 Glenat Duxbury Interior Design
Red Photo Co.
Example of a large trendy master white tile and porcelain tile porcelain tile and gray floor bathroom design in Other with flat-panel cabinets, gray cabinets, a one-piece toilet, gray walls, an undermount sink and granite countertops
Example of a large trendy master white tile and porcelain tile porcelain tile and gray floor bathroom design in Other with flat-panel cabinets, gray cabinets, a one-piece toilet, gray walls, an undermount sink and granite countertops


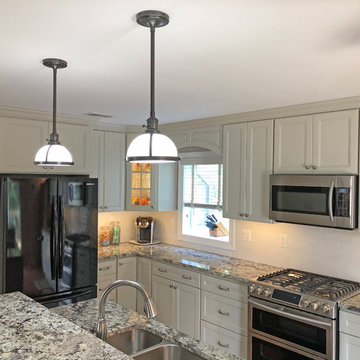
 Solstice Kitchen and Bath
This transitional kitchen in Chapman Farms in Crofton altered the kitchen layout to create an ideal kitchen design for this family's lifestyle. We moved the sink from an awkward corner location to the expanded kitchen island, and incorporated an Allora USA undermount double bowl sink with a Delta "Cassidy" pull-out sprayer faucet in arctic stainless. This change allowed cooking to become a centerpiece of family life with the sink location facing toward the island barstools and the living area of this open plan design. We also pulled gas to allow a new gas range with a microwave/hood combination, and built a platform for the dishwasher to be raised. The family's style shines through in the design by incorporating their existing handcrafted armoire into the newly expanded kitchen space. The HomeCrest kitchen cabinets are Eastport maple in sand dollar, and are accented by Top Knobs Lund knobs in antique pewter. The multi-layered lighting design includes island pendants, in-cabinet lights in the corner glass front cabinet, and undercabinet lighting with a dimmer switch.
 Bohannon Design Team

This unique angled laundry room is conveniently located right off the master closet. It's also accessible from the hall. The cabinets are custom designed to surround the platform washer and dryer.
 Penhaglion
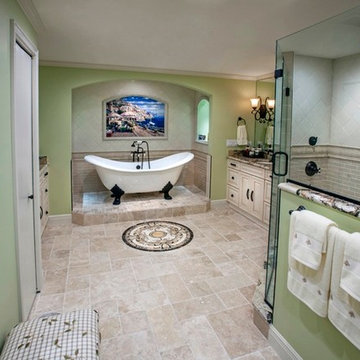
'The Dudley' 73" Cast Iron Double Slipper Tub Package
Bathroom - large traditional master beige tile and porcelain tile travertine floor and beige floor bathroom idea in Tampa with raised-panel cabinets, white cabinets, green walls, an undermount sink, granite countertops and a hinged shower door
Bathroom - large traditional master beige tile and porcelain tile travertine floor and beige floor bathroom idea in Tampa with raised-panel cabinets, white cabinets, green walls, an undermount sink, granite countertops and a hinged shower door
 Details Home Services
Cory Laws
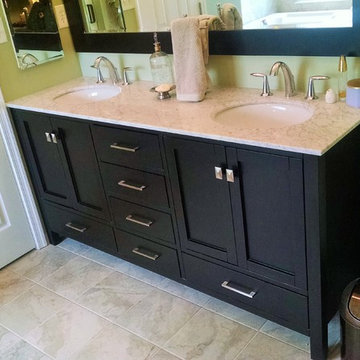
Mid-sized trendy master beige tile and porcelain tile porcelain tile bathroom photo in DC Metro with shaker cabinets, dark wood cabinets, granite countertops and green walls
Mid-sized trendy master beige tile and porcelain tile porcelain tile bathroom photo in DC Metro with shaker cabinets, dark wood cabinets, granite countertops and green walls
 DreamMaker Bath & Kitchen
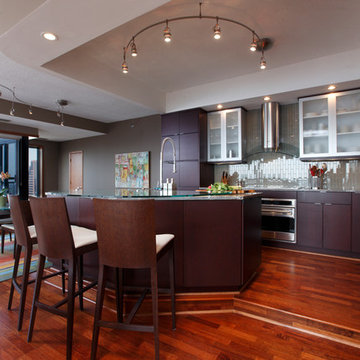
The kitchen is completely open to the natural light and the spectacular cityscape views.
Photography by Decor.
Mid-sized trendy l-shaped dark wood floor open concept kitchen photo in Minneapolis with an undermount sink, flat-panel cabinets, dark wood cabinets, granite countertops, gray backsplash, glass tile backsplash, paneled appliances and an island
Mid-sized trendy l-shaped dark wood floor open concept kitchen photo in Minneapolis with an undermount sink, flat-panel cabinets, dark wood cabinets, granite countertops, gray backsplash, glass tile backsplash, paneled appliances and an island
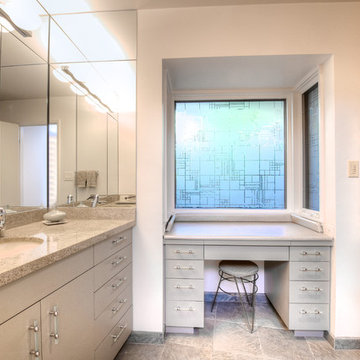
 User
UserNot on the market in almost 30 years yet stylishly remodeled in 2010, the 3+BD/2.5BA home embodies contemporary living. Integrating the best of outdoor living and spacious open floor plan set in a peaceful, sunny cul-de-sac adjacent to open space. The home encompasses two levels of carefully planned living space on an oversize 12,600+ lot with expansion potential. With a mix of traditional and contemporary, the gated courtyard and entry foyer welcomes you. When the family is at home, the property invites indoor-outdoor living from the gourmet kitchen, living, dining and family rooms. Meticulous attention to details, remodeled and upgraded with beautiful oak floors, cathedral beamed ceilings, LR fireplace, family room, custom office, “2nd” guest kitchen and oversized attached 2 car garage. The “Deco” style eat-in Euro kitchen opens to the outdoors features Quartz countertops. Stainless appliances featuring a Sub-Zero refrigerator, Viking double oven with convection, Viking 36" gas cooktop, Bosch dishwasher, Kitchen Aid built-in microwave. The level yard features a sport court, a private hot tub platform plumbed and ready for installation, fruit trees and an abundance of boxed gardening beds and is adjacent to open space. Expansive storage and oversized 2 car garage with additional “2nd” kitchen convenient for guests and gardeners. Conveniently located near the Scott Valley Swim and Tennis Club, Edna Maguire Elementary School, Whole Foods, shopping and Mill Valley bike path. Easy commute to SF. • 3 Bedrooms Plus “4th Bedroom/Custom home office. • Expansive master suite, family room and sport court • Sunny and bright on oversize 12,600+Sq.Ft lot adjacent to open space • Cul-de-sac living with expansive decks, yard, sport court and gardens. • Built-in exterior BBQ and exterior bench seating • Indoor-Outdoor living in an open floor plans with multiple doors opening to exterior. • Premier Scott Valley location. Edna Maguire Elementary and Scott Valley Swim Club blocks away. • Stylishly remodeled eat-in kitchen with Quartz countertops and Euro Maple Cabinetry • Oak floors in main living areas • Cathedral beamed ceilings in living and dining room. • Wood burning fireplace in Living Room with “Signed” stone mural • Custom home office features built in cabinetry, bookshelves and numerous work stations. • Two car attached garage and additional second “kitchen” off of garage for guests • Custom laundry area • Powder room in main living area • Expansive family room with pool table included in sale • Kitchen opens to rear expansive deck, gardens and open space • Family room opens to lower yard and sport court with miles of open space hiking • Master suite bath has exterior door leading to hot tub area. • Easy access to hiking, biking, Mill Valley bike path, Edna Maguire Elementary School and Scott Valley Swim and Tennis Club

Sponsored
Fredericksburg, OH

High Point Cabinets
Columbus' Experienced Custom Cabinet Builder | 4x Best of Houzz Winner

 Dan Davis Design
complete master bath renovation. Warm grey overall tones, bronze accents, claw foot tub, and accent tiles.
Huge transitional master gray tile and ceramic tile ceramic tile, gray floor and single-sink bathroom photo in Detroit with beaded inset cabinets, gray cabinets, a one-piece toilet, gray walls, an undermount sink, granite countertops, a hinged shower door, gray countertops and a freestanding vanity
Huge transitional master gray tile and ceramic tile ceramic tile, gray floor and single-sink bathroom photo in Detroit with beaded inset cabinets, gray cabinets, a one-piece toilet, gray walls, an undermount sink, granite countertops, a hinged shower door, gray countertops and a freestanding vanity

 Amiano & Son Construction, LLC
Masterbath remodel. Utilizing the existing space this master bathroom now looks and feels larger than ever. The homeowner was amazed by the wasted space in the existing bath design.
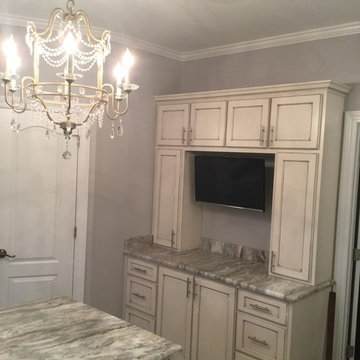
 HillCo Construction & Interior Transformations
Freestanding bathtub - large modern master gray tile and porcelain tile porcelain tile freestanding bathtub idea in Other with white cabinets, gray walls, a drop-in sink and granite countertops
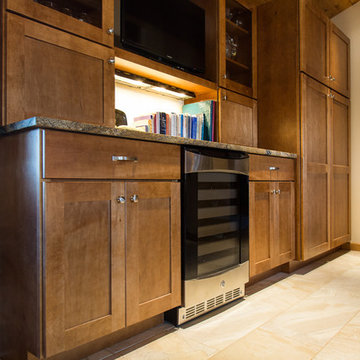 Allen's Fine Woodworking, Inc.
The Northwest feel in this transitional kitchen is unmistakable, but the richness of the materials used elevate the aura of the room to anything but rustic. Made to order cabinetry is Medallion's Mission Flat Panel door style in maple with Chestnut finish. House designed by Platform Design Studio, White Salmon, WA. Kitchen designed by Allen's Fine Woodworking, Hood River, OR.
Photos by Zach Luellen Photography, LLC.


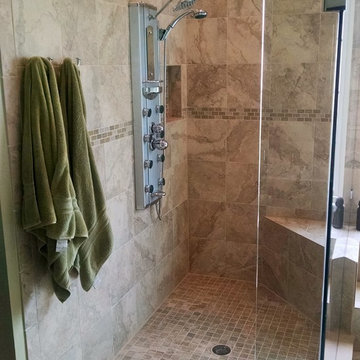 Details Home Services
Cory Laws
Inspiration for a mid-sized contemporary master beige tile and porcelain tile porcelain tile bathroom remodel in DC Metro with shaker cabinets, dark wood cabinets, granite countertops and green walls
Inspiration for a mid-sized contemporary master beige tile and porcelain tile porcelain tile bathroom remodel in DC Metro with shaker cabinets, dark wood cabinets, granite countertops and green walls
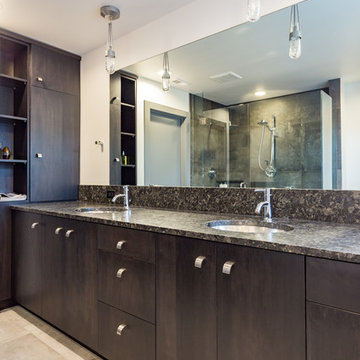
 Metke Remodeling & Luxury Homes
A traditional 1926 cottage was transformed into a stunning, contemporary home. The focal point from both inside and out is a 3-story floating wood and stainless staircase, showcased by oversized windows and dramatic lighting. Walnut cabinetry with a distinct stain and natural slab surfaces offset the metals used throughout – Including at the interior and exterior of the fireplace. Reclaimed wood floors pay homage to the industrial area the home is situated in.
In designing this home restrictions set forth by the building department were key. For instance, in order for the project to be considered a remodel the existing 8’ tall perimeter walls had to remain in place. The homeowners desperately wanted 9’ tall ceilings, so with crafty engineering and framing we were able to embellish the existing wall framing to achieve the added height.
Clearstory windows allow much needed light into the spaces and creates the illusion of spaciousness, while maintaining wall areas for key furnishings and artwork. Every inch of space maximizes storage throughout the 2,600 square foot home.
A cabinet for shoe storage immediately inside the front door also serves as a key component at the staircase and provides a platform to highlight sculptural artwork. Unique products and details, such as a metal link shower curtain and custom built-in guest beds with strategically placed outlets and horizontal surfaces to allow for electronics to be close at hand, elevate this home to the next level.
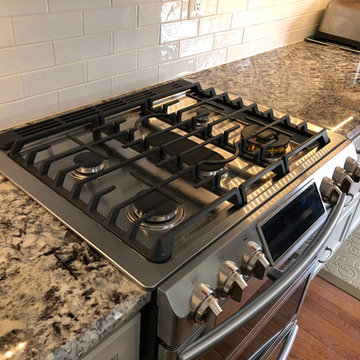 Solstice Kitchen and Bath
This transitional kitchen in Chapman Farms in Crofton altered the kitchen layout to create an ideal kitchen design for this family's lifestyle. We moved the sink from an awkward corner location to the expanded kitchen island, and incorporated an Allora USA undermount double bowl sink with a Delta "Cassidy" pull-out sprayer faucet in arctic stainless. This change allowed cooking to become a centerpiece of family life with the sink location facing toward the island barstools and the living area of this open plan design. We also pulled gas to allow a new gas range with a microwave/hood combination, and built a platform for the dishwasher to be raised. The family's style shines through in the design by incorporating their existing handcrafted armoire into the newly expanded kitchen space. The HomeCrest kitchen cabinets are Eastport maple in sand dollar, and are accented by Top Knobs Lund knobs in antique pewter. The multi-layered lighting design includes island pendants, in-cabinet lights in the corner glass front cabinet, and undercabinet lighting with a dimmer switch.
23