
Search results for "Granite platform" in Home Design Ideas
 Metke Remodeling & Luxury Homes
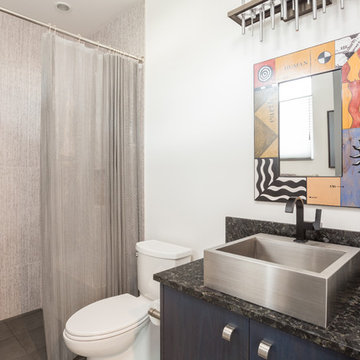
A traditional 1926 cottage was transformed into a stunning, contemporary home. The focal point from both inside and out is a 3-story floating wood and stainless staircase, showcased by oversized windows and dramatic lighting. Walnut cabinetry with a distinct stain and natural slab surfaces offset the metals used throughout – Including at the interior and exterior of the fireplace. Reclaimed wood floors pay homage to the industrial area the home is situated in.
In designing this home restrictions set forth by the building department were key. For instance, in order for the project to be considered a remodel the existing 8’ tall perimeter walls had to remain in place. The homeowners desperately wanted 9’ tall ceilings, so with crafty engineering and framing we were able to embellish the existing wall framing to achieve the added height.
Clearstory windows allow much needed light into the spaces and creates the illusion of spaciousness, while maintaining wall areas for key furnishings and artwork. Every inch of space maximizes storage throughout the 2,600 square foot home.
A cabinet for shoe storage immediately inside the front door also serves as a key component at the staircase and provides a platform to highlight sculptural artwork. Unique products and details, such as a metal link shower curtain and custom built-in guest beds with strategically placed outlets and horizontal surfaces to allow for electronics to be close at hand, elevate this home to the next level.
 Glenat Duxbury Interior Design
Red Photo Co.
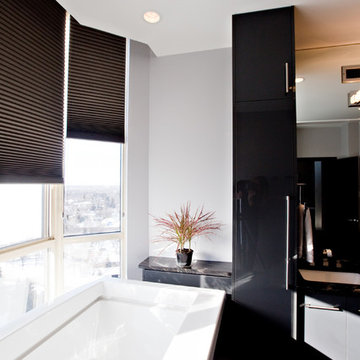
Inspiration for a large contemporary master white tile and porcelain tile porcelain tile and gray floor bathroom remodel in Other with flat-panel cabinets, gray cabinets, a one-piece toilet, gray walls, an undermount sink and granite countertops
Inspiration for a large contemporary master white tile and porcelain tile porcelain tile and gray floor bathroom remodel in Other with flat-panel cabinets, gray cabinets, a one-piece toilet, gray walls, an undermount sink and granite countertops
 Geneva Cabinet
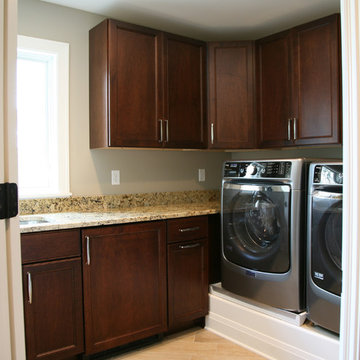
Laundry room with Medallion Cabinets in Winston recessed panel style door in Ginger Snap finish. Raised washer and dryer on platform for convenient reach. Long folding counter with undercount sink
Find the right local pro for your project
 J. N. Residential, Inc
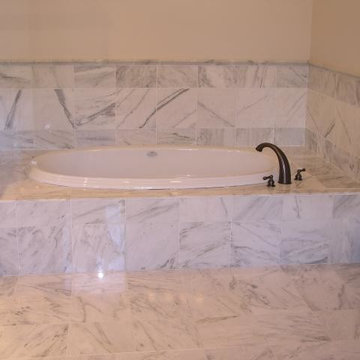
Master bath with marble tile in shower and on the floor, platform with Jacuzzi tub
Inspiration for a large timeless master white tile marble floor bathroom remodel in Atlanta with raised-panel cabinets, dark wood cabinets, a one-piece toilet, a pedestal sink and granite countertops
Inspiration for a large timeless master white tile marble floor bathroom remodel in Atlanta with raised-panel cabinets, dark wood cabinets, a one-piece toilet, a pedestal sink and granite countertops
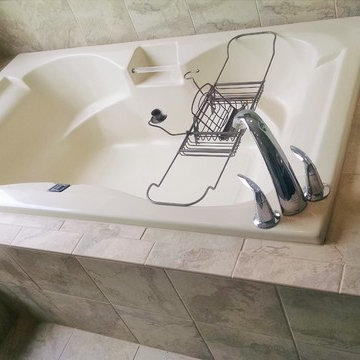
 Details Home Services
Cory Laws
Bathroom - mid-sized eclectic master beige tile and porcelain tile porcelain tile bathroom idea in DC Metro with shaker cabinets, dark wood cabinets, granite countertops and green walls
Bathroom - mid-sized eclectic master beige tile and porcelain tile porcelain tile bathroom idea in DC Metro with shaker cabinets, dark wood cabinets, granite countertops and green walls
 Highland Architectural Design, LLC
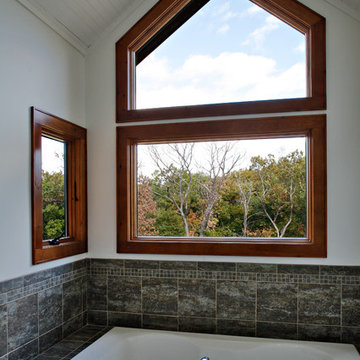
Platform tub with toilet and sink to right and large shower behind. Skylight overhead.
Example of a large arts and crafts green tile and ceramic tile ceramic tile bathroom design in New York with a wall-mount sink, shaker cabinets, medium tone wood cabinets, granite countertops, a one-piece toilet and beige walls
Example of a large arts and crafts green tile and ceramic tile ceramic tile bathroom design in New York with a wall-mount sink, shaker cabinets, medium tone wood cabinets, granite countertops, a one-piece toilet and beige walls
 St John Designs

Removing never-used sliding glass doors and moving right wall, gave us the platform to design a beautiful and spacious kitchen. Owners Troy & Ashley wanted am 11' plate glass window overlooking their tropical patio and pool. Such a bold move that turned out to be the kitchen's focal point!

Sponsored
Fredericksburg, OH

High Point Cabinets
Columbus' Experienced Custom Cabinet Builder | 4x Best of Houzz Winner
 Glenat Duxbury Interior Design
Red Photo Co.
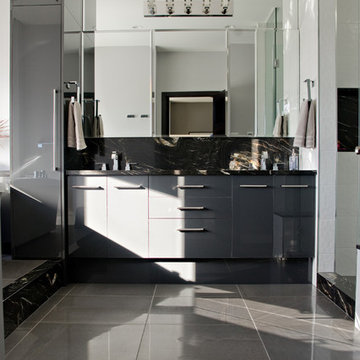
Bathroom - large contemporary master white tile and porcelain tile porcelain tile and gray floor bathroom idea in Other with flat-panel cabinets, gray cabinets, a one-piece toilet, gray walls, an undermount sink and granite countertops
Bathroom - large contemporary master white tile and porcelain tile porcelain tile and gray floor bathroom idea in Other with flat-panel cabinets, gray cabinets, a one-piece toilet, gray walls, an undermount sink and granite countertops
 Kristina Lawrence Interior Design
Photo Credit: Mitch Allen Photography

Large mountain style master beige tile and travertine tile travertine floor and beige floor bathroom photo in Salt Lake City with recessed-panel cabinets, dark wood cabinets, beige walls, a vessel sink, granite countertops and a hinged shower door
Large mountain style master beige tile and travertine tile travertine floor and beige floor bathroom photo in Salt Lake City with recessed-panel cabinets, dark wood cabinets, beige walls, a vessel sink, granite countertops and a hinged shower door
 Andrea Brodfuehrer
Todd Vorenkamp; trvphoto.com
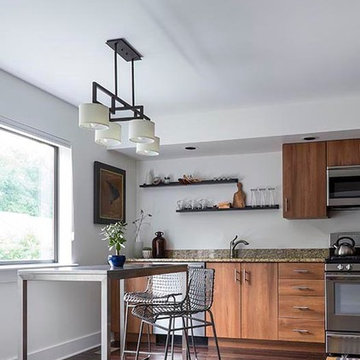
Inspiration for a mid-sized rustic l-shaped dark wood floor kitchen remodel in New York with a drop-in sink, flat-panel cabinets, medium tone wood cabinets, granite countertops and stainless steel appliances
Inspiration for a mid-sized rustic l-shaped dark wood floor kitchen remodel in New York with a drop-in sink, flat-panel cabinets, medium tone wood cabinets, granite countertops and stainless steel appliances
 Jim Dase, CMKBD
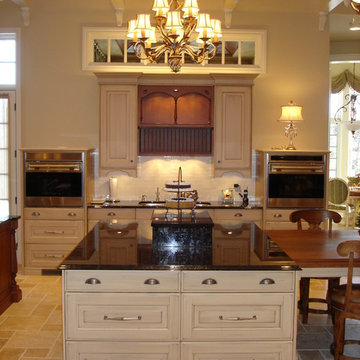
The main sink is flanked by two single ovens and has a contrasting dish rack above. The main island has a raised center platform to showcase delectable edibles.
 Allen's Fine Woodworking, Inc.
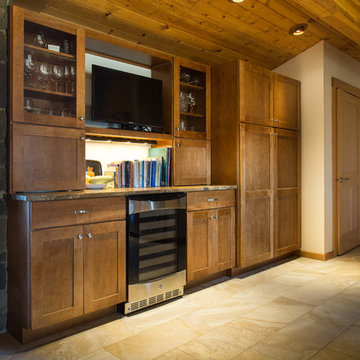
The Northwest feel in this transitional kitchen is unmistakable, but the richness of the materials used elevate the aura of the room to anything but rustic. Made to order cabinetry is Medallion's Mission Flat Panel door style in maple with Chestnut finish. House designed by Platform Design Studio, White Salmon, WA. Kitchen designed by Allen's Fine Woodworking, Hood River, OR.
Photos by Zach Luellen Photography, LLC.
 User

UserMaster Bathroom. Freestanding Tub. Ocala, FL.
Bathroom - large farmhouse master blue tile and porcelain tile porcelain tile, gray floor and double-sink bathroom idea in Other with shaker cabinets, white cabinets, a two-piece toilet, gray walls, an undermount sink, granite countertops, a hinged shower door, gray countertops and a freestanding vanity
Bathroom - large farmhouse master blue tile and porcelain tile porcelain tile, gray floor and double-sink bathroom idea in Other with shaker cabinets, white cabinets, a two-piece toilet, gray walls, an undermount sink, granite countertops, a hinged shower door, gray countertops and a freestanding vanity


 Tui Lifestyle
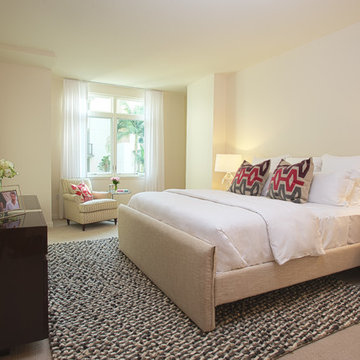
In this smartly styled bedroom it is the rug and the pillows on the bed that add color, texture and style to the comforting neutral scheme that the designers created.
 Glenat Duxbury Interior Design
Red Photo Co.
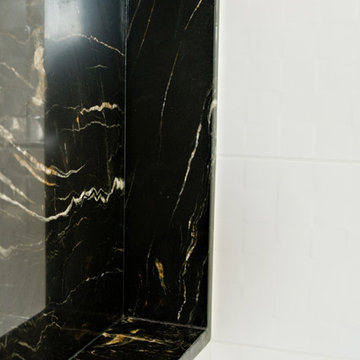
Example of a large trendy master white tile and porcelain tile porcelain tile and gray floor bathroom design in Other with flat-panel cabinets, gray cabinets, a one-piece toilet, gray walls, an undermount sink and granite countertops
Example of a large trendy master white tile and porcelain tile porcelain tile and gray floor bathroom design in Other with flat-panel cabinets, gray cabinets, a one-piece toilet, gray walls, an undermount sink and granite countertops
 Allen's Fine Woodworking, Inc.
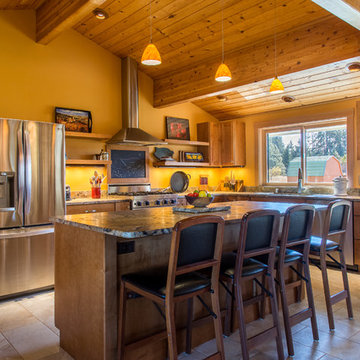
The Northwest feel in this transitional kitchen is unmistakable, but the richness of the materials used elevate the aura of the room to anything but rustic. Made to order cabinetry is Medallion's Mission Flat Panel door style in maple with Chestnut finish. House designed by Platform Design Studio, White Salmon, WA. Kitchen designed by Allen's Fine Woodworking, Hood River, OR.
Photos by Zach Luellen Photography, LLC.

 Loria Design Group
Bar area provides seating for 5, plus the Bartender of course! A pub tables allows for puzzles, drinks or both.
Inspiration for a large transitional galley vinyl floor seated home bar remodel in New York with no sink, recessed-panel cabinets, black cabinets, granite countertops, gray backsplash and metal backsplash
Inspiration for a large transitional galley vinyl floor seated home bar remodel in New York with no sink, recessed-panel cabinets, black cabinets, granite countertops, gray backsplash and metal backsplash



 Dan Davis Design
Total renovation of a master bathroom. His and hers vanities, clawfoot tub built on a pedestal, for a better view out the window, and tile accents around the medicine cabinets, and in the large niche. Walls were tiled floor to ceiling.
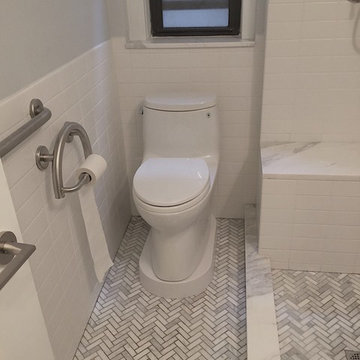
 Kristine Morchadze
Example of a mid-sized classic 3/4 white tile and ceramic tile ceramic tile and gray floor bathroom design in Other with shaker cabinets, gray cabinets, a one-piece toilet, white walls, a drop-in sink and granite countertops
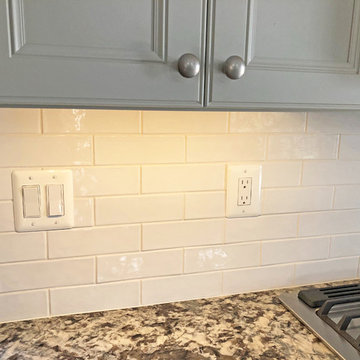
 Solstice Kitchen and Bath
This transitional kitchen in Chapman Farms in Crofton altered the kitchen layout to create an ideal kitchen design for this family's lifestyle. We moved the sink from an awkward corner location to the expanded kitchen island, and incorporated an Allora USA undermount double bowl sink with a Delta "Cassidy" pull-out sprayer faucet in arctic stainless. This change allowed cooking to become a centerpiece of family life with the sink location facing toward the island barstools and the living area of this open plan design. We also pulled gas to allow a new gas range with a microwave/hood combination, and built a platform for the dishwasher to be raised. The family's style shines through in the design by incorporating their existing handcrafted armoire into the newly expanded kitchen space. The HomeCrest kitchen cabinets are Eastport maple in sand dollar, and are accented by Top Knobs Lund knobs in antique pewter. The multi-layered lighting design includes island pendants, in-cabinet lights in the corner glass front cabinet, and undercabinet lighting with a dimmer switch.
22