
Search results for "Granite platform" in Home Design Ideas



Find the right local pro for your project

 Amy Martin Landscape Design
www.jfaynovakphotography.com
Example of a large minimalist backyard tile patio design in Boston with no cover
Example of a large minimalist backyard tile patio design in Boston with no cover
 J 3 Architects

Utility room - large contemporary galley porcelain tile and gray floor utility room idea in Seattle with an undermount sink, shaker cabinets, dark wood cabinets, granite countertops, white walls and a side-by-side washer/dryer
 WiFIVE architects
Dan Patterson
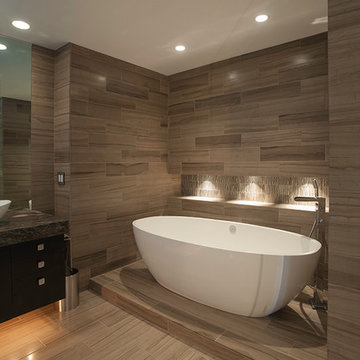
Bathroom - small contemporary master beige tile and porcelain tile porcelain tile bathroom idea in Cincinnati with a vessel sink, flat-panel cabinets, dark wood cabinets and granite countertops
Bathroom - small contemporary master beige tile and porcelain tile porcelain tile bathroom idea in Cincinnati with a vessel sink, flat-panel cabinets, dark wood cabinets and granite countertops
 Creekside Construction
Arne Loren

Utility room - mid-sized rustic galley utility room idea in Seattle with a farmhouse sink, shaker cabinets, medium tone wood cabinets, granite countertops, white walls and a side-by-side washer/dryer
Utility room - mid-sized rustic galley utility room idea in Seattle with a farmhouse sink, shaker cabinets, medium tone wood cabinets, granite countertops, white walls and a side-by-side washer/dryer


 Heather Banks
Photo: Heather Banks © 2015 Houzz
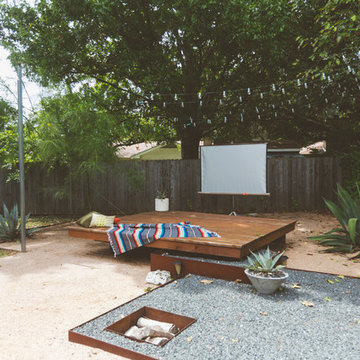
This is an example of an eclectic landscaping in Austin.
This is an example of an eclectic landscaping in Austin.
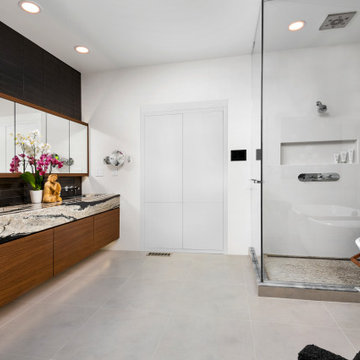
 Dresner Design | Chicago Custom Kitchens Cabinets
This couple moved from Chicago’s Wicker Park to a rural setting but wanted to maintain their modern aesthetic. Scott Dresner of Dresner Design created a modern spa oasis for the couple’s master bathroom. The second project completed by Scott in the couple’s home. On the client’s, wish list…a luxurious space to relax, a new window to replace the dated looking glass block, great storage for towels and larger items as well as smaller toiletries. Scott accomplished a variety of storage with deep vanity drawers with push hardware, medicine cabinets with storage on the entire wall, and a large linen closet. Finishes are modern with a hint of warmth created by the floating walnut vanity and trim work. LED light along the vanity and medicine cabinets create a soft ambience perfect for a relaxing bath. Floors are radiant heat, window treatment is motorized, and panel controls a speaker and LED lighting in the rain showerhead.
Sources:
-Lighting, Lucy Slivinski
-Artwork, Linc Thelen
-Gray Porcelain Tile, Renaissance Tile + Bath
-White Porcelain Tile, Porcelainosa
-Black Porcelain tile, The Tile Outlet
-Mosaic Shower Floor, Porcelainosa
-Bath Tub, Victoria + Albert
-Tub Tray, Victoria + Albert
-Bath Filler, Phylich
-Regulators, Graff
-Shower Head, Jaclo
-Accessories, Colonial Bronze + Dezi
-Rain Shower (LED lighting + music), Thermasol
-Toilet, TOTO
-Hand spray, Graff
-Stone, Calia Stone Boutique
-Stone Fabrication, Euro Marble Supply
-Vanity, Mirrors, and Linen Closet, The Dresner Design Private Label Collection by De Angelis Italia
-Radiant Flooring, Warmup
-Linerar Drain, Infinity
-Sinks, Lacava
-Sink Plumbing, Graff
-Window Treatment, The Shade Store
-Chair, CB2

 NOMI - Luxury Bathroom Remodel
When luxury meets creativity.
Another spectacular white bathroom remodel designed and remodeled by Joseph & Berry Remodel | Design Build. This beautiful modern Carrara marble bathroom, Graff stainless steel hardware, custom made vanities, massage sprayer, hut tub, towel heater, wood tub stage and custom wood shelves.

 Monarch Design & Remodeling
Jon W. Miller Photography
Inspiration for a transitional galley medium tone wood floor laundry room remodel in DC Metro with shaker cabinets, light wood cabinets, granite countertops, an undermount sink and beige walls
Inspiration for a transitional galley medium tone wood floor laundry room remodel in DC Metro with shaker cabinets, light wood cabinets, granite countertops, an undermount sink and beige walls
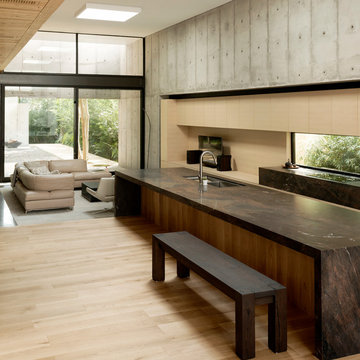


 Hawthorne Tile
The graceful lines of the Japanese soaking tub and the curving porcelain tile steps are reflected in the flowing transition between the Oregon Tile & Marble Legno Tinto tile and the cork flooring.
Photo credits to NW Architectural Photography.

Sponsored
Fredericksburg, OH

High Point Cabinets
Columbus' Experienced Custom Cabinet Builder | 4x Best of Houzz Winner

 Leicht Hallandale Beach
LEICHT, www.leichtFL.com, www.leicht.com, http://www.leicht.com/en-us/find-a-showroom/ , Michael Schnell
Program 01: AVANCE-FG / FG 120 frosty white
Program 02: AVANCE-FG/FG 277 black
Handle: 888.413, 777.000
Countertop: Granite, color: star galaxy, polished 6 cm or 2 cm
Sink: Blanco, model: Blancoclaron
Faucet: Dornbracht, model: Elio
Electrical appliances: Miele/ Bosch/ Gutmann
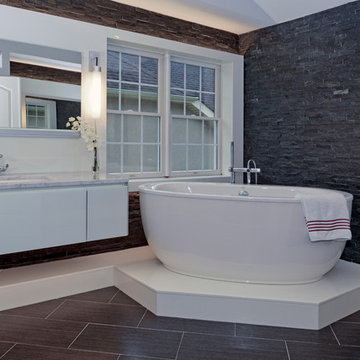
 GBC Kitchen and Bath
Large trendy master gray tile and stone tile porcelain tile and gray floor freestanding bathtub photo in Other with an undermount sink, flat-panel cabinets, white cabinets, gray walls and marble countertops

 Firmitas Design, LLC
Example of a large transitional u-shaped ceramic tile and beige floor utility room design in Dallas with an undermount sink, raised-panel cabinets, gray cabinets, granite countertops, gray walls and a side-by-side washer/dryer
 Central Kitchen & Bath
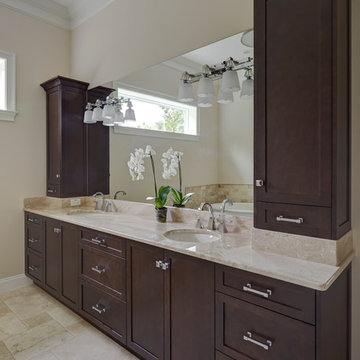
Freestanding bathtub - mid-sized modern master beige tile and stone tile ceramic tile and beige floor freestanding bathtub idea in Orlando with shaker cabinets, dark wood cabinets, beige walls, an undermount sink and granite countertops

Sponsored
Fredericksburg, OH
High Point Cabinets
Columbus' Experienced Custom Cabinet Builder | 4x Best of Houzz Winner
 D.R. Domenichini Construction

Patio kitchen - mid-sized transitional backyard concrete paver patio kitchen idea in San Francisco with a pergola
 Lori Jolin Design, LLC.
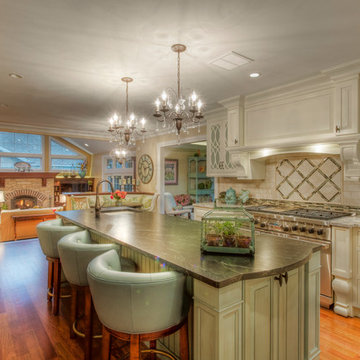
2014 CotY Award - Whole House Remodel $250,000-$500,000
Sutter Photographers
-The new kitchen has such a distinctive look and definitely reflects the homeowners’ personality. The white fretwork is backed in a color we choose from Sherwin Williams called “Festoon Aqua”. The panels are painted the same creamy white on the other side, in case they choose to go all white years from now.
- Two different counter-tops were chosen. The Aqua Grantique on the island (resembles soap stone) is actually a granite quarried in our state and has a smooth leather finish. The white Persia Suede was a nice match with the granite on the island.
-Several soffits were eliminated to make room for taller cabinets. The cabinets to the top with crown give the illusion of a ceiling height taller than 8'.
- The new bake center (far left) included space for all the pans and dishes in one area. The wood counter-top separates it from the rest of the kitchen. It has a hinged platform that pulls out behind one of the doors that has her mix-master ready when she needs it without pulling it up on the counter.
-Warming drawer was installed in the island opposite of the Wolff range.
- Spice and oil racks are on both sides of the range for ease and convenience.
-The outdated stone fireplace in the family room was torn out and the entire wall was reframed to accommodate a “wall of windows” (by Marvin) above a newer low profile gas Lenox fireplace.
-Additional headers were needed for the family room wall where the large space of windows now resides.
-The large opening/steps down to the family-room were removed. Two half walls were constructed and a smaller opening with steps down to the family room. A custom banquette was built on the kitchen side of these walls.
- A palette of 5 colors was used throughout the home to create a peaceful and tranquil feeling.
 Kitchens Direct, Inc
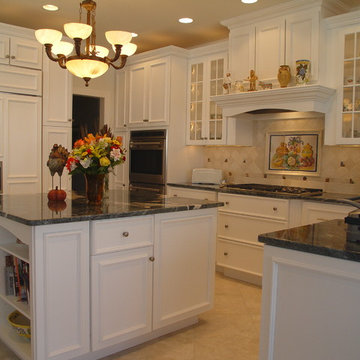
Example of a mid-sized classic u-shaped ceramic tile eat-in kitchen design in New York with a farmhouse sink, flat-panel cabinets, white cabinets, granite countertops, beige backsplash, stone tile backsplash, paneled appliances and an island
4