
Search results for "Granite walls" in Home Design Ideas

Example of a mid-sized tuscan u-shaped dark wood floor eat-in kitchen design in Denver with an undermount sink, recessed-panel cabinets, beige cabinets, beige backsplash, stone tile backsplash, paneled appliances, an island and granite countertops

 J. Kurtz Design
Andrea Rugg
Double shower - large traditional master white tile and subway tile ceramic tile and multicolored floor double shower idea in Los Angeles with medium tone wood cabinets, white walls, an undermount sink, a hinged shower door, a two-piece toilet, marble countertops and flat-panel cabinets
Double shower - large traditional master white tile and subway tile ceramic tile and multicolored floor double shower idea in Los Angeles with medium tone wood cabinets, white walls, an undermount sink, a hinged shower door, a two-piece toilet, marble countertops and flat-panel cabinets

 Jennifer Gilmer Kitchen & Bath
Easton, Maryland Traditional Kitchen Design by #JenniferGilmer with a lake view
http://gilmerkitchens.com/
Photography by Bob Narod
Find the right local pro for your project

 Stockett Tile & Granite Company
Example of a trendy white tile and pebble tile pebble tile floor freestanding bathtub design in Phoenix with white walls

 Elizabeth Starrs
Photo by Liz Ramos
Eat-in kitchen - mid-sized transitional u-shaped dark wood floor eat-in kitchen idea in DC Metro with recessed-panel cabinets, light wood cabinets, beige backsplash, stainless steel appliances, an undermount sink, granite countertops, mosaic tile backsplash and an island
Eat-in kitchen - mid-sized transitional u-shaped dark wood floor eat-in kitchen idea in DC Metro with recessed-panel cabinets, light wood cabinets, beige backsplash, stainless steel appliances, an undermount sink, granite countertops, mosaic tile backsplash and an island
 Whalen Custom Homes
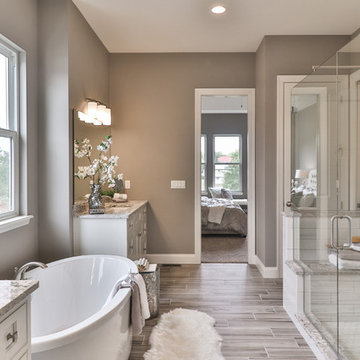
Inspiration for a mid-sized transitional master white tile and porcelain tile vinyl floor and gray floor freestanding bathtub remodel in St Louis with shaker cabinets, dark wood cabinets, a two-piece toilet, beige walls, an undermount sink, granite countertops and a hinged shower door

 TreHus Architects+Interior Designers+Builders
Jenna & Lauren Weiler
Mid-sized minimalist laminate floor and multicolored floor laundry room photo in Minneapolis with an undermount sink, flat-panel cabinets, gray cabinets, granite countertops, a stacked washer/dryer and gray walls
Mid-sized minimalist laminate floor and multicolored floor laundry room photo in Minneapolis with an undermount sink, flat-panel cabinets, gray cabinets, granite countertops, a stacked washer/dryer and gray walls

Sponsored
Sunbury, OH

J.Holderby - Renovations
Franklin County's Leading General Contractors - 2X Best of Houzz!

 Leighton Design Group
Transitional galley medium tone wood floor eat-in kitchen photo in Miami with an undermount sink, recessed-panel cabinets, medium tone wood cabinets, stainless steel appliances, an island and granite countertops

 Travis Creek Homes, LLC
Inspiration for a contemporary u-shaped dark wood floor kitchen remodel in Austin with a farmhouse sink, shaker cabinets, dark wood cabinets, white backsplash, stainless steel appliances, beige walls, an island and granite countertops

 Shaw Cabinetry, LLC
www.photosbycherie.net
Utility room - mid-sized traditional galley porcelain tile and beige floor utility room idea in San Francisco with an undermount sink, recessed-panel cabinets, white cabinets, beige walls, a side-by-side washer/dryer and granite countertops
Utility room - mid-sized traditional galley porcelain tile and beige floor utility room idea in San Francisco with an undermount sink, recessed-panel cabinets, white cabinets, beige walls, a side-by-side washer/dryer and granite countertops

 ACM Design
Shower, Flooring & Countertops are Magic Brown Granite. Wall Sconce is "Fusion" by Fine Art Lamps.
Alcove shower - rustic brown tile brown floor alcove shower idea with an undermount sink, raised-panel cabinets, dark wood cabinets and brown countertops
Alcove shower - rustic brown tile brown floor alcove shower idea with an undermount sink, raised-panel cabinets, dark wood cabinets and brown countertops

 K Squared Construction
Inspiration for a mid-sized transitional l-shaped dark wood floor and brown floor eat-in kitchen remodel in Sacramento with a farmhouse sink, shaker cabinets, white cabinets, gray backsplash, cement tile backsplash, stainless steel appliances, an island and marble countertops

 New England Design Elements
Seacoast Photography
Mid-sized transitional white tile and ceramic tile porcelain tile bathroom photo in Boston with an undermount sink, gray cabinets, quartz countertops, gray walls and shaker cabinets
Mid-sized transitional white tile and ceramic tile porcelain tile bathroom photo in Boston with an undermount sink, gray cabinets, quartz countertops, gray walls and shaker cabinets

Sponsored
Columbus, OH
Free consultation for landscape design!

Peabody Landscape Group
Columbus' Reliable Landscape Design & Contracting

 Markalunas Architecture and Design, LLC
Lake Front Country Estate Kitchen, designed by Tom Markalunas, built by Resort Custom Homes. Photography by Rachael Boling
Eat-in kitchen - huge traditional l-shaped light wood floor eat-in kitchen idea with a farmhouse sink, flat-panel cabinets, white cabinets, granite countertops, white backsplash, subway tile backsplash, stainless steel appliances, gray walls and an island
Eat-in kitchen - huge traditional l-shaped light wood floor eat-in kitchen idea with a farmhouse sink, flat-panel cabinets, white cabinets, granite countertops, white backsplash, subway tile backsplash, stainless steel appliances, gray walls and an island

 USI Design & Remodeling
The Transitional kitchen has 10' ceilings and features oversized wall cabinets that extend to the ceiling. Other features include a corner built-in pantry and unique WalkerZanger tile backsplash display.

 LuxeMark Company
The builder, Stellar Blu, wanted something a little different for this Parade of Homes home but Wake Forest can be a tricky market and so it was important to maintain marketability. We chose to use leaded glass, LED in cabinet lighting and other subtile features to create a timeless design.
Photo by Tad Davis Photography

 Beverly Bradshaw Interiors
Large transitional u-shaped porcelain tile and beige floor eat-in kitchen photo in Phoenix with an undermount sink, white cabinets, granite countertops, gray backsplash, subway tile backsplash, stainless steel appliances, an island and shaker cabinets



 Bradford & Kent Home Remodeling
This sleek, contemporary kitchen is a piece of art. From the two story range hood with its angled window to the flat paneled cabinets with opaque glass inserts to the stainless steel accents, this kitchen is a showstopper.

 Shoreline Construction and Development
Inspiration for a large timeless master porcelain tile and brown floor alcove shower remodel in Charleston with an undermount sink, recessed-panel cabinets, white cabinets, gray walls, granite countertops, a two-piece toilet, a hinged shower door and gray countertops

 Sheila Mayden Interiors
Photography: Christian J Anderson.
Contractor & Finish Carpenter: Poli Dmitruks of PDP Perfection LLC.
Example of a mid-sized mountain style galley porcelain tile and gray floor kitchen design in Seattle with a farmhouse sink, medium tone wood cabinets, granite countertops, gray backsplash, slate backsplash, stainless steel appliances, an island and recessed-panel cabinets
Example of a mid-sized mountain style galley porcelain tile and gray floor kitchen design in Seattle with a farmhouse sink, medium tone wood cabinets, granite countertops, gray backsplash, slate backsplash, stainless steel appliances, an island and recessed-panel cabinets
4