
Search results for "Grass deck" in Home Design Ideas

 Growsgreen Landscape Design
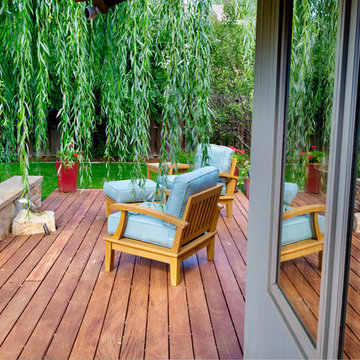
Designed by Growsgreen Landscape Design: growsgreen.com.
Example of a minimalist deck design in San Francisco
Example of a minimalist deck design in San Francisco

 Crisp Architects
Rob Karosis
This is an example of a traditional porch design in New York with a roof extension.
This is an example of a traditional porch design in New York with a roof extension.
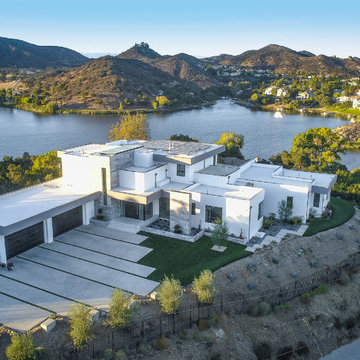
 Sophisticate Interiors
Inspiration for a huge contemporary white two-story stucco exterior home remodel in Los Angeles
Find the right local pro for your project



 Paradise Restored Landscaping & Exterior Design
Outdoor Living Spaces, Custom Wood Structures, Outdoor Seating, Professionally Designed Landscape, Cedar Fencing, Gazebo, Covered Structures, Paths & Walkways, 1/4 Minus Walkway, Flagstone Hardscaping, Decking, Tile Hardscaping

 B. Jane Gardens
Ryann Ford
This is an example of a contemporary partial sun concrete paver landscaping in Austin with a fire pit.
This is an example of a contemporary partial sun concrete paver landscaping in Austin with a fire pit.

 Dion City Landscapes, Inc
Inspiration for a mid-sized contemporary courtyard tile patio container garden remodel in New York with no cover

Sponsored
Columbus, OH
Free consultation for landscape design!

Peabody Landscape Group
Franklin County's Reliable Landscape Design & Contracting

 Kaplan Thompson Architects
A young family with a wooded, triangular lot in Ipswich, Massachusetts wanted to take on a highly creative, organic, and unrushed process in designing their new home. The parents of three boys had contemporary ideas for living, including phasing the construction of different structures over time as the kids grew so they could maximize the options for use on their land.
They hoped to build a net zero energy home that would be cozy on the very coldest days of winter, using cost-efficient methods of home building. The house needed to be sited to minimize impact on the land and trees, and it was critical to respect a conservation easement on the south border of the lot.
Finally, the design would be contemporary in form and feel, but it would also need to fit into a classic New England context, both in terms of materials used and durability. We were asked to honor the notions of “surprise and delight,” and that inspired everything we designed for the family.
The highly unique home consists of a three-story form, composed mostly of bedrooms and baths on the top two floors and a cross axis of shared living spaces on the first level. This axis extends out to an oversized covered porch, open to the south and west. The porch connects to a two-story garage with flex space above, used as a guest house, play room, and yoga studio depending on the day.
A floor-to-ceiling ribbon of glass wraps the south and west walls of the lower level, bringing in an abundance of natural light and linking the entire open plan to the yard beyond. The master suite takes up the entire top floor, and includes an outdoor deck with a shower. The middle floor has extra height to accommodate a variety of multi-level play scenarios in the kids’ rooms.
Many of the materials used in this house are made from recycled or environmentally friendly content, or they come from local sources. The high performance home has triple glazed windows and all materials, adhesives, and sealants are low toxicity and safe for growing kids.
Photographer credit: Irvin Serrano

 Cedarbrook Outdoor Design/Build
Mid-sized mountain style porch idea in Baltimore with decking and an awning

 SiteCreative Landscape Architecture
Photo: Rosemary Fletcher
Hot tub - contemporary rectangular hot tub idea in Boston with decking
Hot tub - contemporary rectangular hot tub idea in Boston with decking
 Dion City Landscapes, Inc
Design ideas for a large traditional partial sun rooftop formal garden in New York with decking for summer.
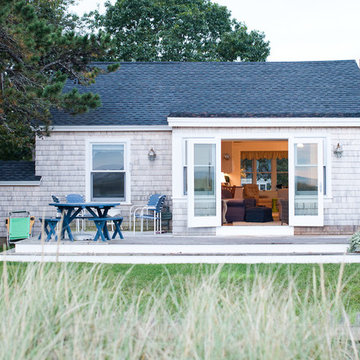
 Woodhull
this is from the ocean looking at the house. I love how doors open up to allow the breeze and the view into the house.
Trent Bell Photography
Small coastal exterior home idea in Portland Maine
Small coastal exterior home idea in Portland Maine
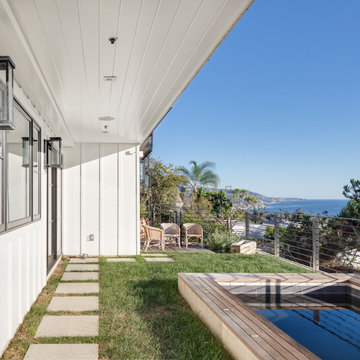
 Euroline Steel Windows
Architect: Anders Lasater Architects www.AndersLasaterArchitects.com
Inspiration for a coastal backyard rectangular lap pool remodel in Orange County with decking
Inspiration for a coastal backyard rectangular lap pool remodel in Orange County with decking


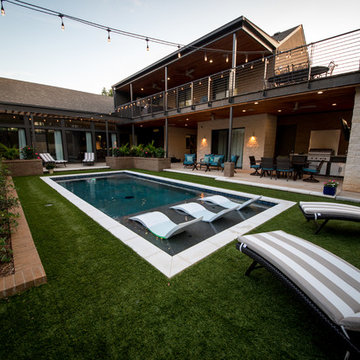
 Allison Landscape & Pool Company
Allison Landscape & Pool Company
Inspiration for a contemporary pool remodel in Dallas
Inspiration for a contemporary pool remodel in Dallas
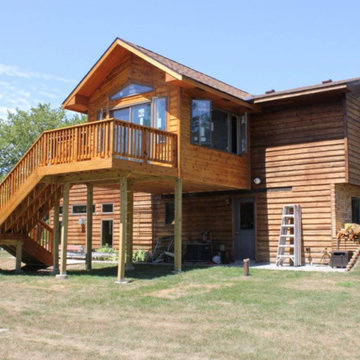
 Decks By Design
Inspiration for a mid-sized rustic backyard deck remodel in Minneapolis with no cover
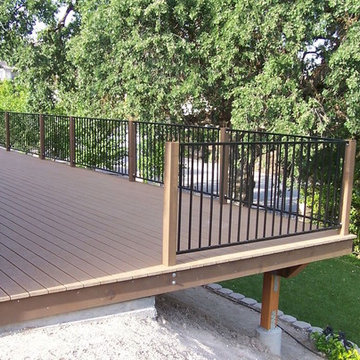


 Georgia Coast Design & Construction
Georgia Coast Design & Construction - Southern Living Custom Builder Showcase Home at St. Simons Island, GA
Built on a one-acre, lakefront lot on the north end of St. Simons Island, the Southern Living Custom Builder Showcase Home is characterized as Old World European featuring exterior finishes of Mosstown brick and Old World stucco, Weathered Wood colored designer shingles, cypress beam accents and a handcrafted Mahogany door.
Inside the three-bedroom, 2,400-square-foot showcase home, Old World rustic and modern European style blend with high craftsmanship to create a sense of timeless quality, stability, and tranquility. Behind the scenes, energy efficient technologies combine with low maintenance materials to create a home that is economical to maintain for years to come. The home's open floor plan offers a dining room/kitchen/great room combination with an easy flow for entertaining or family interaction. The interior features arched doorways, textured walls and distressed hickory floors.

Sponsored
Columbus, OH

Snider & Metcalf Interior Design, LTD
Leading Interior Designers in Columbus, Ohio & Ponte Vedra, Florida
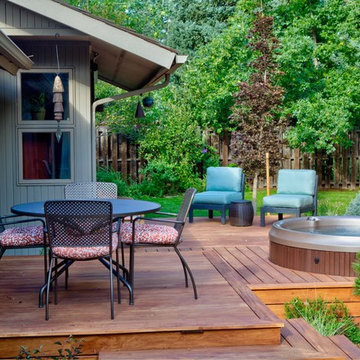
 TLC Gardens
Spa area
Patio - mid-sized contemporary backyard patio idea in Denver with decking and no cover
Patio - mid-sized contemporary backyard patio idea in Denver with decking and no cover
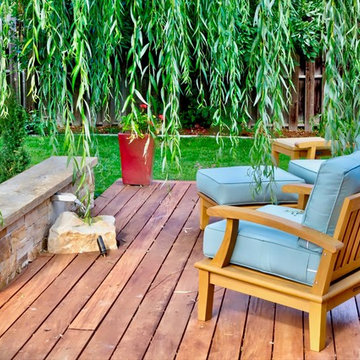 TLC Gardens
This deck also features a custom water feature and a viewing area of the lawn.
Inspiration for a mid-sized contemporary backyard patio remodel in Denver with decking and no cover
Inspiration for a mid-sized contemporary backyard patio remodel in Denver with decking and no cover
 TLC Gardens
Deck
Patio - mid-sized contemporary backyard patio idea in Denver with decking and no cover
Patio - mid-sized contemporary backyard patio idea in Denver with decking and no cover
16