
Search results for "Grass deck" in Home Design Ideas
 Sloan Architects, P.C.

Arriving at the other side of the bridge reveals another hidden gem, an approximately 17,000 sq. ft. pond. Although man made, it is thoughtfully designed and well integrated into the site as if it were part of the original landscape. Since its installation, it has become an inviting home to various species of wildlife - herons, frogs, other small birds and critters - a delight for the home owners.
Compositions of rocks and stones in the forms of water falls and babbling brooks are strategically placed and weaved in to preserve the natural setting of the property, along with careful selections and placements of native and water plants as part of the design, while the white oak boardwalk meanders along the periphery.
Sloan Architects P.C.
 Missy Brown Design
Photo by David Patterson Photography
www.davidpattersonphotography.com

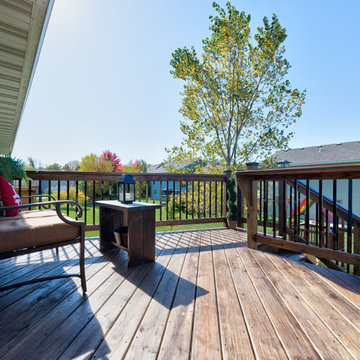
Small mountain style deck photo in Denver with no cover
Small mountain style deck photo in Denver with no cover

 Megan Hickman Design
Cynthia Lynn
Small trendy front porch photo in Chicago with decking and a roof extension
Small trendy front porch photo in Chicago with decking and a roof extension
Find the right local pro for your project
 mark m braithwaite aia
MMB
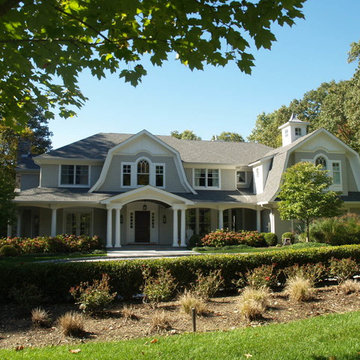
Inspiration for a timeless gray two-story wood exterior home remodel in New York with a gambrel roof
Inspiration for a timeless gray two-story wood exterior home remodel in New York with a gambrel roof
 Spaces Landscape Architecture

Example of a mid-sized transitional backyard rectangular infinity pool design in New York with decking



 Outside Space NYC Landscape Design
Michael Pring

Photo of a contemporary landscaping in New York with a fire pit.
Photo of a contemporary landscaping in New York with a fire pit.
 Petersen Design Associates, LLC

Large trendy backyard tile and rectangular lap pool house photo in San Francisco

 Randy Angell Designs
The somewhat modest size of this beautiful back garden does not keep it from fulfilling numerous duties for this active family. Closest to the house itself are a screened sitting porch and a large outdoor dining area. One passes through antique wrought-iron gates to transition from the upper patios to the lawn area, separating the house from the pool. Slabs of Pennsylvania flagstone create a walkway through the lawn and around the swimming pool. Synthetic turf was selected for this project, in order to minimize maintenance issues and to ensure perfect grass at all times. The covered, open-air pavilion directly adjacent the pool is constructed with hand-carved posts and beams. The concrete floor of the pavilion is stained to coordinate with the Pennsylvania flagstone decks. Housing the outdoor kitchen and bar area, as well as a TV sitting area, this poolside pavilion has become the favorite hang-out for the client's teenagers and their friends.
Although our client wanted a curved line, natural pool, they wanted a bit of a modernized version, and something a bit more refined. One way we achieved this was by using long, sweeping curves around the perimeter of the pool, with hand-cut, and slightly chiseled, Oklahoma flagstone coping. Next, rather than using the typical boulders for the retaining wall, we set Oklahoma stone in an irregular flagstone pattern with butt-joints so that no mortar shows. The walls are capped with the same Oklahoma flagstone as is used on the coping. The spa is tucked in the back corner of the garden, and raised 20" above the pool. The spillway from the spa is created using a combination of long slab boulders along with smaller boulders, to create a gentle, natural waterfall to the pool. Further refinement is shown in neatly trimmed appearance of the synthetic turf between the large slabs of Pennsylvania stone that create the pool deck.
 User

UserClose up view of the house from the ocean side. Floor to ceiling windows amplify the view of the ocean.
Inspiration for a mid-sized modern three-story wood flat roof remodel in New York
Inspiration for a mid-sized modern three-story wood flat roof remodel in New York
 Chambers Bay Construction LLC
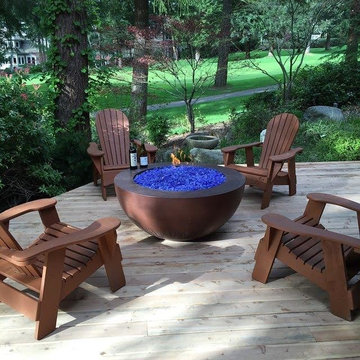
Deck - mid-sized traditional backyard deck idea in Seattle with a fire pit and no cover
 Celtic Works
Landon Jacob Photography
www.landonjacob.com
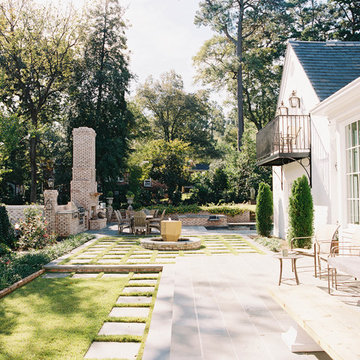
Photo of a mid-sized contemporary partial sun backyard concrete paver formal garden in Other with a fire pit for summer.
Photo of a mid-sized contemporary partial sun backyard concrete paver formal garden in Other with a fire pit for summer.

Sponsored
Columbus, OH
Free consultation for landscape design!

Peabody Landscape Group
Columbus' Reliable Landscape Design & Contracting
 Scott Edwards Architecture
Pete Eckert

Inspiration for a mid-sized mid-century modern patio remodel in Portland
Inspiration for a mid-sized mid-century modern patio remodel in Portland

Photo of a small modern partial sun and drought-tolerant side yard stone retaining wall landscape in Seattle.
 Décor Aid
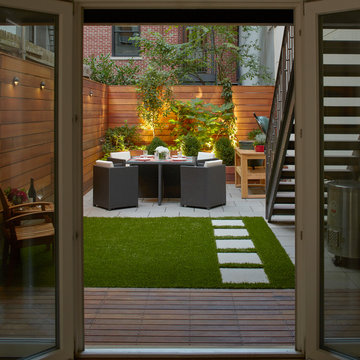
A cozy outdoor entertaining spaces is surrounded by rich planked walls.
Trendy backyard concrete paver patio photo in New York with no cover
Trendy backyard concrete paver patio photo in New York with no cover




 41 West
Here's what our clients from this project had to say:
We LOVE coming home to our newly remodeled and beautiful 41 West designed and built home! It was such a pleasure working with BJ Barone and especially Paul Widhalm and the entire 41 West team. Everyone in the organization is incredibly professional and extremely responsive. Personal service and strong attention to the client and details are hallmarks of the 41 West construction experience. Paul was with us every step of the way as was Ed Jordon (Gary David Designs), a 41 West highly recommended designer. When we were looking to build our dream home, we needed a builder who listened and understood how to bring our ideas and dreams to life. They succeeded this with the utmost honesty, integrity and quality!
41 West has exceeded our expectations every step of the way, and we have been overwhelmingly impressed in all aspects of the project. It has been an absolute pleasure working with such devoted, conscientious, professionals with expertise in their specific fields. Paul sets the tone for excellence and this level of dedication carries through the project. We so appreciated their commitment to perfection...So much so that we also hired them for two more remodeling projects.
We love our home and would highly recommend 41 West to anyone considering building or remodeling a home.
 Demetriades + Walker
Peter Peirce
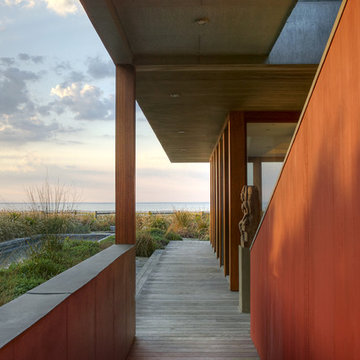
Inspiration for a modern porch remodel in New York with decking and a roof extension
Inspiration for a modern porch remodel in New York with decking and a roof extension
 David Cannon Photography

Amazing front porch of a modern farmhouse built by Steve Powell Homes (www.stevepowellhomes.com). Photo Credit: David Cannon Photography (www.davidcannonphotography.com)
19