
Search results for "Grass deck" in Home Design Ideas
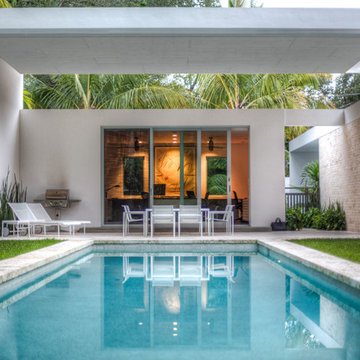


 Kevin O'Sullivan + Associates

Inspiration for a country backyard rectangular pool house remodel in New York
Find the right local pro for your project
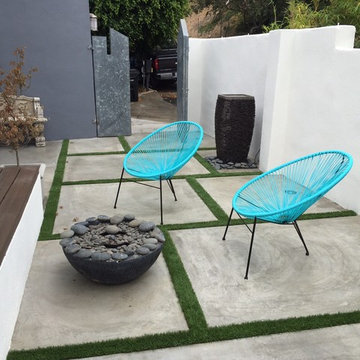
 RainforestLA,inc.
concrete deck with water feature
Example of a mid-sized minimalist side yard patio design in Los Angeles with decking
Example of a mid-sized minimalist side yard patio design in Los Angeles with decking

 Greer Photo/Jill Greer
RKD Architects, Inc. - Architecture, Jill Greer - Photography

Inspiration for a mid-sized contemporary backyard deck remodel in Minneapolis
Inspiration for a mid-sized contemporary backyard deck remodel in Minneapolis
 Designed Roofing & Essential Exteriors
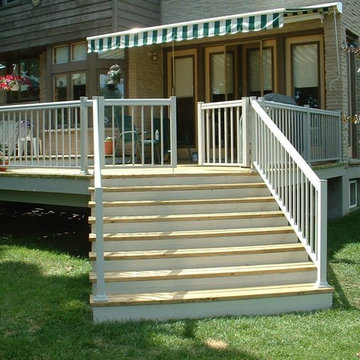
Inspiration for a mid-sized timeless backyard deck remodel in Toronto with an awning


 Soler Architecture
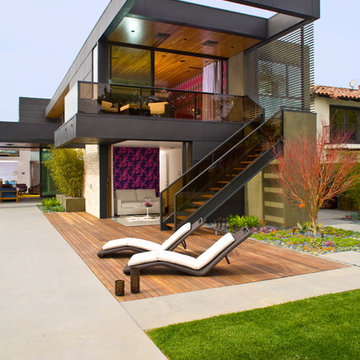
The indoor/outdoor spaces are emphasized by large sliding patio doors and floor-to-ceiling windows.
Trendy patio photo in Los Angeles with decking and no cover
Trendy patio photo in Los Angeles with decking and no cover

 Grow Landscapes
Duy Tran Photography
Example of a mid-sized classic backyard stone patio design in DC Metro with no cover
Example of a mid-sized classic backyard stone patio design in DC Metro with no cover

 Feldman Architecture, Inc.
Joe Fletcher
Atop a ridge in the Santa Lucia mountains of Carmel, California, an oak tree stands elevated above the fog and wrapped at its base in this ranch retreat. The weekend home’s design grew around the 100-year-old Valley Oak to form a horseshoe-shaped house that gathers ridgeline views of Oak, Madrone, and Redwood groves at its exterior and nestles around the tree at its center. The home’s orientation offers both the shade of the oak canopy in the courtyard and the sun flowing into the great room at the house’s rear façades.
This modern take on a traditional ranch home offers contemporary materials and landscaping to a classic typology. From the main entry in the courtyard, one enters the home’s great room and immediately experiences the dramatic westward views across the 70 foot pool at the house’s rear. In this expansive public area, programmatic needs flow and connect - from the kitchen, whose windows face the courtyard, to the dining room, whose doors slide seamlessly into walls to create an outdoor dining pavilion. The primary circulation axes flank the internal courtyard, anchoring the house to its site and heightening the sense of scale by extending views outward at each of the corridor’s ends. Guest suites, complete with private kitchen and living room, and the garage are housed in auxiliary wings connected to the main house by covered walkways.
Building materials including pre-weathered corrugated steel cladding, buff limestone walls, and large aluminum apertures, and the interior palette of cedar-clad ceilings, oil-rubbed steel, and exposed concrete floors soften the modern aesthetics into a refined but rugged ranch home.
 Shain Development Inc
Manolo Langis

Example of a classic backyard rectangular pool house design in Los Angeles
Example of a classic backyard rectangular pool house design in Los Angeles
 Envision Landscape Studio
Photography by Joe Dodd

Inspiration for a large contemporary backyard concrete paver patio kitchen remodel in San Francisco
Inspiration for a large contemporary backyard concrete paver patio kitchen remodel in San Francisco





 Foley Built
This is an example of a mid-century modern drought-tolerant landscaping in San Francisco.

 Architrave
William Quarles
Example of a large classic beige three-story stucco house exterior design in Charleston with a hip roof, a shingle roof and a brown roof
Example of a large classic beige three-story stucco house exterior design in Charleston with a hip roof, a shingle roof and a brown roof
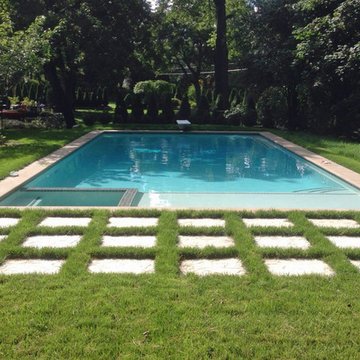
 Anderson Brothers Pools
Hot tub - mid-sized modern backyard tile and rectangular hot tub idea in Detroit



 Mark Sullivan Fine Custom Homes Inc.
Photo of a contemporary rock hillside river rock landscaping in San Luis Obispo.

 Michelle Tumlin Design, LLC
Example of a large tuscan backyard rectangular and tile pool fountain design in Austin

 Jake Moss Designs
Sunken fire pit in the foreground surrounded by a boardwalk and grasslands. In the background, is a 'stargazing tower' that we made from an old steel tank.
20