
Search results for "Grass deck" in Home Design Ideas

 Gilbertson Photography
Gilbertson Photography
Example of a minimalist three-story mixed siding flat roof design in Seattle
Example of a minimalist three-story mixed siding flat roof design in Seattle


Find the right local pro for your project

 Todd Remington Architect
David Patterson
Patio - country patio idea in Denver with a fire pit, decking and a roof extension
Patio - country patio idea in Denver with a fire pit, decking and a roof extension

 Surfside Projects LLC
Example of a mid-century modern concrete paver patio design in San Diego with a fire pit


Sponsored
Fredericksburg, OH

High Point Cabinets
Columbus' Experienced Custom Cabinet Builder | 4x Best of Houzz Winner
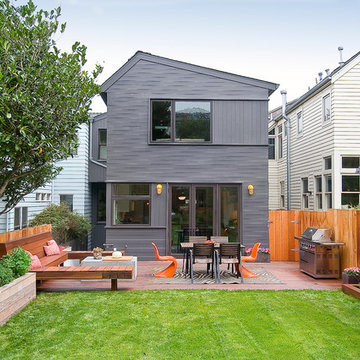
 Chr DAUER Architects
Transitional backyard patio photo in San Francisco with decking, no cover and a bbq area

 Union Studio, Architecture & Community Design
Nat Rea
Example of an ornate three-story wood exterior home design in Providence
Example of an ornate three-story wood exterior home design in Providence

 William Duff Architects, Inc.

This functional, light-filled home takes full advantage of its bucolic site. With the introduction of the butterfly roof, natural light, ventilation and views are brought into the main gathering spaces. Distance between the private and public zones is created by a shift in geometry where those two meet in plan, to provide a calming and rejuvenating private retreat for the occupants. The structured juxtaposition of materials brings order and warmth to the home’s overall experience, complementing the textures and beauty of the site.
Photo: ©Cesar Rubio
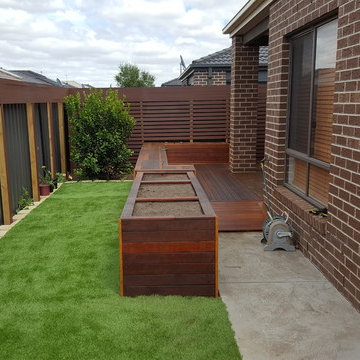
 Green Leaf Landscaping
Inspiration for a small contemporary partial sun backyard formal garden in Austin with decking for summer.
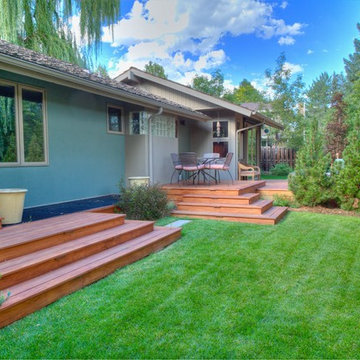
 TLC Gardens
Wooden steps lead up to a mini dining terrace.
Photo of a large contemporary full sun backyard landscaping in Denver with decking.
Photo of a large contemporary full sun backyard landscaping in Denver with decking.

 Bowley Builders
Irvin Serrano
Beach style white two-story wood exterior home photo in Portland Maine with a gambrel roof
Beach style white two-story wood exterior home photo in Portland Maine with a gambrel roof



 Boyce Design + Build
The upper deck includes Ipe flooring, an outdoor kitchen with concrete countertops, and panoramic doors that provide instant indoor/outdoor living. Waterfall steps lead to the lower deck's artificial turf area. The ground level features custom concrete pavers, fire pit, open framed pergola with day bed and under decking system.

 Cummings Architecture + Interiors
Looking at this home today, you would never know that the project began as a poorly maintained duplex. Luckily, the homeowners saw past the worn façade and engaged our team to uncover and update the Victorian gem that lay underneath. Taking special care to preserve the historical integrity of the 100-year-old floor plan, we returned the home back to its original glory as a grand, single family home.
The project included many renovations, both small and large, including the addition of a a wraparound porch to bring the façade closer to the street, a gable with custom scrollwork to accent the new front door, and a more substantial balustrade. Windows were added to bring in more light and some interior walls were removed to open up the public spaces to accommodate the family’s lifestyle.
You can read more about the transformation of this home in Old House Journal: http://www.cummingsarchitects.com/wp-content/uploads/2011/07/Old-House-Journal-Dec.-2009.pdf
Photo Credit: Eric Roth
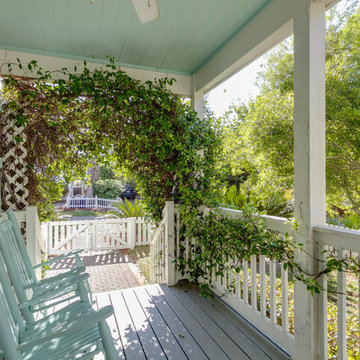
 Emerald Coast Real Estate Photography
© Will Sullivan, Emerald Coast Real Estate Photography, LLC
Beach style front porch idea in Miami with decking and a roof extension
Beach style front porch idea in Miami with decking and a roof extension
 Phinney Design Group
Elizabeth Haynes

Large rustic brown three-story wood exterior home idea in Boston with a shingle roof
Large rustic brown three-story wood exterior home idea in Boston with a shingle roof



 CBA Landscape Architects, LLC

The blue stepping stone from the home in the lush grass lead to the stonewall and barn
Photo Credit Robert Benson
Entryway - large country light wood floor entryway idea in Boston with a black front door and red walls
Entryway - large country light wood floor entryway idea in Boston with a black front door and red walls
22