
Search results for "Grass deck" in Home Design Ideas

 Shoreline Pools, Inc.

We worked with our client to design a modified rectangle that would complement the serene coastal setting and natural property curves. The interior pool steps, benches, and lounge areas are situated facing outward from the home so that swimmers can enjoy the stunning view. The pool is finished with an expansive Bluestone deck set in a random rectangular pattern.
Phil Nelson Imaging

 SHM Architects
Architectural by David Stocker, AIA; Design Team: Enrique Montenegro, AIA, Kevin Pauzer{Photo by Nathan Schroder Photography}
Inspiration for a contemporary rectangular pool remodel in Dallas
Inspiration for a contemporary rectangular pool remodel in Dallas
 Beacon Construction Group

Inspiration for a tropical backyard concrete and rectangular lap pool remodel in Miami
Find the right local pro for your project

 Bardwell Homes
 Louisiana style, fresh approach to Classic Louisiana style of A. Hays Town.
Photo by Craig Saucier
Inspiration for a mid-sized timeless white two-story brick house exterior remodel in New Orleans with a hip roof and a shingle roof
Inspiration for a mid-sized timeless white two-story brick house exterior remodel in New Orleans with a hip roof and a shingle roof
 TLC Gardens
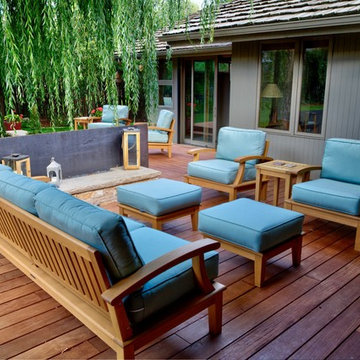
Deck with custom fire pit
Inspiration for a mid-sized contemporary backyard deck remodel in Denver with no cover
Inspiration for a mid-sized contemporary backyard deck remodel in Denver with no cover
 Robyn Scott Interiors, Ltd.
Alex Irvin Photography

This is an example of a rustic porch design in Denver with decking and a roof extension.
This is an example of a rustic porch design in Denver with decking and a roof extension.
 TechGrass
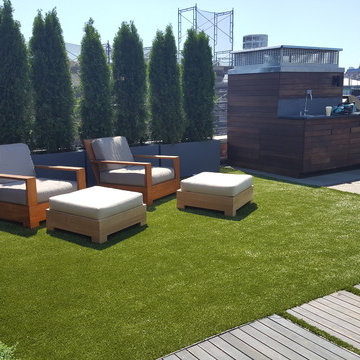
Deck container garden - mid-sized traditional rooftop deck container garden idea in New York with no cover


 Hansen Architects
Inspiration for a timeless backyard rectangular infinity pool remodel in DC Metro with decking

 Hufft
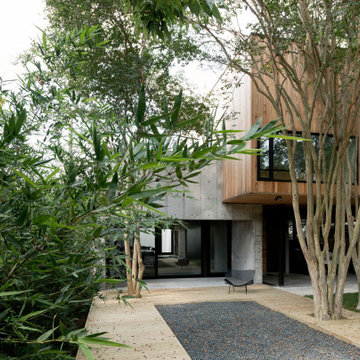
HufftBaulinder Haus is located just a few houses down from a landmark Kansas City area home designed by Bauhaus architect Marcel Breuer. Baulinder Haus draws inspiration from the details of the neighboring home. Vertically oriented wood siding, simple forms, and overhanging masses—these were part of Breuer’s modernist palette. The house’s form consists of a series of stacked boxes, with public spaces on the ground level and private spaces in the boxes above. The boxes are oriented in a U-shaped plan to create a generous private courtyard. This was designed as an extension of the interior living space, blurring the boundaries between indoors and outdoors.
Floor-to-ceiling south facing windows in the courtyard are shaded by the overhanging second floor above to prohibit solar heat gain, but allow for passive solar heating in the winter. Other sustainable elements of the home include a geothermal heat pump HVAC system, energy efficient windows and sprayed foam insulation. The exterior wood is a vertical shiplap siding milled from FSC certified Machiche. Baulinder Haus was designed to meet and exceed requirements put forward by the U.S. Environmental Protection Agency for their Indoor airPLUS qualified homes, and is working toward Energy Star qualification.
Machiche and steel screening elements provide depth and texture to front facade.

 SKD Architects
John Magnoski Photography
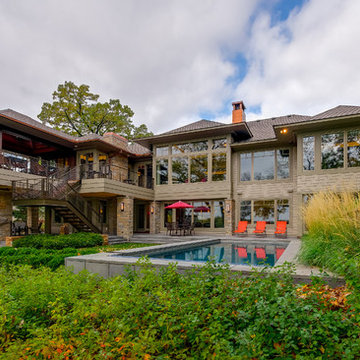
Example of an arts and crafts beige one-story wood exterior home design in Minneapolis with a hip roof
Example of an arts and crafts beige one-story wood exterior home design in Minneapolis with a hip roof

 Lake Flato Architects
Casey Dunn
Example of a trendy two-story exterior home design in Austin with a shed roof
Example of a trendy two-story exterior home design in Austin with a shed roof


Sponsored
Fredericksburg, OH

High Point Cabinets
Columbus' Experienced Custom Cabinet Builder | 4x Best of Houzz Winner
 Bender Custom Construction
Rob Perry Photography
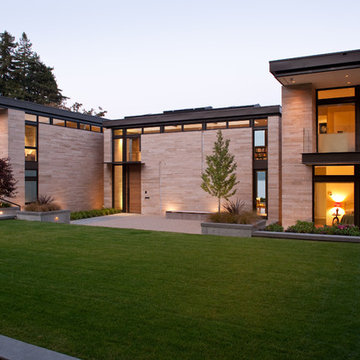
Modern beige two-story stone flat roof idea in Seattle
Modern beige two-story stone flat roof idea in Seattle
 User
UserRex Maximillian

Example of a large island style green two-story stucco house exterior design in Hawaii with a metal roof and a hip roof
Example of a large island style green two-story stucco house exterior design in Hawaii with a metal roof and a hip roof


 Dig Your Garden Landscape Design
Lagoon-side property in the Bel Marin Keys, Novato, CA. Entertaining and enjoying the views were a primary design goal for this project along with replacing the lawn with CA native and low water plants and a total renovation. The project includes a large camaru deck with built-in seating. The concrete steps and pavers lead down to the water's edge. I included a sunken patio on one side and a beautiful Buddha statue on the other, surrounded by succulents and other low-water, contemporary plantings. I also used Dymondia ground cover to create a natural pathways within the garden.
Photo: © Eileen Kelly, Dig Your Garden Landscape Design. Design Eileen Kelly



 ForeverLawn of the Carolinas

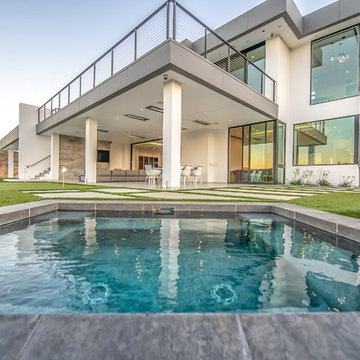
Pool deck was designed to incorporate ForeverLawn DuPont Select VR into the grid pattern.
Inspiration for a mid-sized contemporary backyard stamped concrete and custom-shaped hot tub remodel in Raleigh
Inspiration for a mid-sized contemporary backyard stamped concrete and custom-shaped hot tub remodel in Raleigh

23