
Search results for "Grass path" in Home Design Ideas

 Riverside Fence
Design ideas for a large traditional shade front yard stone garden path in Bridgeport for spring.


Find the right local pro for your project


 Sallie Hill Design, Landscape Architect
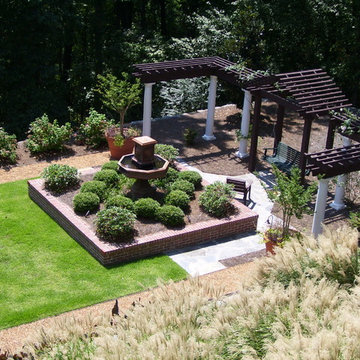
Newton, MA landscape renovation with bluestone patio, seat walls, privacy fence and planting garden. - Sallie Hill Design | Landscape Architecture | 339-970-9058 | salliehilldesign.com | photo ©2015 Brian Hill
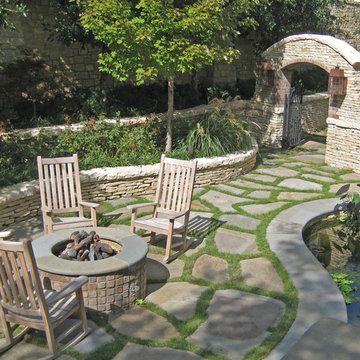
 Harold Leidner Landscape Architects
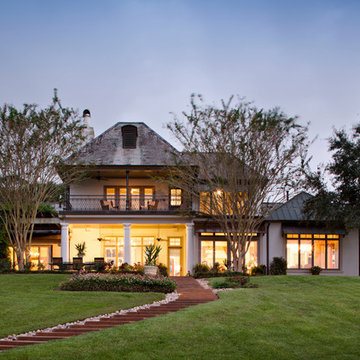
Design ideas for a traditional landscaping in Dallas with a fire pit.
 Sean Litchfield Photography
Sean Litchfield
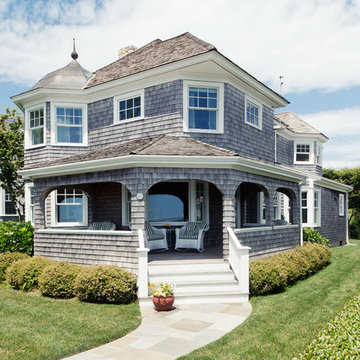
Coastal gray two-story wood exterior home idea in New York
Coastal gray two-story wood exterior home idea in New York

Sponsored
Columbus, OH

Structural Remodeling
Franklin County's Heavy Timber Specialists | Best of Houzz 2020!
 Kevin O'Sullivan + Associates
photo by Joshua McHugh Photography

Example of a beach style multicolored one-story mixed siding exterior home design in New York
Example of a beach style multicolored one-story mixed siding exterior home design in New York

 Meadow Mountain Homes
Massive addition and renovation adding a pond, waterfall, bridges, a chapel, boulder work, gardens and 5,000 SF log/stone addition to an existing home. The addition has a large theater, wine room, bar, new master suite, huge great room with lodge-size fireplace, sitting room and outdoor covered/heated patio with outdoor kitchen.
Photo by Kimberly Gavin.
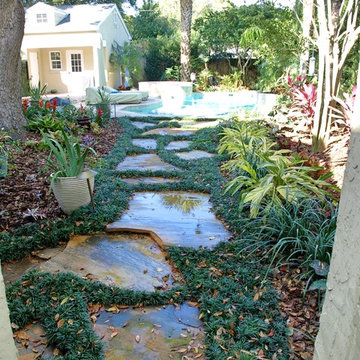
 Earthwise Horticultural Services
Scott Simpson
Backyard pathway leading to pool using natural stones and low maintenance grass. Matching water fountain near the screen enclosure provides insulation from surrounding traffic noise. Lighting completed to provide evening accent.

 Terra Designs, Inc
Design ideas for a large southwestern drought-tolerant and full sun backyard water fountain landscape in Phoenix.
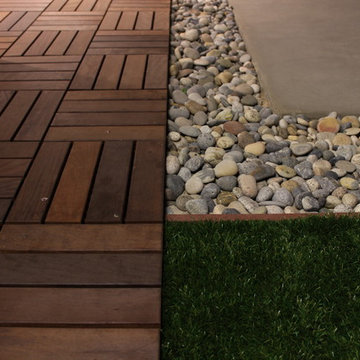
 Urban Treehouse
Wood deck tiles, artificial grass, stream stones and concrete pavers provide a low maintenance backyard.
Design ideas for a mid-sized contemporary drought-tolerant and partial sun backyard concrete paver garden path in Los Angeles for spring.
Design ideas for a mid-sized contemporary drought-tolerant and partial sun backyard concrete paver garden path in Los Angeles for spring.
 Ginkgo Leaf Studio

The new front porch is much more welcoming. Blooming shrubs and perennials add to the farmhouse feel.
Westhauser Photography
Example of a mid-sized cottage beige two-story stone exterior home design in Milwaukee with a shingle roof
Example of a mid-sized cottage beige two-story stone exterior home design in Milwaukee with a shingle roof

Sponsored
Columbus, OH
Free consultation for landscape design!

Peabody Landscape Group
Columbus' Reliable Landscape Design & Contracting
 High Quality LED Lighting

This is an example of a mid-sized contemporary drought-tolerant front yard concrete paver garden path in San Francisco.
 TLC Gardens
David Winger
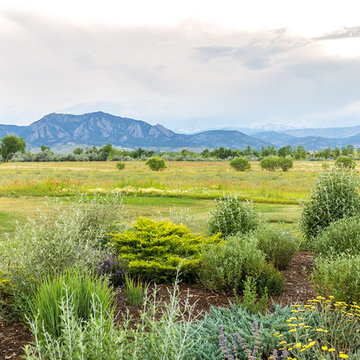

This is an example of a large modern full sun front yard concrete paver landscaping in Denver for summer.
This is an example of a large modern full sun front yard concrete paver landscaping in Denver for summer.

 Revolution Landscape
Naturalistic meadow.
Design ideas for a large rustic drought-tolerant and full sun backyard gravel garden path in San Diego.
Design ideas for a large rustic drought-tolerant and full sun backyard gravel garden path in San Diego.

Sponsored
Columbus, OH
Structural Remodeling
Franklin County's Heavy Timber Specialists | Best of Houzz 2020!
 a Blade of Grass

View from the front door, down the front walk to the arbor.
Design ideas for a mid-sized traditional full sun front yard stone formal garden in Boston.
Design ideas for a mid-sized traditional full sun front yard stone formal garden in Boston.

 Allegretti Architects, Inc.
The Owners of a home that had been consumed by the moving dunes of Lake Michigan wanted a home that would not only stand the test of aesthetic time, but survive the vicissitudes of the environment.
With the assistance of the Michigan Department of Environmental Quality as well as the consulting civil engineer and the City of Grand Haven Zoning Department, a soil stabilization site plan was developed based on raising the new home’s main floor elevation by almost three feet, implementing erosion studies, screen walls and planting indigenous, drought tolerant xeriscaping. The screen walls, as well as the low profile of the home and the use of sand trapping marrum beachgrass all help to create a wind shadow buffer around the home and reduce blowing sand erosion and accretion.
The Owners wanted to minimize the stylistic baggage which consumes most “cottage” residences, and with the Architect created a home with simple lines focused on the view and the natural environment. Sustainable energy requirements on a budget directed the design decisions regarding the SIPs panel insulation, energy systems, roof shading, other insulation systems, lighting and detailing. Easily constructed and linear, the home harkens back to mid century modern pavilions with present day environmental sensitivities and harmony with the site.
James Yochum
 M.S. Vicas Interiors

Design ideas for a huge contemporary partial sun backyard concrete paver landscaping in DC Metro.
35