
Search results for "Grasscloth tile" in Home Design Ideas
 Rande Leaman Interior Design
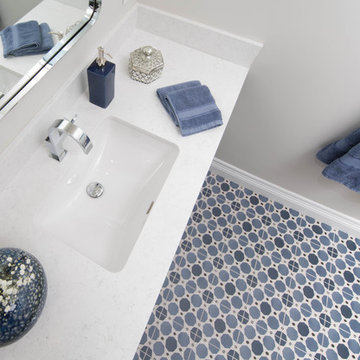
A view of the sink, faucet and contemporary patterned flooring highlights the blue and gray scheme. The countertop is a white quartz with subtle gray veining throughout.
 Saltwater Kitchen & Bath Studio

Amazing transformation for an amazing couple! This bathroom and master closet was closed up and had a lot of wasted space. The new space is fresh and full of storage.
 Delicious Kitchens & Interiors, LLC
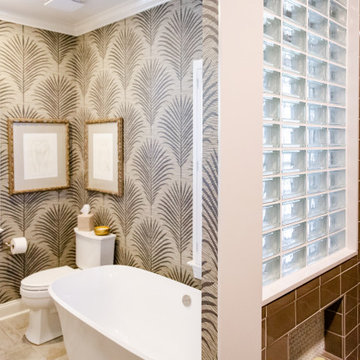
There is a soaking tub outside the shower, and glass block floods the shower with natural light.
Example of a mid-sized transitional green tile and porcelain tile porcelain tile, double-sink, wallpaper and beige floor bathroom design in Charleston with recessed-panel cabinets, medium tone wood cabinets, a two-piece toilet, beige walls, quartz countertops, a hinged shower door, a niche, a built-in vanity, an undermount sink and beige countertops
Example of a mid-sized transitional green tile and porcelain tile porcelain tile, double-sink, wallpaper and beige floor bathroom design in Charleston with recessed-panel cabinets, medium tone wood cabinets, a two-piece toilet, beige walls, quartz countertops, a hinged shower door, a niche, a built-in vanity, an undermount sink and beige countertops
Find the right local pro for your project
 Fiorito Interior Design

Acquiring a new house is an exciting occasion but often has many challenges. My clients came to me to help modernize and update their new home that clearly had not been touched since the 70s. For the powder room, we pushed out into the garage on the other side of the wall to enlarge a very cramped, below-code space. Then we took organic textures and ocean and forest colors from the surrounding coastal and mountain region as inspiration. A gold and white porcelain floor runs up the wall accompanied by handmade artisanal tiles in a custom blue glaze. Grasscloth wallcovering backed with light blue paper, a sky blue ceiling, and an art photograph of blue ocean waves never fails to delight visitors.
Photos by Bernardo Grijalva
 Meadowbank Designs
Tom Crane

Powder room - traditional mosaic tile floor powder room idea in Philadelphia with furniture-like cabinets
Powder room - traditional mosaic tile floor powder room idea in Philadelphia with furniture-like cabinets
 AJ Margulis Interiors

the project involved taking a hall bath and expanding it into the bonus area above the garage to create a jack and jill bath that connected to a new bedroom with a sitting room. We designed custom vanities for each space, the "Jack" in a wood stain and the "Jill" in a white painted finish. The small blue hexagon ceramic floor tiles connected the two looks as well as the wallpapers in similar coloring.
 Black Lacquer Design
Photo by Mary Costa
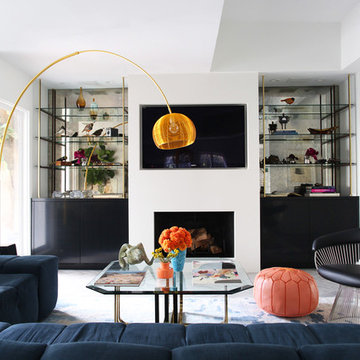
Example of a mid-sized trendy open concept porcelain tile living room design in Los Angeles with white walls, a standard fireplace, a plaster fireplace and a media wall
Example of a mid-sized trendy open concept porcelain tile living room design in Los Angeles with white walls, a standard fireplace, a plaster fireplace and a media wall

Sponsored
Columbus, OH

Hope Restoration & General Contracting
Columbus Design-Build, Kitchen & Bath Remodeling, Historic Renovations
 StoneWorks, Inc.

This guest bath has a natural Taj Mahal Quartzite countertop with an undermount rectangular sink. The wall for the walk-in shower is a wood look porcelain tile and the shower floor is a random tan marble mosaic floor. All simple and very clean lines. The blue grasscloth wallpaper brings a bit of color into the space.
 Rande Leaman Interior Design
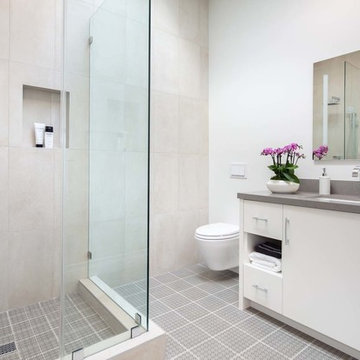
The master bathroom walls are clad in a light gray stone tile. We tiled two walls floor to ceiling for maximum impact. The flooring is a light gray and dark gray patterned tile that we carried into the shower floor for a cohesive look. The vanity is custom and the gray counters are quartz.
 Rebel House LLC

Example of a beach style kids' gray floor and single-sink bathroom design in Chicago with recessed-panel cabinets, green cabinets, white walls, an undermount sink, gray countertops and a built-in vanity
 Feldman Architecture, Inc.
Photos by Matthew Millman

Example of a danish light wood floor enclosed dining room design in San Francisco with multicolored walls, a standard fireplace and a tile fireplace
Example of a danish light wood floor enclosed dining room design in San Francisco with multicolored walls, a standard fireplace and a tile fireplace

 USI Design & Remodeling
USI Remodeling recently completed a luxury master bath design in Colleyville, showcasing how thoughtful planning and craftsmanship can feature function and style. This master design was geared to the creation of a zero entry, doorless and glass free shower enclosure. The transitional master bath style feels indulgent yet completely masks the practical quality of life support systems integrated throughout the suite.
• Dressing room
• Vanity docking drawer
• Jewelry cabinet
• Mirrored recessed medicine cabinet collection
• En-suite laundry
Proudly part of our bathroom remodeling Dallas-Fort Worth portfolio, this project reflects why USI Remodeling bathroom projects consistently balance luxury with livability.
 EBL Construction
Craig Hildebrand Photography
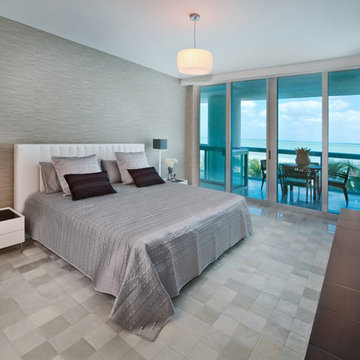
Example of a trendy bedroom design in Miami with gray walls
Example of a trendy bedroom design in Miami with gray walls

Sponsored
Sunbury, OH

J.Holderby - Renovations
Franklin County's Leading General Contractors - 2X Best of Houzz!

 Jefferson Street Designs
Example of an eclectic 3/4 white tile and porcelain tile marble floor and black floor bathroom design in DC Metro with open cabinets, black cabinets, white walls and a trough sink

 Victoria Hardy Interiors
Large elegant master marble floor bathroom photo in Chicago with an undermount sink, dark wood cabinets, a two-piece toilet, blue walls and marble countertops
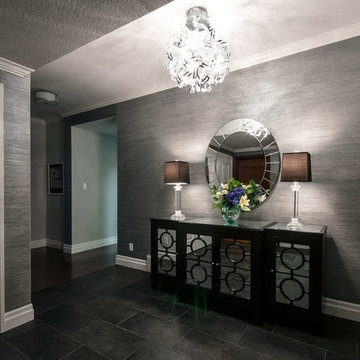
 Allegro Interiors
Mike De La Haye
Inspiration for a mid-sized transitional ceramic tile entryway remodel in Toronto with gray walls
Inspiration for a mid-sized transitional ceramic tile entryway remodel in Toronto with gray walls
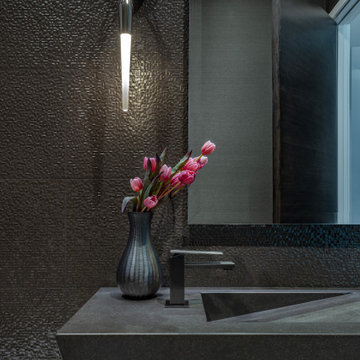
 LaFortune Interiors
A dramatic powder bathroom defined by rich, textured wall tile and sculptural lighting that creates a bold, moody ambiance. A floating wood vanity paired with a monolithic sink adds warmth and contrast, resulting in a refined, modern statement.

Sponsored
Sunbury, OH
J.Holderby - Renovations
Franklin County's Leading General Contractors - 2X Best of Houzz!
 Surfside Home Co.

Coastal bathroom with white tile and pattern tile flooring, drop-in tub and wall mount tub faucet.
Example of a mid-sized beach style master white tile and ceramic tile terra-cotta tile, gray floor, single-sink and wainscoting bathroom design in San Diego with shaker cabinets, dark wood cabinets, a one-piece toilet, beige walls, an undermount sink, quartz countertops, a hinged shower door, white countertops and a freestanding vanity
Example of a mid-sized beach style master white tile and ceramic tile terra-cotta tile, gray floor, single-sink and wainscoting bathroom design in San Diego with shaker cabinets, dark wood cabinets, a one-piece toilet, beige walls, an undermount sink, quartz countertops, a hinged shower door, white countertops and a freestanding vanity
 Drury Design
THE SETUP

Located in a luxury high rise in Chicago’s Gold Coast Neighborhood, the condo’s existing primary bath was “fine,” but a bit underwhelming. It was a sea of beige, with very little personality or drama. The client is very well traveled, and wanted the space to feel luxe and glamorous, like a bath in a fine European hotel.
Design objectives:
- Add loads of beautiful high end finishes
- Create drama and contrast
- Create luxe showering and bathing experiences
- Improve storage for toiletries and essentials
THE REMODEL
Design challenges:
- Unable to reconfigure layout due to location in the high rise
- Seek out unique, dramatic tile materials
- Introduce “BLING”
- Find glamorous lighting
Design solutions:
- Keep existing layout, with change from built in to free-standing tub
- Gorgeous Calacatta gold marble was our inspiration
- Ornate Art deco marble mosaic to be the focal point, with satin gold accents to create shimmer
- Glass and crystal light fixtures add the needed sparkle
THE RENEWED SPACE
After the remodel began, our client’s vision for her bath took a turn that was inspired by a trip to Paris. Initially, the plan was a modest design to allocate resources for her kitchen’s marble slabs… but then she had a vision while admiring the marble bathroom of her Parisian hotel.
She was determined to infuse her bathroom with the same sense of luxury. They went back to the drawing board and started over with all-marble.
Her new stunning bath space radiates glamour and sophistication. The “bling” flows to her bedroom where we matched the gorgeous custom wall treatment that mimics grasscloth on an accent wall. With its marble landscape, shimmering tile and walls, the primary bath’s ambiance creates a swanky hotel feel that our client adores and considers her sanctuary.
 Drury Design
THE SETUP
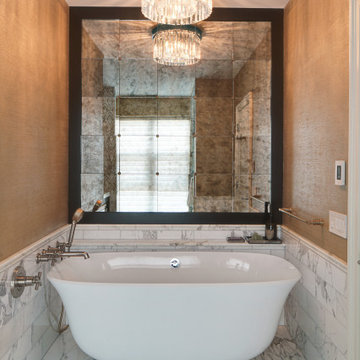
Located in a luxury high rise in Chicago’s Gold Coast Neighborhood, the condo’s existing primary bath was “fine,” but a bit underwhelming. It was a sea of beige, with very little personality or drama. The client is very well traveled, and wanted the space to feel luxe and glamorous, like a bath in a fine European hotel.
Design objectives:
- Add loads of beautiful high end finishes
- Create drama and contrast
- Create luxe showering and bathing experiences
- Improve storage for toiletries and essentials
THE REMODEL
Design challenges:
- Unable to reconfigure layout due to location in the high rise
- Seek out unique, dramatic tile materials
- Introduce “BLING”
- Find glamorous lighting
Design solutions:
- Keep existing layout, with change from built in to free-standing tub
- Gorgeous Calacatta gold marble was our inspiration
- Ornate Art deco marble mosaic to be the focal point, with satin gold accents to create shimmer
- Glass and crystal light fixtures add the needed sparkle
THE RENEWED SPACE
After the remodel began, our client’s vision for her bath took a turn that was inspired by a trip to Paris. Initially, the plan was a modest design to allocate resources for her kitchen’s marble slabs… but then she had a vision while admiring the marble bathroom of her Parisian hotel.
She was determined to infuse her bathroom with the same sense of luxury. They went back to the drawing board and started over with all-marble.
Her new stunning bath space radiates glamour and sophistication. The “bling” flows to her bedroom where we matched the gorgeous custom wall treatment that mimics grasscloth on an accent wall. With its marble landscape, shimmering tile and walls, the primary bath’s ambiance creates a swanky hotel feel that our client adores and considers her sanctuary.
15