
Search results for "Grasscloth tile" in Home Design Ideas
 Heidi Caillier Design

Kitchen - traditional l-shaped medium tone wood floor and brown floor kitchen idea in Seattle with shaker cabinets, green cabinets, beige backsplash, subway tile backsplash, paneled appliances, an island and white countertops
 Glam Vintage & Moderne
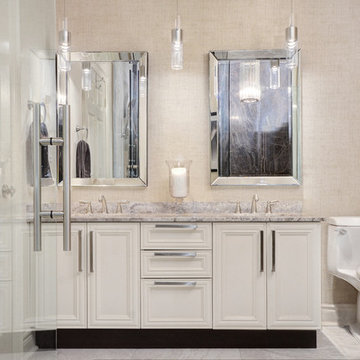
Ensuite bathroom make over with grasscloth wallpaper, extra large tiles, a custom shower, custom cabinets and luxurious lighting. Photos by Warren Denome
 StoneWorks, Inc.
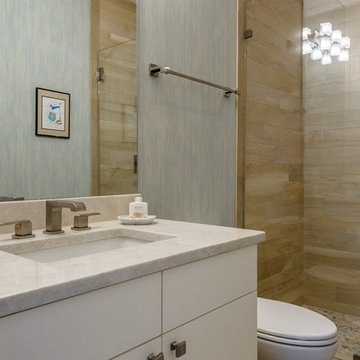
Another guest bath, this featuring a Natural Taj Mahal Quartzite countertop, wood look porcelain tile wall for the walk in shower with glass doors. The shower has a random tan marble mosaic floor. The overall look is finished with a light blue grasscloth wallpaper. Clean and simple look.
Find the right local pro for your project
 Catherine Alison Interiors

Example of a mid-sized trendy white tile and mosaic tile porcelain tile powder room design in Toronto with a drop-in sink and brown cabinets
 Meghan Shadrick Interiors
Jessica Delaney Photography

Inspiration for a mid-sized transitional master white tile and marble tile limestone floor and brown floor bathroom remodel in Boston with furniture-like cabinets, white cabinets, a two-piece toilet, gray walls, an undermount sink, marble countertops and white countertops
Inspiration for a mid-sized transitional master white tile and marble tile limestone floor and brown floor bathroom remodel in Boston with furniture-like cabinets, white cabinets, a two-piece toilet, gray walls, an undermount sink, marble countertops and white countertops

 User
UserAimee Mazzenga

Example of a mid-sized transitional formal and enclosed multicolored floor living room design in Chicago with brown walls, no fireplace and no tv
Example of a mid-sized transitional formal and enclosed multicolored floor living room design in Chicago with brown walls, no fireplace and no tv

Sponsored
Fredericksburg, OH

High Point Cabinets
Columbus' Experienced Custom Cabinet Builder | 4x Best of Houzz Winner
 User
UserAimee Mazzenga

Example of a mid-sized transitional formal and enclosed multicolored floor living room design in Chicago with brown walls, no fireplace and no tv
Example of a mid-sized transitional formal and enclosed multicolored floor living room design in Chicago with brown walls, no fireplace and no tv
 User
UserAimee Mazzenga
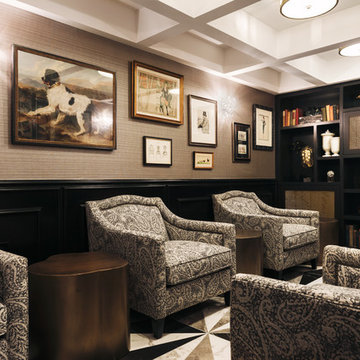
Mid-sized transitional formal and enclosed multicolored floor living room photo in Chicago with brown walls, no fireplace and no tv
Mid-sized transitional formal and enclosed multicolored floor living room photo in Chicago with brown walls, no fireplace and no tv
 Design Connection, Inc.

The entire bathroom layout had to be reconfigured to be able to make it a wheelchair accessible space. The two walk-in closets on either side of the bathroom were taken out to make the main bathroom area much larger. With the two closets gone, a large zero-entry shower replaced one side and a large custom built-in wardrobe unit replaced the other side. The new zero-entry shower is large enough to accommodate the wheelchair turning radius within the shower.
 Design Connection, Inc.
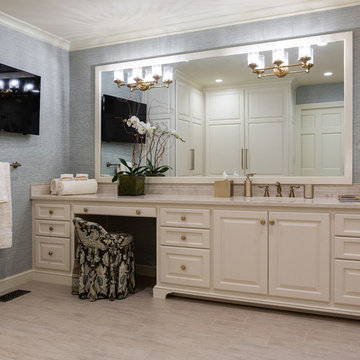
The existing master bathroom was compartmentalized into small spaces, and the footprint wasn't being used efficiently. The entire bathroom layout had to be reconfigured to be able to make it a wheelchair accessible space. The two walk-in closets on either side of the bathroom were taken out to make the main bathroom area much larger. Since the shower area moved to the opposite corner of the bathroom, the vanity area had room to extend over to the corner where the small shower used to be. Instead of creating a double vanity with storage area in the middle, the vanity was designed with a make up area on one side and a sink on the other, just as the client wished for.
 Glam Vintage & Moderne

Ensuite bathroom make over with grasscloth wallpaper, extra large tiles, a custom shower, custom cabinets and luxurious lighting. Photos by Warren Denome

 Palisades Kitchen & Bath
Kitchen - coastal u-shaped kitchen idea in Los Angeles with a single-bowl sink, raised-panel cabinets, blue cabinets, white backsplash, subway tile backsplash, stainless steel appliances, a peninsula and white countertops



 Laura Lee Home
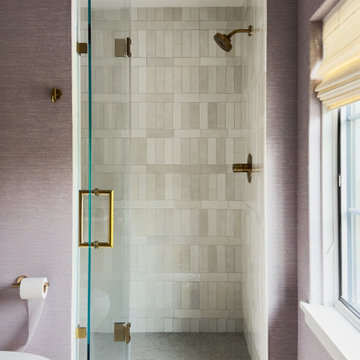
This sophisticated bathroom will grow with the ten year old for whom it was designed. Using a cream, and grey-green color palette, we added bronze and nickel to add sparkle. The girl's grandmother loved the green glass knobs we chose for the space. A framed arabesque tile accent on the shower wall ties together the color scheme.
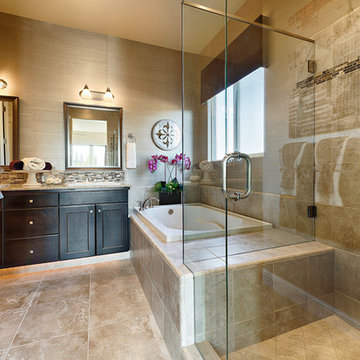
 De Young Properties
De Young Properties Zero Net Energy Home - Residence 205 Master Bathroom
Bathroom - modern beige tile and ceramic tile bathroom idea in San Francisco with dark wood cabinets and granite countertops
Bathroom - modern beige tile and ceramic tile bathroom idea in San Francisco with dark wood cabinets and granite countertops
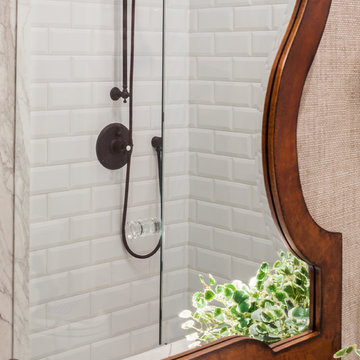
 By Design Interiors Inc
Closer look at the curves of the wooden mirror and grass clothe wall covering that lines this stunning bathroom. The oil rubbed brass plumbing give this space a masculine touch.
Designer: Peggy Fuller
Photo Credit: Brad Carr - B-Rad Studios

 Black Lacquer Design
Photo by Mary Costa
Kitchen/dining room combo - mid-sized contemporary porcelain tile kitchen/dining room combo idea in Los Angeles with green walls
Kitchen/dining room combo - mid-sized contemporary porcelain tile kitchen/dining room combo idea in Los Angeles with green walls

Sponsored
Sunbury, OH

J.Holderby - Renovations
Franklin County's Leading General Contractors - 2X Best of Houzz!
 Hudson Construction Group
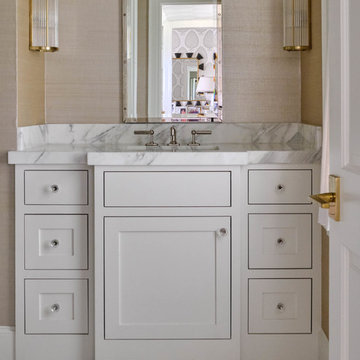
Bathroom - transitional white floor bathroom idea in Dallas with shaker cabinets, white cabinets, beige walls, an undermount sink and white countertops
 User
User http://www.seancostellophoto.com
Example of a classic u-shaped dark wood floor kitchen design in Los Angeles with recessed-panel cabinets, white cabinets, beige backsplash, stainless steel appliances and an island
Example of a classic u-shaped dark wood floor kitchen design in Los Angeles with recessed-panel cabinets, white cabinets, beige backsplash, stainless steel appliances and an island
 Beyond Beige Interior Design Inc.

Beyond Beige Interior Design | www.beyondbeige.com | Ph: 604-876-3800 | Photography By Provoke Studios | Furniture Purchased From The Living Lab Furniture Co
12