
Search results for "Grasscloth tile" in Home Design Ideas
 Joei McIntire Design
Zachary Cornwell Photography
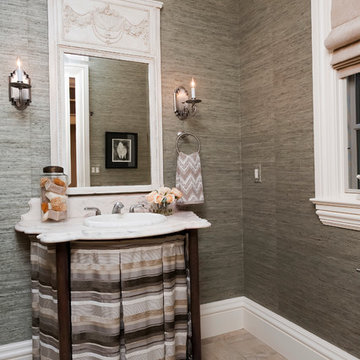
Mid-sized transitional beige tile and stone tile porcelain tile powder room photo in Denver with a one-piece toilet, a drop-in sink, marble countertops and gray walls
Mid-sized transitional beige tile and stone tile porcelain tile powder room photo in Denver with a one-piece toilet, a drop-in sink, marble countertops and gray walls
 Design Connection, Inc.

The last compartment of the bathroom left was the toilet closet. Instead of relocating or keeping the toilet closet, a pony wall was installed to still keep the area more private, but also allow it to become a part of the now larger bathroom. Keeping the toilet area more open is also ideal in case the client ever needs a caretaker, the caretaker could easily help the client onto and off of the toilet, rather than trying to maneuver in and out of an enclosed toilet room.
 Carol Beck Interiors
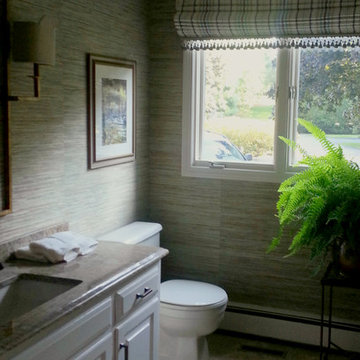
Elegant beige tile and porcelain tile porcelain tile bathroom photo in Boston with raised-panel cabinets, white cabinets, a two-piece toilet, an undermount sink and granite countertops
Find the right local pro for your project
 Design Connection, Inc.
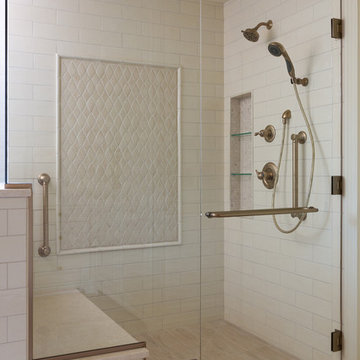
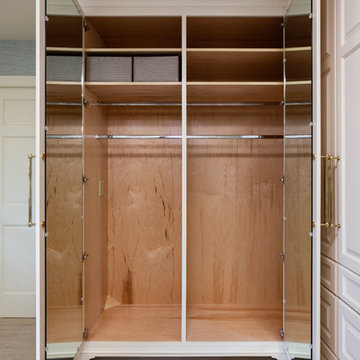
The entire bathroom layout had to be reconfigured to be able to make it a wheelchair accessible space. The two walk-in closets on either side of the bathroom were taken out to make the main bathroom area much larger. With the two closets gone, a large zero-entry shower replaced one side and a large custom built-in wardrobe unit replaced the other side. The new zero-entry shower is large enough to accommodate the wheelchair turning radius within the shower.
 Design Connection, Inc.
There is a separate large walk-in closet already included in the master bedroom area, the large wardrobe unit was sufficient for the client’s linen, robes, and night gown storage need.
 AllenBuilt, Inc.
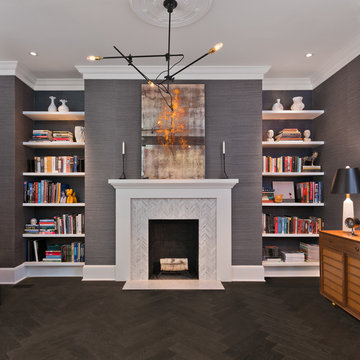
Mid-sized trendy formal and open concept dark wood floor living room photo in DC Metro with gray walls, a standard fireplace and a tile fireplace
 Heidi Thorn

By addressing the entire vertical surface of this double height space with dark textured tile and grasscloth, the designer changed the proportion of this space and brought warmth and drama to the room. Color blocking the niches adjacent to the fireplace make this the true focal point of the Living Area. Expert installation by David Sass.


 Heidi Thorn

By addressing the entire vertical surface of this double height space with dark textured tile and grasscloth, the designer changed the proportion of this space and brought warmth and drama to the room. Color blocking the niches adjacent to the fireplace make this the true focal point of the Living Area. Expert installation by David Sass.
 Heidi Thorn
By addressing the entire vertical surface of this double height space with dark textured tile and grasscloth, the designer changed the proportion of this space and brought warmth and drama to the room. Color blocking the niches adjacent to the fireplace make this the true focal point of the Living Area. Expert installation by David Sass.
 Heidi Thorn
By addressing the entire vertical surface of this double height space with dark textured tile and grasscloth, the designer changed the proportion of this space and brought warmth and drama to the room. Color blocking the niches adjacent to the fireplace make this the true focal point of the Living Area. Expert installation by David Sass.
 Design MACS
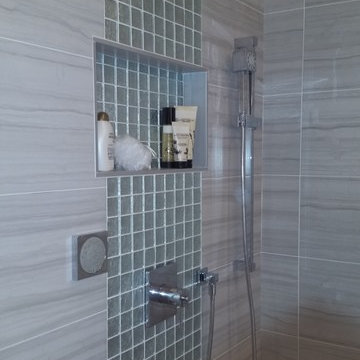
For this bathroom we combined various warm tones to create a spa like retreat. The shower has body sprays, a handheld shower, as well as a wall mounted rainshower head. A niche in the wall is great for organized storage of shampoo bottles and soaps. T+G cedar planks highlight the high ceiling while a grasscloth gives warmth to the walls. Lastly, a custom vanity was built specifically to hold their various bathroom needs and has integrated lighting on the bottom.
 Farr Interiors LLC

Downtown dream is just that! Contemporary does not have to be cold. The textures of this interior really warm up the feeling!
Large transitional 3/4 walk-in shower photo in Milwaukee with brown cabinets, brown walls, an undermount sink, a hinged shower door and recessed-panel cabinets
Large transitional 3/4 walk-in shower photo in Milwaukee with brown cabinets, brown walls, an undermount sink, a hinged shower door and recessed-panel cabinets

 BK Interior Design
Pebble Beach Powder Room. Photographer: John Merkl
Inspiration for a small coastal beige floor and travertine floor powder room remodel in San Luis Obispo with beige walls, an undermount sink, open cabinets and white countertops
Inspiration for a small coastal beige floor and travertine floor powder room remodel in San Luis Obispo with beige walls, an undermount sink, open cabinets and white countertops

Sponsored
Sunbury, OH

J.Holderby - Renovations
Franklin County's Leading General Contractors - 2X Best of Houzz!



 Dorye Brown Interiors
Example of a classic powder room design in New York with wood countertops, brown walls, a vessel sink and brown countertops

 K2 Interior Designs
This project was featured in Midwest Home magazine as the winner of ASID Life in Color. The addition of a kitchen with custom shaker-style cabinetry and a large shiplap island is perfect for entertaining and hosting events for family and friends. Quartz counters that mimic the look of marble were chosen for their durability and ease of maintenance. Open shelving with brass sconces above the sink create a focal point for the large open space.
Putting a modern spin on the traditional nautical/coastal theme was a goal. We took the quintessential palette of navy and white and added pops of green, stylish patterns, and unexpected artwork to create a fresh bright space. Grasscloth on the back of the built in bookshelves and console table along with rattan and the bentwood side table add warm texture. Finishes and furnishings were selected with a practicality to fit their lifestyle and the connection to the outdoors. A large sectional along with the custom cocktail table in the living room area provide ample room for game night or a quiet evening watching movies with the kids.
To learn more visit https://k2interiordesigns.com
To view article in Midwest Home visit https://midwesthome.com/interior-spaces/life-in-color-2019/
Photography - Spacecrafting



 Kitchen Design Concepts
This home was a complete gut, so it got a major face-lift in each room. In the powder and hall baths, we decided to try to make a huge impact in these smaller spaces, and so guests get a sense of "wow" when they need to wash up!
Powder Bath:
The freestanding sink basin is from Stone Forest, Harbor Basin with Carrara Marble and the console base is Palmer Industries Jamestown in satin brass with a glass shelf. The faucet is from Newport Brass and is their wall mount Jacobean in satin brass. With the small space, we installed the Toto Eco Supreme One-Piece round bowl, which was a huge floor space saver. Accessories are from the Newport Brass Aylesbury collection.
Hall Bath:
The vanity and floating shelves are from WW Woods Shiloh Cabinetry, Poplar wood with their Cadet stain which is a gorgeous blue-hued gray. Plumbing products - the faucet and shower fixtures - are from the Brizo Rook collection in chrome, with accessories to match. The commode is a Toto Drake II 2-piece. Toto was also used for the sink, which sits in a Caesarstone Pure White quartz countertop.

 Trend Interior Design
Trend interior Design
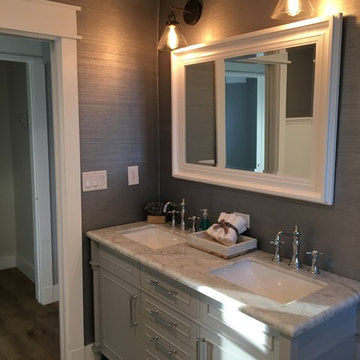
Small transitional master gray tile and mosaic tile ceramic tile claw-foot bathtub photo in Tampa with furniture-like cabinets, gray cabinets, a one-piece toilet, gray walls, an undermount sink and marble countertops
Small transitional master gray tile and mosaic tile ceramic tile claw-foot bathtub photo in Tampa with furniture-like cabinets, gray cabinets, a one-piece toilet, gray walls, an undermount sink and marble countertops
13