
Search results for "Gray and white bedding" in Home Design Ideas
 Claire Guest Studio
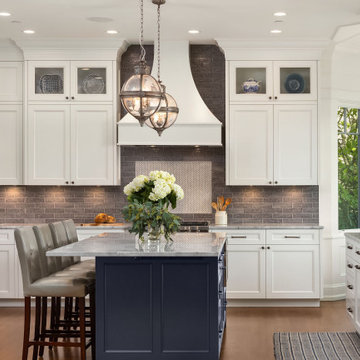
Custom kitchen with white cabinetry on the perimeter and Navy island. Dolomite Marble slab countertops - Luca de Luna, these were originally listed as a Quartzite and then changed to a Marble. Luckily, after much testing with red wine, lemon juice and vinegar on the slab sample, the client still loved it and decided to use it. Ann Sacks Herringbone mosaic accent at range with Cadenza Clay tile backsplash.

 Lauren Rubin Architecture
Alyssa Kirsten
Bathroom - contemporary 3/4 yellow tile, gray tile, multicolored tile, white tile and cement tile cement tile floor bathroom idea in New York with flat-panel cabinets, white cabinets, a wall-mount toilet, white walls and solid surface countertops
Bathroom - contemporary 3/4 yellow tile, gray tile, multicolored tile, white tile and cement tile cement tile floor bathroom idea in New York with flat-panel cabinets, white cabinets, a wall-mount toilet, white walls and solid surface countertops
 IKAN Installations Inc.
IKAN Installations

Open concept kitchen - mid-sized contemporary u-shaped medium tone wood floor open concept kitchen idea in Vancouver with a double-bowl sink, shaker cabinets, quartz countertops, metallic backsplash, stainless steel appliances, a peninsula and white cabinets
Open concept kitchen - mid-sized contemporary u-shaped medium tone wood floor open concept kitchen idea in Vancouver with a double-bowl sink, shaker cabinets, quartz countertops, metallic backsplash, stainless steel appliances, a peninsula and white cabinets
Find the right local pro for your project
 Clean Home Designs

Interior Design by Amy Passantino owner of Estella Grace Home. Construction - Wisdom Construction. Grey Cabinets with white marble countertops and farmhouse sink. Wood and metal tolix chairs with wood crystal chandeliers.

 Ann Lowengart Interiors
The three-level Mediterranean revival home started as a 1930s summer cottage that expanded downward and upward over time. We used a clean, crisp white wall plaster with bronze hardware throughout the interiors to give the house continuity. A neutral color palette and minimalist furnishings create a sense of calm restraint. Subtle and nuanced textures and variations in tints add visual interest. The stair risers from the living room to the primary suite are hand-painted terra cotta tile in gray and off-white. We used the same tile resource in the kitchen for the island's toe kick.
 Carolyn Woods Design Inc.
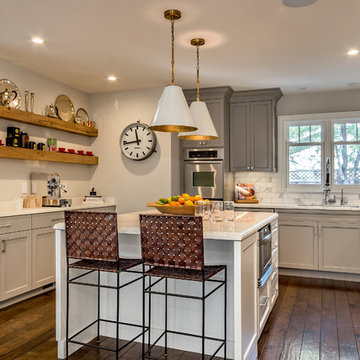
Inspiration for an eclectic enclosed kitchen remodel in San Francisco with gray cabinets and an island

 Reico Kitchen & Bath
This traditional inspired kitchen design features Merillat Masterpiece cabinets in the Verona raised panel door style in the Pebble Grey Paint finish. Kitchen countertops are Cambria Brittanica.
Photos courtesy of Felicia Evans Photography.

Sponsored
Fredericksburg, OH

High Point Cabinets
Columbus' Experienced Custom Cabinet Builder | 4x Best of Houzz Winner

 Dichotomy Interiors
Deborah De graffenreid
Trendy ceramic tile eat-in kitchen photo in New York with an undermount sink, flat-panel cabinets, white cabinets, quartz countertops, gray backsplash, ceramic backsplash and stainless steel appliances
Trendy ceramic tile eat-in kitchen photo in New York with an undermount sink, flat-panel cabinets, white cabinets, quartz countertops, gray backsplash, ceramic backsplash and stainless steel appliances
 Hamilton-Gray Design, Inc.
Dennis Mayer Photography
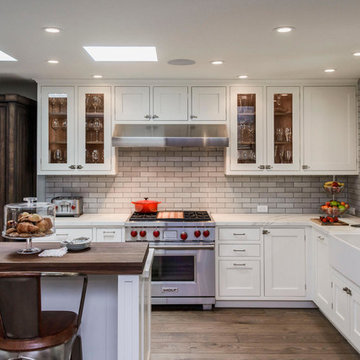
Kitchen - large transitional l-shaped dark wood floor kitchen idea in San Francisco with a farmhouse sink, shaker cabinets, white cabinets, gray backsplash, subway tile backsplash, stainless steel appliances and an island
Kitchen - large transitional l-shaped dark wood floor kitchen idea in San Francisco with a farmhouse sink, shaker cabinets, white cabinets, gray backsplash, subway tile backsplash, stainless steel appliances and an island

 Melissa Hill Home Design
An enchanting mix of rustic and elegant elements, We designed this room around the beautiful pictures that ornament its’ walls. Each photo has a deep meaning for our client, who photographed them while on a trip to New York City with her father. It was there that she was shown the place her parents fell in love: the steps where they would talk for hours, where they first saw each other and experienced that sacred “love at first sight moment”. Inspired by these photos we filtered them in a beautifully sentimental sepia tone. We custom framed these images in thick gold and they became our vision for the room. Following the color ways of the photos, the room carries deep gray and brown tones as well as a pop of purple color with the sofa. Throughout the room we incorporated various finishes of wood, antique brass, lacquer and iron to establish a stunning contrast that became cohesive. We mixed luxurious elements, like the white lacquer candleholders, golden bookends and black chalices atop the more rustic unfinished wooden table to create a beautiful display. The pillows decorating the sofa mixed both textures and finishes from sheen to matte in keeping with the theme of different style elements becoming harmonious. In the two front corners rest chairs of a deeper gray, with a luxe brown throw and golden pillow that further enrich the sepia-tone feel of the photographs. Each element was carefully designed with these photos in mind, to evoke the nostalgic feeling of the images and provide our client and her family a place in which they can relax, reminisce and truly enjoy their time with one another.
Custom designed by Hartley and Hill Design. All materials and furnishings in this space are available through Hartley and Hill Design. www.hartleyandhilldesign.com 888-639-0639

 A. A. Luketic & Associates Inc.
Bedroom - transitional master carpeted bedroom idea in Cleveland with beige walls and no fireplace

 O’Hara Interiors
Martha O'Hara Interiors, Interior Design & Photo Styling | Corey Gaffer, Photography
Please Note: All “related,” “similar,” and “sponsored” products tagged or listed by Houzz are not actual products pictured. They have not been approved by Martha O’Hara Interiors nor any of the professionals credited. For information about our work, please contact design@oharainteriors.com.

 Zimmer Design LLC
Example of a mid-sized 1950s u-shaped medium tone wood floor eat-in kitchen design in Minneapolis with a double-bowl sink, flat-panel cabinets, gray cabinets, quartz countertops, gray backsplash, stainless steel appliances, an island and white countertops





 Showplace Cabinetry Design Center
frameless cabinets, kitchen remodel, Showplace Cabinetry
Small elegant l-shaped medium tone wood floor and brown floor enclosed kitchen photo in Other with white cabinets, quartz countertops, white backsplash, subway tile backsplash, white appliances, an island, white countertops, a farmhouse sink and shaker cabinets
Small elegant l-shaped medium tone wood floor and brown floor enclosed kitchen photo in Other with white cabinets, quartz countertops, white backsplash, subway tile backsplash, white appliances, an island, white countertops, a farmhouse sink and shaker cabinets
 Tanya Capaldo Designs
Abe Lincoln by Houben R.T.
Photography by Eric Roth

Living room - large transitional formal and open concept medium tone wood floor living room idea in Boston with gray walls, a standard fireplace and no tv
Living room - large transitional formal and open concept medium tone wood floor living room idea in Boston with gray walls, a standard fireplace and no tv
 Robert Thomas Homes
Spacecrafting Photography
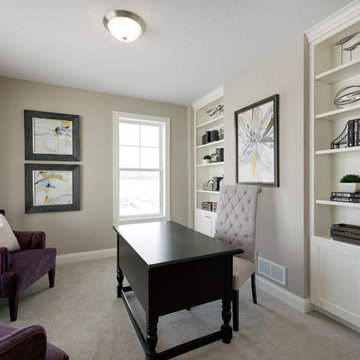
Transitional freestanding desk carpeted and gray floor home office photo in Minneapolis with gray walls
Transitional freestanding desk carpeted and gray floor home office photo in Minneapolis with gray walls


 Heather Garrett Design
John Bessler

Bedroom - transitional carpeted and gray floor bedroom idea in Raleigh with gray walls
Bedroom - transitional carpeted and gray floor bedroom idea in Raleigh with gray walls
 Northside Design Collective
Interior Designer: Allard & Roberts, Architect: Retro + Fit Design, Builder: Osada Construction, Photographer: Shonie Kuykendall

Example of a large trendy light wood floor open concept kitchen design in Other with an undermount sink, flat-panel cabinets, gray cabinets, quartz countertops, white backsplash, mosaic tile backsplash, stainless steel appliances and an island
Example of a large trendy light wood floor open concept kitchen design in Other with an undermount sink, flat-panel cabinets, gray cabinets, quartz countertops, white backsplash, mosaic tile backsplash, stainless steel appliances and an island
 Cory Connor Designs
(separated by comma)
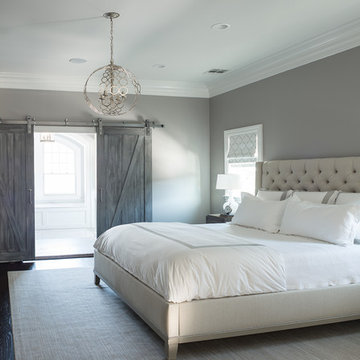
gray wash finish xgray master bedroom xneutral walls xtufted king bed xtufted headboard xflax xgray chairs xgray upholstered chairs xtufted chairs xbuilt in cabinets xbuilt in desk xbuilt in storage xbuilt in tv xinterior doors xinterior barn doors xbarn doors xdistressed gray xjacobean xdark wood floor xchandelier xmaster bedroom xmaster bath xmaster suite xsitting area xwhite lamps xgray bedside table xbedside table xmaster bedroom rug xgray tile x
KAZART PHOTOGRAPHY
43