
Search results for "Gray aqua" in Home Design Ideas
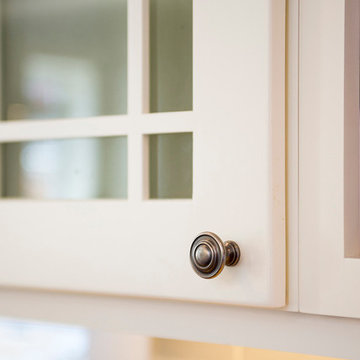
 Pacific Rim Interiors
Inspiration for a large contemporary u-shaped dark wood floor and brown floor eat-in kitchen remodel in Vancouver with an undermount sink, white cabinets, granite countertops, gray backsplash, glass tile backsplash, stainless steel appliances, an island and shaker cabinets
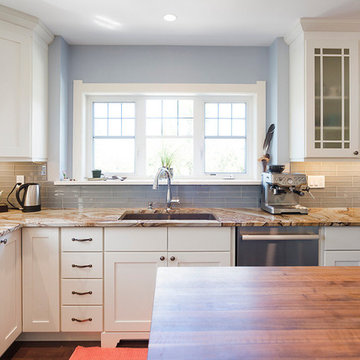 Pacific Rim Interiors
Example of a large trendy u-shaped dark wood floor and brown floor eat-in kitchen design in Vancouver with an undermount sink, shaker cabinets, white cabinets, granite countertops, gray backsplash, glass tile backsplash, stainless steel appliances and an island

 FESTIVE LIVING
Inspiration for a mid-sized transitional guest carpeted bedroom remodel in Other with blue walls
Find the right local pro for your project
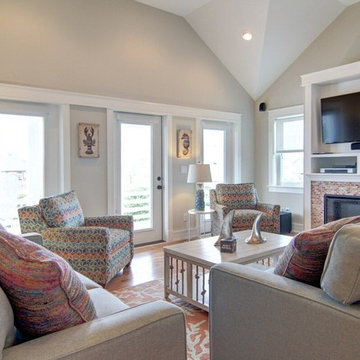
 SAGA Realty & Construction
Example of a mid-sized beach style formal and open concept medium tone wood floor living room design in Other with white walls, a standard fireplace, a tile fireplace and a wall-mounted tv
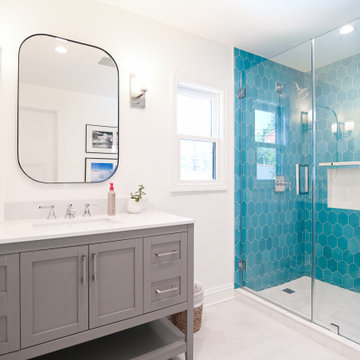
 Kyra Construction
Inspiration for a mid-sized contemporary master porcelain tile, white floor and single-sink alcove shower remodel in Los Angeles with shaker cabinets, gray cabinets, white walls, an undermount sink, quartz countertops, a hinged shower door, white countertops, a niche and a freestanding vanity
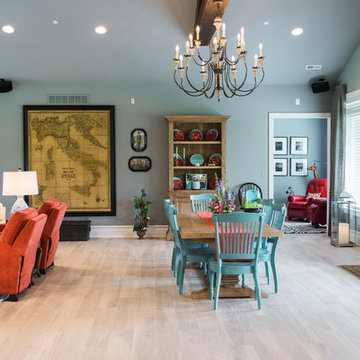
 Battaglia Homes LLC
Great room - large eclectic light wood floor and gray floor great room idea in Baltimore with gray walls and no fireplace
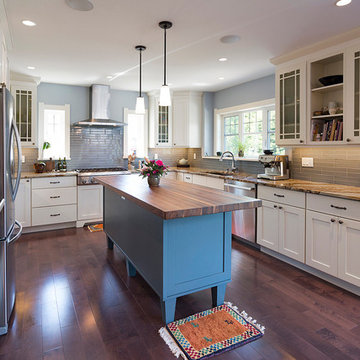 Pacific Rim Interiors
Example of a large trendy u-shaped dark wood floor and brown floor eat-in kitchen design in Vancouver with an undermount sink, shaker cabinets, white cabinets, granite countertops, gray backsplash, glass tile backsplash, stainless steel appliances and an island


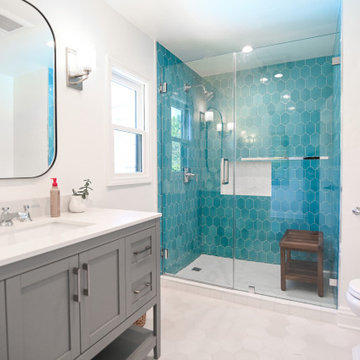 Kyra Construction
Mid-sized trendy master porcelain tile, white floor and single-sink alcove shower photo in Los Angeles with shaker cabinets, gray cabinets, white walls, an undermount sink, quartz countertops, a hinged shower door, white countertops, a niche and a freestanding vanity
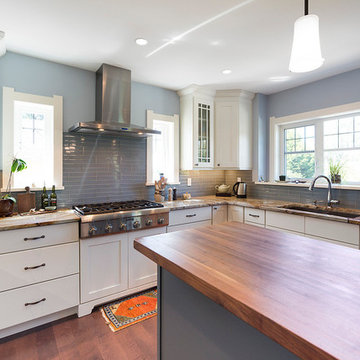 Pacific Rim Interiors
Inspiration for a large contemporary u-shaped dark wood floor and brown floor eat-in kitchen remodel in Vancouver with an undermount sink, shaker cabinets, white cabinets, granite countertops, gray backsplash, glass tile backsplash, stainless steel appliances and an island
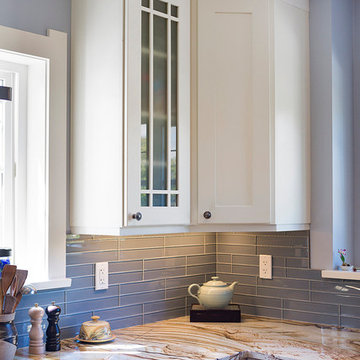 Pacific Rim Interiors
Inspiration for a large contemporary u-shaped dark wood floor and brown floor eat-in kitchen remodel in Vancouver with an undermount sink, shaker cabinets, white cabinets, granite countertops, gray backsplash, glass tile backsplash, stainless steel appliances and an island
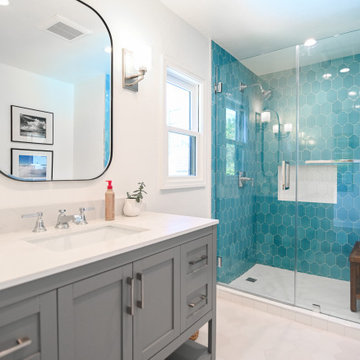 Kyra Construction
Inspiration for a mid-sized contemporary master porcelain tile, white floor and single-sink alcove shower remodel in Los Angeles with shaker cabinets, gray cabinets, white walls, an undermount sink, quartz countertops, a hinged shower door, white countertops, a niche and a freestanding vanity
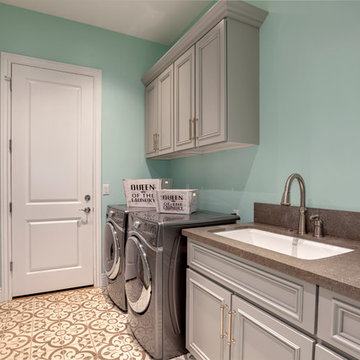
 Copper Canyon Millworks LLC
Large transitional galley laundry room photo in Phoenix with an undermount sink, recessed-panel cabinets, gray cabinets, blue walls and a side-by-side washer/dryer
 Pacific Rim Interiors
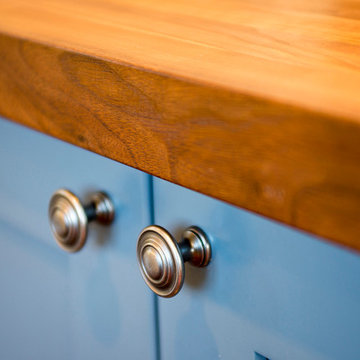
Eat-in kitchen - large contemporary u-shaped dark wood floor and brown floor eat-in kitchen idea in Vancouver with an undermount sink, shaker cabinets, gray backsplash, glass tile backsplash, stainless steel appliances, an island, white cabinets and granite countertops


 Pacific Rim Interiors
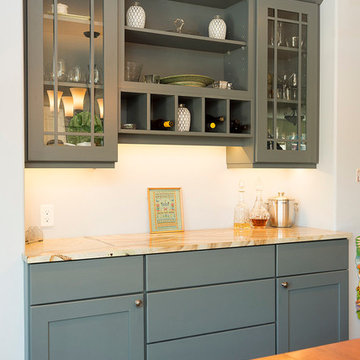
Example of a large trendy u-shaped dark wood floor and brown floor eat-in kitchen design in Vancouver with an undermount sink, granite countertops, gray backsplash, glass tile backsplash, stainless steel appliances, an island, shaker cabinets and white cabinets
 Tracy Tesmer Design Remodeling
Tiled Master Shower and Flooring
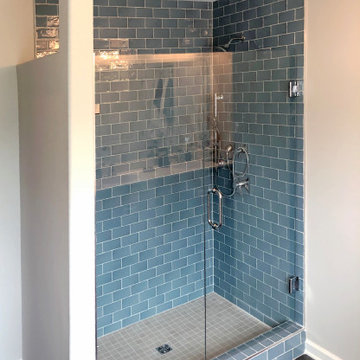
Example of a mid-sized transitional master blue tile and ceramic tile porcelain tile and black floor bathroom design in Atlanta with white walls, a hinged shower door and a built-in vanity
Example of a mid-sized transitional master blue tile and ceramic tile porcelain tile and black floor bathroom design in Atlanta with white walls, a hinged shower door and a built-in vanity
 Pacific Rim Interiors
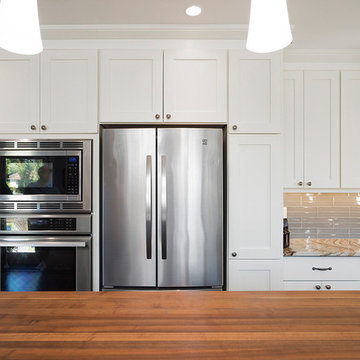
Large trendy u-shaped dark wood floor and brown floor eat-in kitchen photo in Vancouver with an undermount sink, shaker cabinets, white cabinets, granite countertops, gray backsplash, glass tile backsplash, stainless steel appliances and an island
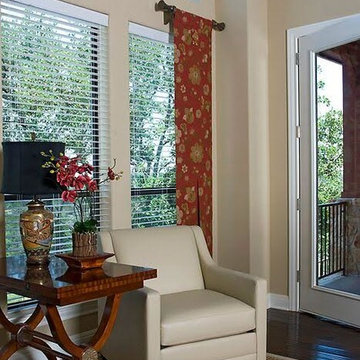
 Decorating Den Interiors
Example of a large transitional open concept dark wood floor living room design in Austin with white walls

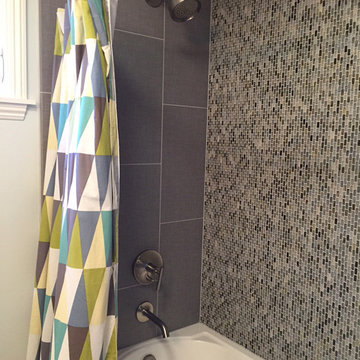
 Michelle Mohlere Interior Color & Design
Shower & Tub - Large Bath
Classic Tile Santa Monica
Bathroom - mid-sized transitional 3/4 gray tile and porcelain tile porcelain tile bathroom idea in Los Angeles with shaker cabinets, quartz countertops, a two-piece toilet, blue walls, dark wood cabinets and an undermount sink
Bathroom - mid-sized transitional 3/4 gray tile and porcelain tile porcelain tile bathroom idea in Los Angeles with shaker cabinets, quartz countertops, a two-piece toilet, blue walls, dark wood cabinets and an undermount sink
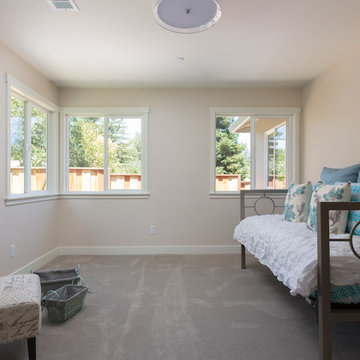
 Domum
DomumBedroom - mid-sized transitional guest carpeted and beige floor bedroom idea in San Francisco with beige walls
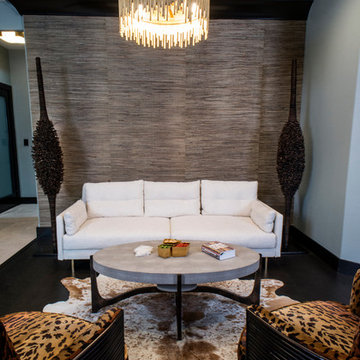
 Trappings Studio
Inspiration for a mid-sized contemporary open concept carpeted family room remodel in Other with white walls and no tv
18