
Search results for "Gray aqua" in Home Design Ideas
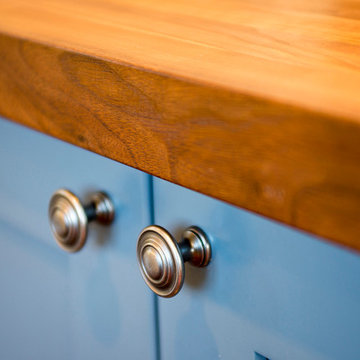
 Pacific Rim Interiors
Eat-in kitchen - large contemporary u-shaped dark wood floor and brown floor eat-in kitchen idea in Vancouver with an undermount sink, shaker cabinets, gray backsplash, glass tile backsplash, stainless steel appliances, an island, white cabinets and granite countertops
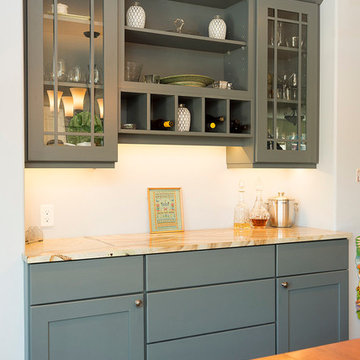 Pacific Rim Interiors
Example of a large trendy u-shaped dark wood floor and brown floor eat-in kitchen design in Vancouver with an undermount sink, granite countertops, gray backsplash, glass tile backsplash, stainless steel appliances, an island, shaker cabinets and white cabinets
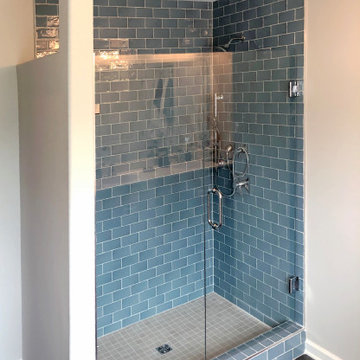
 Tracy Tesmer Design Remodeling
Tiled Master Shower and Flooring
Example of a mid-sized transitional master blue tile and ceramic tile porcelain tile and black floor bathroom design in Atlanta with white walls, a hinged shower door and a built-in vanity
Example of a mid-sized transitional master blue tile and ceramic tile porcelain tile and black floor bathroom design in Atlanta with white walls, a hinged shower door and a built-in vanity
Find the right local pro for your project
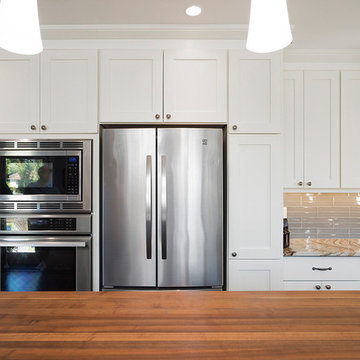 Pacific Rim Interiors
Large trendy u-shaped dark wood floor and brown floor eat-in kitchen photo in Vancouver with an undermount sink, shaker cabinets, white cabinets, granite countertops, gray backsplash, glass tile backsplash, stainless steel appliances and an island

 threshold interiors
Location: Nantucket, MA, USA
A gorgeous New England beach compound which features a tranquil, sophisticated kitchen. The blue backsplash is the perfect backdrop to a sunny breakfast at the island or a glamorous dinner party in the paneled banquet. The cabinets are accented with hand-made European hardware that enhances the bespoke nature of the kitchen. The children's bathroom has a fun penny tile on the floor juxtaposed against the over-sized subway wall tile. The master bath features crystal fixtures and fittings imported from France. threshold interiors loves working with our clients to produce the perfect blend of relaxation and sophistication in your beach home!
Photographed by: Michael Partenio
 Blackband Design
By: Blackband Design
949.872.2234
www.blackbanddesign.com
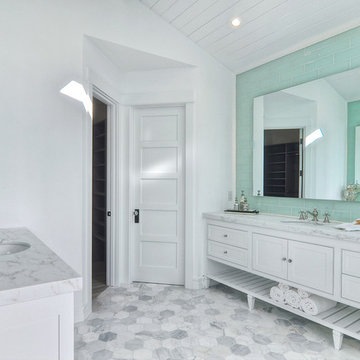
Example of an eclectic white tile marble floor bathroom design in Orange County
Example of an eclectic white tile marble floor bathroom design in Orange County
 Trust the Vision Decor
Key Photography Studio
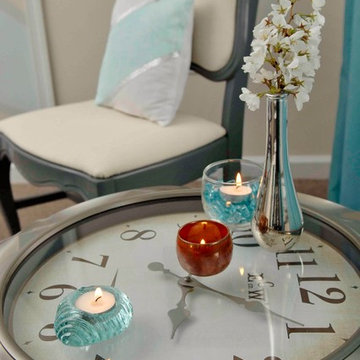
Example of a small transitional formal and open concept carpeted living room design in Philadelphia with beige walls, no fireplace and no tv
Example of a small transitional formal and open concept carpeted living room design in Philadelphia with beige walls, no fireplace and no tv

Sponsored
Sunbury, OH

J.Holderby - Renovations
Franklin County's Leading General Contractors - 2X Best of Houzz!

 User
UserRyann Ford
Bedroom - large transitional master dark wood floor bedroom idea in Austin with gray walls
Bedroom - large transitional master dark wood floor bedroom idea in Austin with gray walls

 Sarah Greenman
Photo: Sarah Greenman © 2014 Houzz
Example of an eclectic enclosed medium tone wood floor living room design in Dallas with white walls
Example of an eclectic enclosed medium tone wood floor living room design in Dallas with white walls
 Paola One Design - P.O.D.
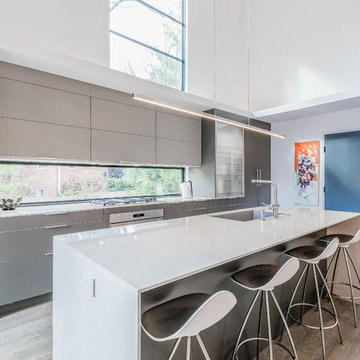
Mid-sized minimalist galley porcelain tile and beige floor kitchen photo in DC Metro with an undermount sink, flat-panel cabinets, gray cabinets, quartz countertops, window backsplash, paneled appliances, an island and white countertops

 Kristin Hoaglund Design
Annie Wiegers Photography
Eat-in kitchen - coastal eat-in kitchen idea in Minneapolis with shaker cabinets, white cabinets, wood countertops, white backsplash and subway tile backsplash
Eat-in kitchen - coastal eat-in kitchen idea in Minneapolis with shaker cabinets, white cabinets, wood countertops, white backsplash and subway tile backsplash

 Studio Steinbomer
Dining room after the renovation.
Construction by RisherMartin Fine Homes
Interior Design by Alison Mountain Interior Design
Landscape by David Wilson Garden Design
Photography by Andrea Calo
 J. Waddell Interiors, LLC
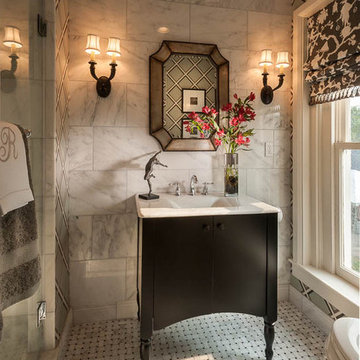
Natural materials like marble blend so nicely with a black and white theme. Add a dash surprise with aqua geometric wallpaper and toille and you've got a classic remake! A part of the ladies retreat, this small bath is the perfect size for the owner when she's escaping the world outside! I pulled the grays and aquas from the sitting area into this space with a graphic wallpaper and classic toile roman shade. Photo by Walt Roycraft

Sponsored
Sunbury, OH
J.Holderby - Renovations
Franklin County's Leading General Contractors - 2X Best of Houzz!



 Flitch
Whit Preston
Inspiration for a modern white tile and subway tile bathroom remodel in Austin with an undermount sink, flat-panel cabinets and gray cabinets
Inspiration for a modern white tile and subway tile bathroom remodel in Austin with an undermount sink, flat-panel cabinets and gray cabinets

 O’Hara Interiors
Martha O'Hara Interiors, Interior Design & Photo Styling | Carl M Hansen Companies, Remodel | Corey Gaffer, Photography
Please Note: All “related,” “similar,” and “sponsored” products tagged or listed by Houzz are not actual products pictured. They have not been approved by Martha O’Hara Interiors nor any of the professionals credited. For information about our work, please contact design@oharainteriors.com.

 Jennifer Grey Interiors Design & Color Specialist
This living room was designed for my great clients that required a stylish and comfortable space for entertaining friends and relaxing after a long day. The barn door was designing custom for this couple. It's double sided, with the same beautiful finish on both sides. We also designed the custom board and batten wall treatment around the perimeter of this space and into the hallway to give the space some depth as well as a great architectural wall feature. Most of the accessories in this space are from Pottery Barn as well as World Market. The sofa was purchased by the homeowners before we began this project.


 User
UserMichelle Peek Photography

Inspiration for a large coastal open concept light wood floor and brown floor family room remodel in Miami with white walls, a media wall and no fireplace
Inspiration for a large coastal open concept light wood floor and brown floor family room remodel in Miami with white walls, a media wall and no fireplace
 NXG Studio
Brantley Photography
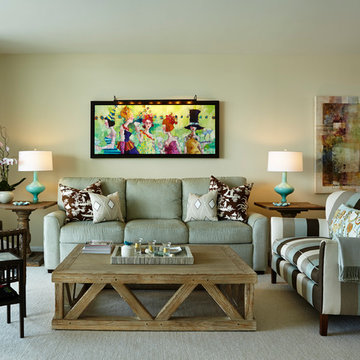
Example of a mid-sized transitional open concept carpeted and gray floor living room design in Miami with beige walls, no tv and no fireplace
Example of a mid-sized transitional open concept carpeted and gray floor living room design in Miami with beige walls, no tv and no fireplace
 Trust the Vision Decor
Virtual Vista Photography
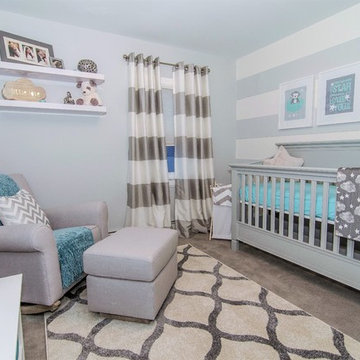
Inspiration for a small transitional boy carpeted nursery remodel in Philadelphia with gray walls
Inspiration for a small transitional boy carpeted nursery remodel in Philadelphia with gray walls
19