
Search results for "Gray aqua" in Home Design Ideas
 Decorating Den Interiors - Lois Pade
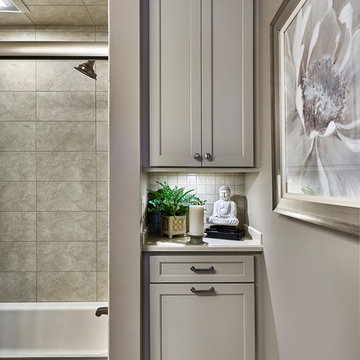
This space was designed with built in hampers on the bottom, a drawer for storage and shelves in the upper cabinet for towels. Under cabinet lighting lights this dark corner. Custom crown moldings add architectural interest. The newly designed tub shower combination highlight the larger tiles to open up this smaller space.
 Decorating Den Interiors - Lois Pade
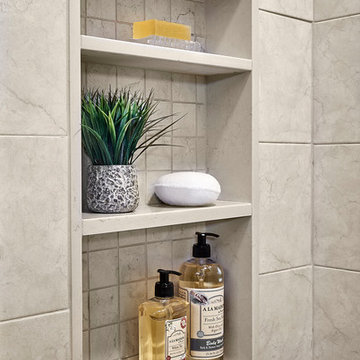
The recessed niche provides a space for shampoos, soaps and more. Smaller tiles on the back accent the large tiles. The shelves are made from the same quartz as the countertops.
 Decorating Den Interiors - Lois Pade
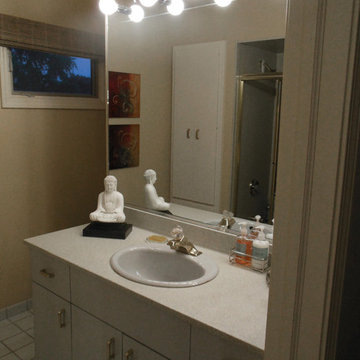
This view of the before bathroom has the outdated laminate cabinets and lighting. The wall behind the vanity did not go all of the way to the ceiling.
Find the right local pro for your project
 Tobi Brockway Interiors Inc.
Brian Yungblut Photography, St. Catharines
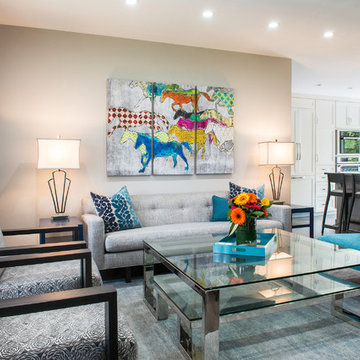
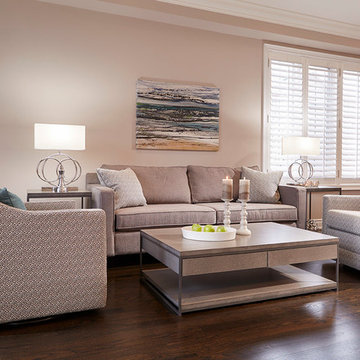
Example of a mid-sized trendy formal and open concept medium tone wood floor living room design in Toronto with gray walls and no fireplace
Example of a mid-sized trendy formal and open concept medium tone wood floor living room design in Toronto with gray walls and no fireplace

 ReVision Design + Build
Large 6 x 18" white shower tile means fewer grout joints to clean, and the eggshell finish hides water spots between cleanings. Board and batten wainscoting continues the white from the shower across the window wall. An 8' high mirrored closet door is handy when getting dressed in the morning.
Project Developer: Brad Little | Designer: Chelsea Allard | Project Manager: Tom O'Neil | © Deborah Scannell Photography
 T Williamson Interiors
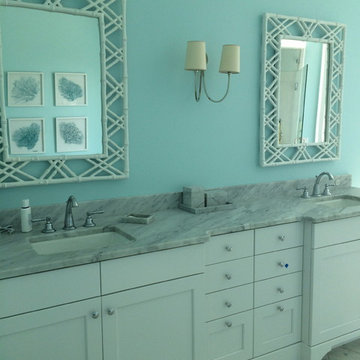
Marble counters, marble tile floors, custom cabinets, Rattan mirrors, Aqua wall color
Example of a large beach style master white tile and subway tile bathroom design in Wilmington with an undermount sink, shaker cabinets, white cabinets and blue walls
Example of a large beach style master white tile and subway tile bathroom design in Wilmington with an undermount sink, shaker cabinets, white cabinets and blue walls
 Ellen Weiss Design

Full kitchen remodel in Bellevue, Washington.
Mid-sized trendy medium tone wood floor eat-in kitchen photo in Seattle with an undermount sink, flat-panel cabinets, light wood cabinets, quartz countertops, white backsplash, ceramic backsplash, stainless steel appliances, an island and white countertops
Mid-sized trendy medium tone wood floor eat-in kitchen photo in Seattle with an undermount sink, flat-panel cabinets, light wood cabinets, quartz countertops, white backsplash, ceramic backsplash, stainless steel appliances, an island and white countertops

Sponsored
Sunbury, OH

J.Holderby - Renovations
Franklin County's Leading General Contractors - 2X Best of Houzz!
 Karen Arpino Interiors
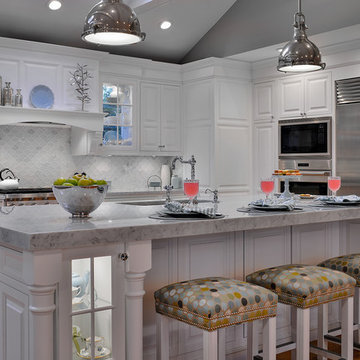
Transitional kitchen featuring white cabinetry, carrara marble countertops, glass backsplash, chrome pendants,
gray and white palette with aqua accents
 Raashi Design
Mark Gebhardt photography
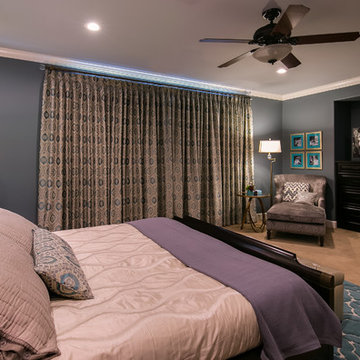
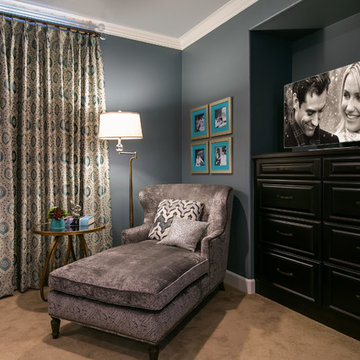
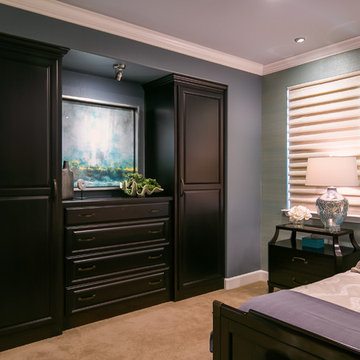
Example of a large transitional master carpeted and beige floor bedroom design in San Francisco with gray walls and no fireplace
Example of a large transitional master carpeted and beige floor bedroom design in San Francisco with gray walls and no fireplace
 Raashi Design
Mark Gebhardt photography
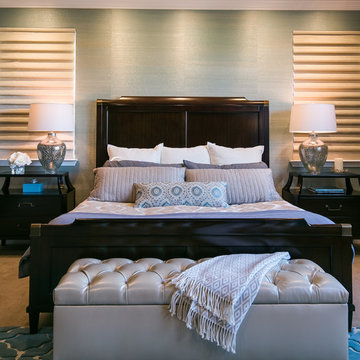
Inspiration for a large transitional master carpeted and beige floor bedroom remodel in San Francisco with gray walls and no fireplace
Inspiration for a large transitional master carpeted and beige floor bedroom remodel in San Francisco with gray walls and no fireplace
 Raashi Design
Mark Gebhardt photography
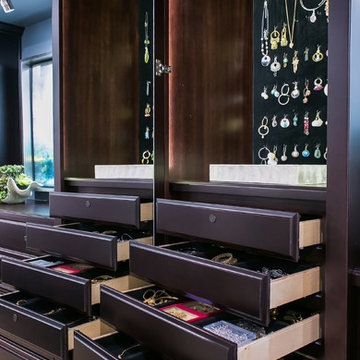
Large transitional master carpeted and beige floor bedroom photo in San Francisco with gray walls and no fireplace
Large transitional master carpeted and beige floor bedroom photo in San Francisco with gray walls and no fireplace
 The Expert Touch Interiors
John Trigiani Photography
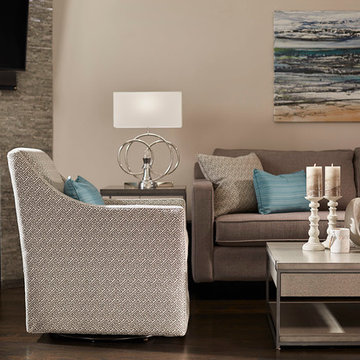
Small trendy open concept dark wood floor family room photo in Toronto with gray walls, a corner fireplace, a tile fireplace and a wall-mounted tv
Small trendy open concept dark wood floor family room photo in Toronto with gray walls, a corner fireplace, a tile fireplace and a wall-mounted tv
 Raashi Design
Mark Gebhardt photography
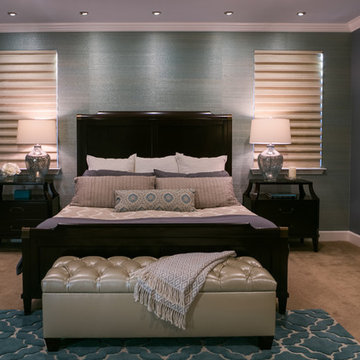
Inspiration for a large transitional master carpeted and beige floor bedroom remodel in San Francisco with gray walls and no fireplace
Inspiration for a large transitional master carpeted and beige floor bedroom remodel in San Francisco with gray walls and no fireplace


 The Expert Touch Interiors
John Trigiani Photography
Small transitional open concept family room photo in Toronto with gray walls, a corner fireplace, a tile fireplace and a wall-mounted tv
Small transitional open concept family room photo in Toronto with gray walls, a corner fireplace, a tile fireplace and a wall-mounted tv
 Raashi Design
Mark Gebhardt photography
Inspiration for a large transitional master carpeted and beige floor bedroom remodel in San Francisco with gray walls and no fireplace
Inspiration for a large transitional master carpeted and beige floor bedroom remodel in San Francisco with gray walls and no fireplace
 Raashi Design
Mark Gebhardt photography
Example of a large transitional master carpeted and beige floor bedroom design in San Francisco with gray walls and no fireplace
Example of a large transitional master carpeted and beige floor bedroom design in San Francisco with gray walls and no fireplace
 Curated Nest
Craig Denis Photography

Transitional loft-style dark wood floor family room photo in New York with gray walls and no fireplace
Transitional loft-style dark wood floor family room photo in New York with gray walls and no fireplace

Sponsored
Fredericksburg, OH

High Point Cabinets
Columbus' Experienced Custom Cabinet Builder | 4x Best of Houzz Winner


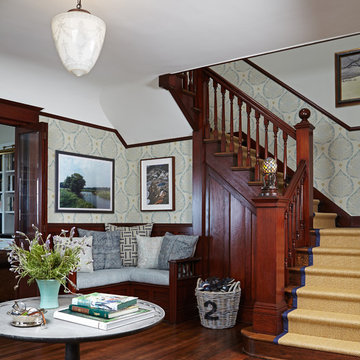
 Lewin Wertheimer
Douglas Hill
Luxe Family Home | Santa Monica
Example of a transitional staircase design in Los Angeles
Example of a transitional staircase design in Los Angeles
22