
Search results for "Gray aqua" in Home Design Ideas
 Richard Bubnowski Design LLC
Sam Oberter Photography

Eat-in kitchen - mid-sized contemporary l-shaped medium tone wood floor and brown floor eat-in kitchen idea in New York with an island, shaker cabinets, white cabinets, quartz countertops, green backsplash, glass tile backsplash, stainless steel appliances and an undermount sink
Eat-in kitchen - mid-sized contemporary l-shaped medium tone wood floor and brown floor eat-in kitchen idea in New York with an island, shaker cabinets, white cabinets, quartz countertops, green backsplash, glass tile backsplash, stainless steel appliances and an undermount sink

 User
UserLight gray walls provide a neutral backdrop for this traditional dining room’s inventive use of color. Floral draperies in shades of navy, turquoise and robin’s egg blue are accented by a navy band and hang from gold metal rods with clear glass finials. The light grey ceiling is adorned with a hand-painted design in two-toned metallic gold. A corner cabinet has been given a fresh coat of white paint to match the trim, while the interior is painted aqua showcasing the blue and white porcelain and antiqued mirror accessories adorning the shelves.
This elegant space is a study in blues, from the wool rug bearing a floral pattern in shades of light blue, baby blue and navy to the lacquered dining chairs, which have been upholstered in a modern tone-on-tone geometric velvet along with a navy chenille and accented with black nickel nails. The dining table is stained deep espresso and given a high gloss finish. Gold metallic accents on the table provide a touch of glam befitting the crown jewel of the room - a chandelier of clear glass orbs dangling from a gold frame. A pot at the center of the table is filled with purple hydrangeas and greenery adding another lush layer to the decadent design.
Carter Tippins Photography

Find the right local pro for your project

 Julie Holloway
 http://www.jenniferkeslerphotography.com
Entryway - eclectic brown floor entryway idea in Atlanta with a blue front door
Entryway - eclectic brown floor entryway idea in Atlanta with a blue front door

 Design Theory
Lisa Bauer
Craft room - traditional freestanding desk craft room idea in Louisville with gray walls
Craft room - traditional freestanding desk craft room idea in Louisville with gray walls
 Designing Naples Inc.
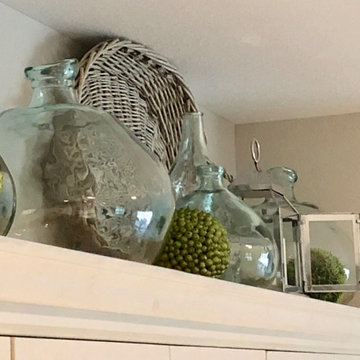
This was a lovely newly constructed home in south Ft Myers FL. We started with an empty space and a defined budget, and we are able to create an airy, contemporary home flowing with greys, aquas and blues & whites. The clients were lovely to work with and new full time residents to SW FL. Much of the work was completed before the clients arrived, so the communications between the design team and the client was critical to being "move in ready"!
 National Homes
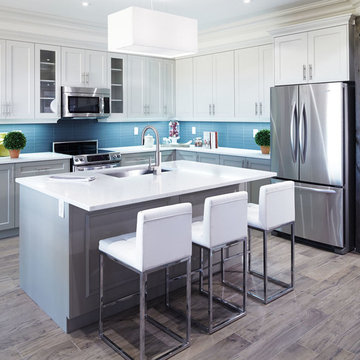
Inspiration for a mid-sized contemporary l-shaped laminate floor and brown floor kitchen remodel in Toronto with white cabinets, an island, an undermount sink, shaker cabinets, solid surface countertops, blue backsplash, glass tile backsplash and stainless steel appliances

Sponsored
Columbus, OH

Hope Restoration & General Contracting
Columbus Design-Build, Kitchen & Bath Remodeling, Historic Renovations

 O’Hara Interiors
Martha O'Hara Interiors, Interior Design & Photo Styling | Carl M Hansen Companies, Remodel | Corey Gaffer, Photography
Please Note: All “related,” “similar,” and “sponsored” products tagged or listed by Houzz are not actual products pictured. They have not been approved by Martha O’Hara Interiors nor any of the professionals credited. For information about our work, please contact design@oharainteriors.com.
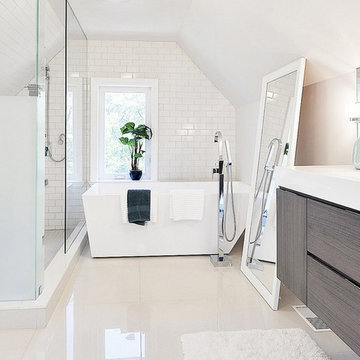
 Toronto Vanity
BedfordBrooks Design Inc.
Bathroom - mid-sized modern master beige tile and ceramic tile ceramic tile bathroom idea in Toronto with an integrated sink, flat-panel cabinets, gray cabinets, solid surface countertops, a one-piece toilet and white walls
Bathroom - mid-sized modern master beige tile and ceramic tile ceramic tile bathroom idea in Toronto with an integrated sink, flat-panel cabinets, gray cabinets, solid surface countertops, a one-piece toilet and white walls
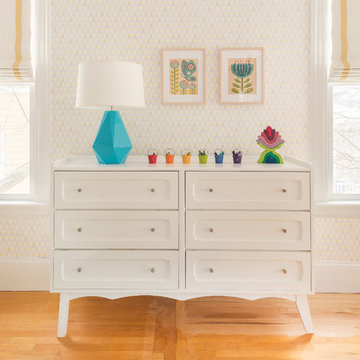
 MANDARINA STUDIO interior design
Ben Gebo
Inspiration for a transitional gender-neutral nursery remodel in Boston
Inspiration for a transitional gender-neutral nursery remodel in Boston
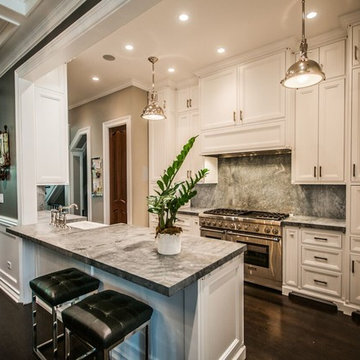
Inspiration for a mid-sized transitional u-shaped dark wood floor eat-in kitchen remodel in Chicago with a farmhouse sink, recessed-panel cabinets, white cabinets, quartzite countertops, stone slab backsplash, stainless steel appliances, a peninsula and gray backsplash

 Roux MacNeill Studio
Photography by Anna Routh
Large trendy u-shaped medium tone wood floor and brown floor enclosed kitchen photo in Raleigh with a farmhouse sink, recessed-panel cabinets, white cabinets, marble countertops, white backsplash, marble backsplash, colored appliances, an island and gray countertops
Large trendy u-shaped medium tone wood floor and brown floor enclosed kitchen photo in Raleigh with a farmhouse sink, recessed-panel cabinets, white cabinets, marble countertops, white backsplash, marble backsplash, colored appliances, an island and gray countertops

 Ackerbloom Vela Interiors
Charming Mid Century Modern with a Palm Springs Vibe
~Interiors by Debra Ackerbloom
~Architectural Design by Tommy Lamb
~Architectural Photography by Bill Horne



 KS Designs LLC
This guest bath has a light and airy feel with an organic element and pop of color. The custom vanity is in a midtown jade aqua-green PPG paint Holy Glen. It provides ample storage while giving contrast to the white and brass elements. A playful use of mixed metal finishes gives the bathroom an up-dated look. The 3 light sconce is gold and black with glass globes that tie the gold cross handle plumbing fixtures and matte black hardware and bathroom accessories together. The quartz countertop has gold veining that adds additional warmth to the space. The acacia wood framed mirror with a natural interior edge gives the bathroom an organic warm feel that carries into the curb-less shower through the use of warn toned river rock. White subway tile in an offset pattern is used on all three walls in the shower and carried over to the vanity backsplash. The shower has a tall niche with quartz shelves providing lots of space for storing shower necessities. The river rock from the shower floor is carried to the back of the niche to add visual interest to the white subway shower wall as well as a black Schluter edge detail. The shower has a frameless glass rolling shower door with matte black hardware to give the this smaller bathroom an open feel and allow the natural light in. There is a gold handheld shower fixture with a cross handle detail that looks amazing against the white subway tile wall. The white Sherwin Williams Snowbound walls are the perfect backdrop to showcase the design elements of the bathroom.
Photography by LifeCreated.

 Rachel Oliver Design, LLC
Custom, floating walnut shelving and lower cabinets/book shelves work for display, hiding video equipment and dog toys, too! Thibaut aqua blue grasscloth sets it all off in a very soothing way.
Photo by: Melodie Hayes
 ReVision Design + Build

A cast stone fireplace surround and mantel add subtle texture to this neutral, traditionally furnished living room. Soft touches of aqua bring the outdoors in. Interior Designer: Catherine Walters Interiors © Deborah Scannell Photography
 Decorating Den Interiors - Lois Pade

This traditional bathroom incorporates built in storage and visually expanding ideas. Larger tiles for the floor and shower in a faux marble, quartz counter tops, built in laundry hampers, a custom medicine cabinet, crown moldings and a custom mirror transform this room into a beautiful and functional bathroom.

Sponsored
Sunbury, OH

J.Holderby - Renovations
Franklin County's Leading General Contractors - 2X Best of Houzz!
 Decorating Den Interiors - Lois Pade
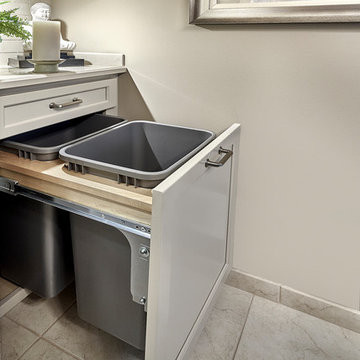
The hampers are actually pullout trash bins. Having 2 bins make sorting easier. The bins can be carried to the laundry room.
Home design - small traditional home design idea in Milwaukee
Home design - small traditional home design idea in Milwaukee
 Decorating Den Interiors - Lois Pade
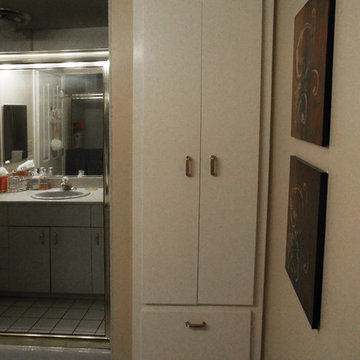
View 2 of the before bathroom shows the outdated floor tile, shower doors and boring cabinet space.
Elegant home design photo in Milwaukee
Elegant home design photo in Milwaukee
 Tobi Brockway Interiors Inc.
Brian Yungblut Photography, St. Catharines
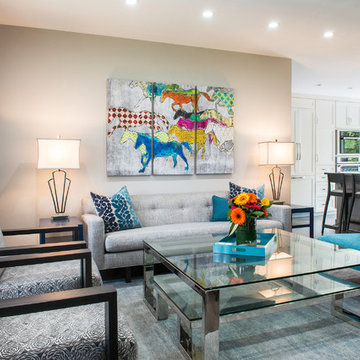
Example of a mid-sized trendy formal and open concept medium tone wood floor living room design in Toronto with gray walls and no fireplace
Example of a mid-sized trendy formal and open concept medium tone wood floor living room design in Toronto with gray walls and no fireplace
21