
Search results for "Gray aqua" in Home Design Ideas

 Dona Rosene Interiors
GUEST BATH- Interior Design by Dona Rosene Interiors; Faux Finish on Cabinets by HoldenArt Studio. Photography by Michael Hunter
Example of a large transitional beige tile and stone tile marble floor bathroom design in Dallas with recessed-panel cabinets, distressed cabinets, a one-piece toilet, blue walls, an undermount sink and marble countertops
Example of a large transitional beige tile and stone tile marble floor bathroom design in Dallas with recessed-panel cabinets, distressed cabinets, a one-piece toilet, blue walls, an undermount sink and marble countertops

 Lisa Lev Design

James Ramsay
Inspiration for a large modern boy carpeted and gray floor kids' room remodel in Toronto with gray walls
Inspiration for a large modern boy carpeted and gray floor kids' room remodel in Toronto with gray walls
Find the right local pro for your project

 Meyers Interiors
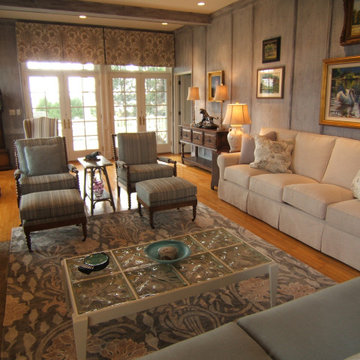
Working around the antique faux finish on the paneled walls, and keeping the original stone fireplace surround and wood floors, I pulled the gray/blue/aqua/amethyst tones from the unusual wall finish to create a light, summery palette. Using durable indoor/outdoor fabrics on the larger upholstered pieces, means that grandchildren and pets are welcome in the space. Painting the door and window trim ivory, really made the faux finish look fresh again.


 Heartwood Studio
Kitchen.
Interior: www.kimballmodern.com
Photo: www.danecronin.com
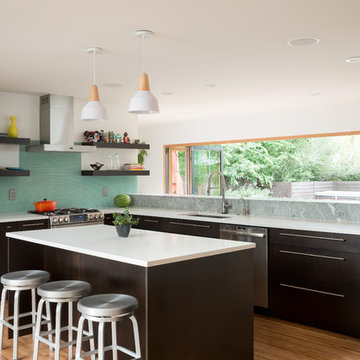
Trendy l-shaped light wood floor kitchen photo in Denver with an undermount sink, solid surface countertops, stainless steel appliances, an island, flat-panel cabinets, dark wood cabinets, blue backsplash and matchstick tile backsplash
Trendy l-shaped light wood floor kitchen photo in Denver with an undermount sink, solid surface countertops, stainless steel appliances, an island, flat-panel cabinets, dark wood cabinets, blue backsplash and matchstick tile backsplash
 Housewright Construction Inc.
Sam Gray Photography, Morehouse MacDonald & Associates, Inc. Architects, Shepard Butler Landscape Architect, Bierly-Drake Associates

Freestanding bathtub - large craftsman master slate floor freestanding bathtub idea in Burlington with a hinged shower door
Freestanding bathtub - large craftsman master slate floor freestanding bathtub idea in Burlington with a hinged shower door
 Reveal Construction
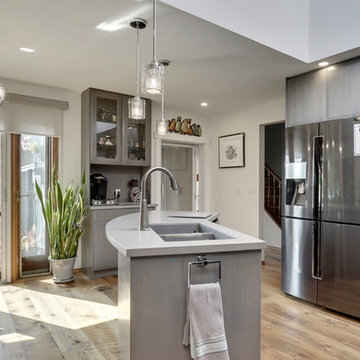
Gorgeous reclaimed solid fir flooring, grey stained cabinets with bevel-edge flat panel doors with no visible handles. Clean lines using hidden 'push-to'open' hardware. Counters are grey veined Corian® with colorful mosaic tiles to bring a pop of color. Under-cabinet lighting, a coffee bar cabinet, island with integrated Corian® sink and black stainless appliances with down draft exhaust fan.. A lift was added to access 3 levels of the home for the homeowner with mobility issues.
 Reveal Construction
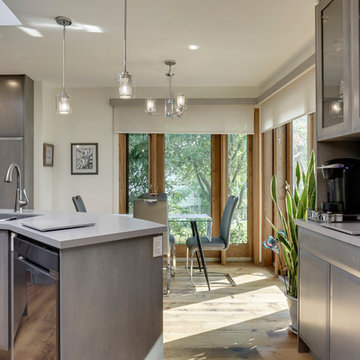
Gorgeous reclaimed solid fir flooring, grey stained cabinets with bevel-edge flat panel doors with no visible handles. Clean lines using hidden 'push-to'open' hardware. Counters are grey veined Corian® with colorful mosaic tiles to bring a pop of color. Under-cabinet lighting, a coffee bar cabinet, island with under-mount Corian® sink and black stainless appliances with down draft exhaust fan. A lift was added to access 3 levels of the home for the homeowner with mobility issues.
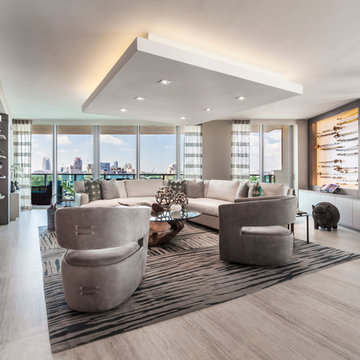
 Alexander Construction & Development, Inc.
Inspiration for a contemporary living room remodel in Miami

Sponsored
Sunbury, OH

J.Holderby - Renovations
Franklin County's Leading General Contractors - 2X Best of Houzz!
 Reveal Construction
Gorgeous reclaimed solid fir flooring, grey stained cabinets with bevel-edge flat panel doors with no visible handles. Clean lines using hidden 'push-to'open' hardware. Counters are grey veined Corian® with colorful mosaic tiles to bring a pop of color. Under-cabinet lighting, a coffee bar cabinet, island with integrated Corian® sink and black stainless appliances.and down draft exhaust fan. A lift was added to access 3 levels of the home for the homeowner with mobility issues.
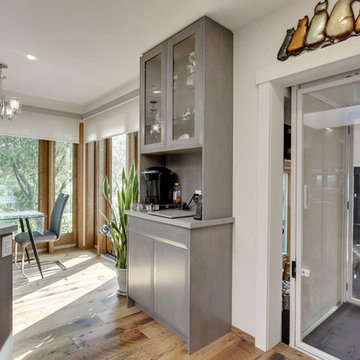 Reveal Construction
Gorgeous reclaimed solid fir flooring, grey stained cabinets with bevel-edge flat panel doors with no visible handles. Clean lines using hidden 'push-to'open' hardware. Counters are grey veined Corian® with colorful mosaic tiles to bring a pop of color. Under-cabinet lighting, a coffee bar cabinet, island with integrated Corian® sink and black stainless appliances. and a retractable downdraft exhaust fan. A lift was added to access 3 levels of the home for the homeowner with mobility issues.

 Loom Decor
Entertain stylishly with custom dining and home accents. Blue and aqua chinoiserie dragon printed placemats, a yellow and grey trimmed table runner, and blue and white chevron drapery curtain panels add a playful, modern touch to a traditional dining room.
Shop and create your custom accents at loomdecor.com
 Flegel's Construction Co., Inc.
Copyright 2016 Dean J. Birinyi
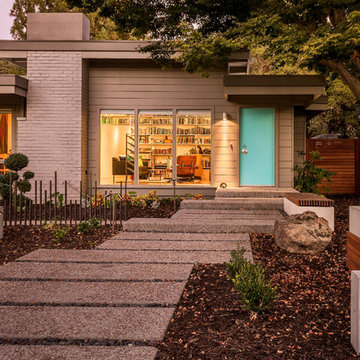
Inspiration for a 1960s gray one-story wood flat roof remodel in San Francisco
Inspiration for a 1960s gray one-story wood flat roof remodel in San Francisco


 Vine & Branch Woodworks

Large transitional kitchen photo in Charlotte with an island, an undermount sink, recessed-panel cabinets, white cabinets, multicolored backsplash and paneled appliances
 Elizabeth Hall Designs, LLC
Elizabeth Hall Designs, LLC
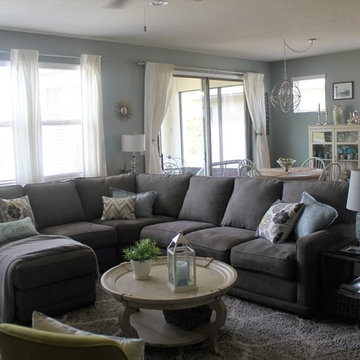
Family room - mid-sized coastal open concept light wood floor family room idea in New Orleans with no fireplace and gray walls
Family room - mid-sized coastal open concept light wood floor family room idea in New Orleans with no fireplace and gray walls

38