
Search results for "Gray aqua" in Home Design Ideas

 Four Brothers Design + Build
Greg Hadley
Eat-in kitchen - mid-sized contemporary single-wall medium tone wood floor eat-in kitchen idea in DC Metro with a single-bowl sink, flat-panel cabinets, brown cabinets, granite countertops, red backsplash, porcelain backsplash, stainless steel appliances and an island
Eat-in kitchen - mid-sized contemporary single-wall medium tone wood floor eat-in kitchen idea in DC Metro with a single-bowl sink, flat-panel cabinets, brown cabinets, granite countertops, red backsplash, porcelain backsplash, stainless steel appliances and an island
 Janet Brooks Design

The colors of teal and blue in this master bedroom echo the colors of the Arizona sky outside, with views for miles over Scottsdale and Phoenix. A custom area rug anchors the bed and seating, giving warmth to the room.
 Element Home Builders
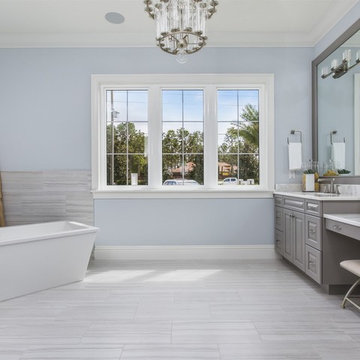
Example of a large transitional master gray tile and porcelain tile porcelain tile bathroom design in Orlando with gray cabinets, raised-panel cabinets, a one-piece toilet, blue walls, an undermount sink and marble countertops
Find the right local pro for your project
 Buck O’Neill Builders, Inc.

Walk-in shower - contemporary blue tile and subway tile walk-in shower idea in San Francisco with an undermount sink, flat-panel cabinets and dark wood cabinets
 Sarah Greenman
Photo: Sarah Greenman © 2013 Houzz
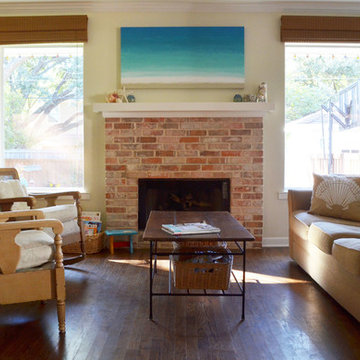
Elegant enclosed living room photo in Dallas with a standard fireplace and a brick fireplace
Elegant enclosed living room photo in Dallas with a standard fireplace and a brick fireplace
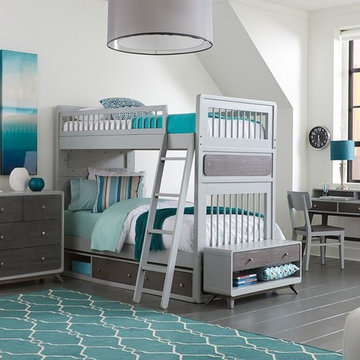
 Totally Home Totally Kids Furniture
Our Remington Twin over Twin Bunk Bed gets its inspiration from the essence of modern danish designs. This collection works well for any age child who is looking for a more sophisticated style trend and will easily transition with your child as they grow. It is made from solid Acacia and veneers, and it features rounded corners with brushed drawer fronts and panels. The optional underbed storage drawers as shown offer an easy storage solution, or you can add a twin trundle for additional sleeping space. They are both priced separately, see below. Includes: both top and bottom twin beds, 2 guardrails, angled ladder, and Euro-slats. Shown in a grey/grey finish and also available in a white/taupe finish. At a later date, this bunk will separate into 2 charming twin size beds. 41"W x 79-1/2"L x 69"H

 Hyde Park Renovations
Photos by Project Focus Photography
Example of a large beach style open concept dark wood floor and gray floor living room design in Tampa with beige walls, a standard fireplace, a stone fireplace and a wall-mounted tv
Example of a large beach style open concept dark wood floor and gray floor living room design in Tampa with beige walls, a standard fireplace, a stone fireplace and a wall-mounted tv


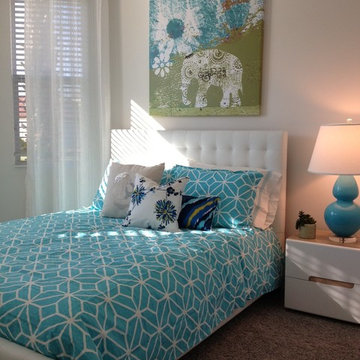
 Causa Design Group
Fun, modern girls room in aqua, white and grey. Shag carpeting adds texture and warmth to the space.
Mid-sized trendy guest carpeted bedroom photo in Miami
Mid-sized trendy guest carpeted bedroom photo in Miami
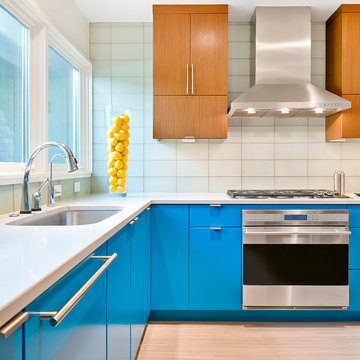
 IC360 Images/Jim Tschetter
Jim Tschetter / IC360 Images
Kitchen - contemporary l-shaped light wood floor kitchen idea in Chicago with an undermount sink, flat-panel cabinets, blue cabinets, white backsplash, glass tile backsplash and stainless steel appliances
Kitchen - contemporary l-shaped light wood floor kitchen idea in Chicago with an undermount sink, flat-panel cabinets, blue cabinets, white backsplash, glass tile backsplash and stainless steel appliances
 Lucy Interior Design
Architect: Charlie & Co. | Builder: Detail Homes | Photographer: Spacecrafting

Eclectic light wood floor bedroom photo in Minneapolis with green walls
Eclectic light wood floor bedroom photo in Minneapolis with green walls

 OVKO Art & Design

A large vertical panel of colorful abstract art brings energy to this space. Fluid lines, colors of hot pink and magenta mix with teal, oranges, greens and yellow. A calligraphic style with tropical colors. Chic, modern the pop o color brings this space to life.
 GOGO Design Group
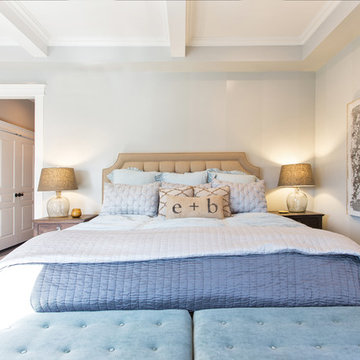
A Master Bedroom washed with sunlight and tranquil color
Establishing a serene gray and aqua color palette, the Master Bedroom serves as a family oasis, where our clients can share both alone time with each other and snuggle/reading time with their children. We created a seating zone flanked by a unique collage wall that documents the client’s connection to family and passion for travel. A treasured antique radio purchased by the man of the house perches on a pair of nesting tables and offers that Vintage flair that punctuates the entire home.

Sponsored
Sunbury, OH

J.Holderby - Renovations
Franklin County's Leading General Contractors - 2X Best of Houzz!
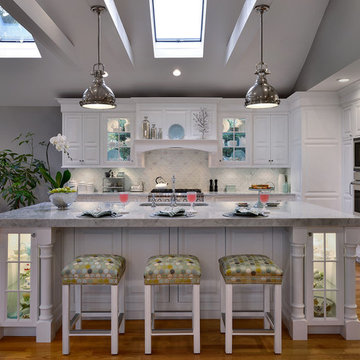
 Karen Arpino Interiors
This white transitional kitchen features polished chrome hardware, carrara marble countertops with double thickness on island. It also features polished chrome pendants, exposed ceiling beams, skylights and stainless steel appliances.

 Rethink Design Studio
Richard Leo Johnson
Wall Color: Super White - Regal Aqua Velvet, Latex Satin (Benjamin Moore)
Wall Tile: 8x12 Silver Dusk Honed Marble from Marble Systems - Skyline
Flooring: 3x12 Silver Dusk Honed Marble from Marble Systems - Skyline (water jet into herringbone pattern from 12x24 tiles)
Cabinetry: Custom Wood Veneer Cabinetry with Aluminum and Frosted Glass Uppers (Rethink Design Studio, AWD Savannah)
Library Ladder: Custom (Rethink Design Studio, AWD Savannah, Pique Studio)
Backsplash: Richlite
Hardware: Bar Series - Lewis Dolin
Appliances: Viking
Chandelier: Custom Brass and Blackened Metal Frame with Halogen Bulb (Rethink Design Studio, Pique Studio)
Countertop: Richlite
Faucet: Waterstone
Dining Table: Custom Solid Wood Table with Blackened Metal and Brass Legs (Rethink Design Studio, Pique Studio, Clipper Trading)
Dining Chairs: Blu Dot

 Chandos Collective
Transitional medium tone wood floor and brown floor living room photo in Houston with blue walls

 JRP Design & Remodel
The luxurious Calcutta marble is complemented by the crisp Benjamin Moore Moonshine paint and the texture in the marble mosaic floors is a perfect pair with the simple Bellmont 1900 white shaker cabinets. Caesarstone Calacatta countertops offer a modern twist on a traditional material. Frameless medicine cabinets along with glam Hudson Valley Lighting “Thomposon” sconces and polished chrome Top Knobs Hardware and Hansgrohe plumbing fixtures keep this master bathroom modern, chic and bright.



 Danielle Sykes
Photo: Danielle Sykes © 2015 Houzz
Inspiration for a transitional gender-neutral medium tone wood floor and beige floor nursery remodel in Boston with blue walls
Inspiration for a transitional gender-neutral medium tone wood floor and beige floor nursery remodel in Boston with blue walls

 Laura Lee Home
Emily Minton Redfield
Large transitional open concept dark wood floor family room photo in St Louis with gray walls and a wall-mounted tv
Large transitional open concept dark wood floor family room photo in St Louis with gray walls and a wall-mounted tv
 Cantara
The Kid's room features local gaming systems and a local Blu-Ray Player with surround sound.
Andrew Bramasco Photography

Example of a trendy boy dark wood floor kids' bedroom design in Orange County with gray walls
Example of a trendy boy dark wood floor kids' bedroom design in Orange County with gray walls
35