
Search results for "Gray aqua" in Home Design Ideas

 Bauscher Construction & Remodeling, Inc.
RVP Photography
Example of a large farmhouse l-shaped dark wood floor and brown floor eat-in kitchen design in Cincinnati with white cabinets, white backsplash, stainless steel appliances, an island, a farmhouse sink, marble countertops, porcelain backsplash and shaker cabinets
Example of a large farmhouse l-shaped dark wood floor and brown floor eat-in kitchen design in Cincinnati with white cabinets, white backsplash, stainless steel appliances, an island, a farmhouse sink, marble countertops, porcelain backsplash and shaker cabinets

 Krista + Home
Designed by Krista Watterworth Alterman of Krista Watterworth Design Studio in Palm Beach Gardens, Florida. Photos by Jessica Glynn. In the Evergrene gated community. Rustic wood and rattan make this a cozy Florida loggia. Poolside drinks are a must!

 Lisa Hilderbrand - Hilderbrand Interiors
Inspiration for a mid-sized timeless medium tone wood floor enclosed dining room remodel in New York with blue walls and a standard fireplace
Find the right local pro for your project


 User
UserBernard Andre Photography
Example of a classic u-shaped dark wood floor kitchen design in San Francisco with a farmhouse sink, white cabinets, blue backsplash, glass tile backsplash and an island
Example of a classic u-shaped dark wood floor kitchen design in San Francisco with a farmhouse sink, white cabinets, blue backsplash, glass tile backsplash and an island

 By Design Interiors Inc
Erika Barczak, By Design Interiors Inc.
Photo Credit: Daniel Angulo www.danielangulo.com
Builder: Wamhoff Design Build www.wamhoffdesignbuild.com
After knocking down walls to open up the space and adding skylights, a bright, airy kitchen with abundant natural light was created. The lighting, counter stools and soapstone countertops give the room an urban chic, semi-industrial feel but the warmth of the wooden beams and the wood flooring make sure that the space is not cold. A secondary, smaller island was put on wheels in order to have a movable and highly functional prep space.

 Caldwell & Johnson Custom Builders & Remodelers
Photo Credit: Nat Rea
Beach style l-shaped open concept kitchen photo in Providence with shaker cabinets, white cabinets, quartz countertops, white backsplash, stainless steel appliances and subway tile backsplash
Beach style l-shaped open concept kitchen photo in Providence with shaker cabinets, white cabinets, quartz countertops, white backsplash, stainless steel appliances and subway tile backsplash

Sponsored
Sunbury, OH

J.Holderby - Renovations
Franklin County's Leading General Contractors - 2X Best of Houzz!

 Renaissance South Construction Co.
Holger Obenaus
Inspiration for a coastal light wood floor family room remodel in Charleston with gray walls and a wall-mounted tv
Inspiration for a coastal light wood floor family room remodel in Charleston with gray walls and a wall-mounted tv
 Waterford Construction
Designed by: CLM Interiors
Contractor: Luxe Design/Build, Inc.

Example of a classic galley eat-in kitchen design in Los Angeles with a farmhouse sink, beaded inset cabinets, white cabinets, white backsplash, stainless steel appliances and stone tile backsplash
Example of a classic galley eat-in kitchen design in Los Angeles with a farmhouse sink, beaded inset cabinets, white cabinets, white backsplash, stainless steel appliances and stone tile backsplash

 Boswell Construction
Porcelain tile with wood grain
4" canned recessed lighting
Kerf frameless doors
open-concept
#buildboswell
Living room - huge contemporary formal and open concept porcelain tile and white floor living room idea in Los Angeles with white walls
Living room - huge contemporary formal and open concept porcelain tile and white floor living room idea in Los Angeles with white walls

 Lisa Esposito Design
Secluded courtyard, with a relaxing water feature. Photo by Lisa Lyttle
Tuscan tile patio fountain photo in Los Angeles with no cover
Tuscan tile patio fountain photo in Los Angeles with no cover
 User
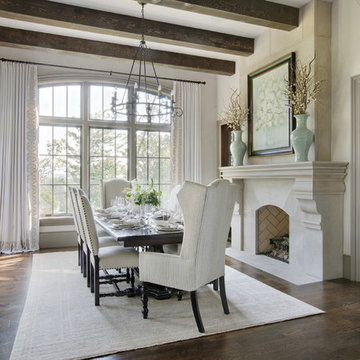
UserThere’s no statelier way to dine than around the table of this gracious South Carolina mountain home. Far from rustic, the room’s warm and airy grandeur provides an elegant space for both casual meals and elegant soirees.
An espresso-stained trestle table stands on an Oushak rug in shades of almond, ecru and wheat, grounding this traditional dining room. Surrounding the table are large side chairs with carved legs covered in vanilla leather and trimmed with bronze nails. A taupe monogram on the back of each chair adds a personal touch reflecting the owners’ Southern roots. Wing-backed host chairs, dressed in a grey and cream mini stripe, bookend the table and complete the grouping. The table is set with vanilla linen napkins, silver napkin rings and gold placemats.
Displayed above the grand cast stone fireplace is a floral still life painting in a watery palette of seafoam and aqua. Celadon vases are filled with dried branches and buds, adding softness and height. Ivory plaster walls keep the space light, while dark gray molding, exposed beams and walnut-stained floors add depth. The windows are painted Sherwin Williams Black Fox. Draperies of white sateen, embellished with champagne embroidery, fall to the floor from metal hardware. Suspended from the plaster ceiling is an iron chandelier, adding its own light to the natural rays flooding across the floor.

 Stonewood, LLC
Inspiration for a coastal dark wood floor and brown floor kitchen remodel in Minneapolis with shaker cabinets, white cabinets, blue backsplash, subway tile backsplash, stainless steel appliances, an island and white countertops



 Brighton Homes Idaho Inc.
David Fish of Blufish Photography
Kitchen/dining room combo - cottage light wood floor and beige floor kitchen/dining room combo idea in Boise
Kitchen/dining room combo - cottage light wood floor and beige floor kitchen/dining room combo idea in Boise

 O’Hara Interiors
Martha O'Hara Interiors, Interior Design & Photo Styling | Carl M Hansen Companies, Remodel | Corey Gaffer, Photography
Please Note: All “related,” “similar,” and “sponsored” products tagged or listed by Houzz are not actual products pictured. They have not been approved by Martha O’Hara Interiors nor any of the professionals credited. For information about our work, please contact design@oharainteriors.com.
 ALISONDAMONTE
Photo © Bruce Damonte

Kids' room - mid-century modern girl light wood floor kids' room idea in San Francisco with multicolored walls
Kids' room - mid-century modern girl light wood floor kids' room idea in San Francisco with multicolored walls

 Brittany Stiles Design
Built on Frank Sinatra’s estate, this custom home was designed to be a fun and relaxing weekend retreat for our clients who live full time in Orange County. As a second home and playing up the mid-century vibe ubiquitous in the desert, we departed from our clients’ more traditional style to create a modern and unique space with the feel of a boutique hotel. Classic mid-century materials were used for the architectural elements and hard surfaces of the home such as walnut flooring and cabinetry, terrazzo stone and straight set brick walls, while the furnishings are a more eclectic take on modern style. We paid homage to “Old Blue Eyes” by hanging a 6’ tall image of his mug shot in the entry.


 Jill Cordner Interior Design
Photos by Liz Daly http://www.lizdaly.com/
Elegant dark wood floor bedroom photo in San Francisco with multicolored walls
Elegant dark wood floor bedroom photo in San Francisco with multicolored walls
 Benjamin Hill Photography
Benjamin Hill Photography
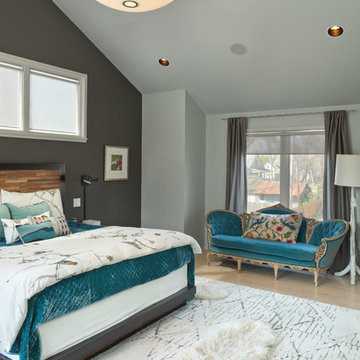
Example of a trendy master light wood floor bedroom design in Houston with gray walls
Example of a trendy master light wood floor bedroom design in Houston with gray walls
34