
Search results for "Gray aqua" in Home Design Ideas

 New South Home
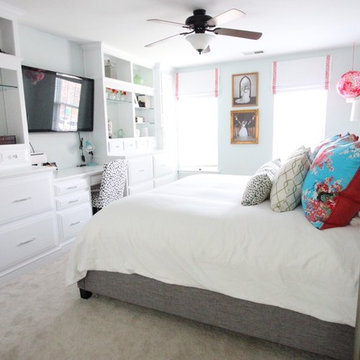
Master bedroom makeover designed around our client's Asian Heritage and her husband's request for a coastal style retreat.
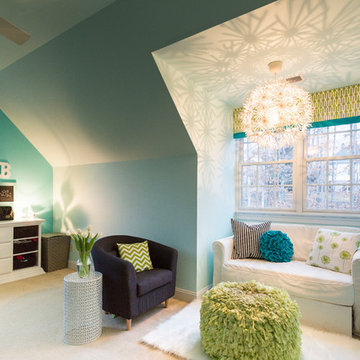
Bedroom - mid-sized eclectic master carpeted bedroom idea in Charlotte with green walls and no fireplace
Bedroom - mid-sized eclectic master carpeted bedroom idea in Charlotte with green walls and no fireplace
 Lisa Gabrielson Design
Lauren Rubinstein
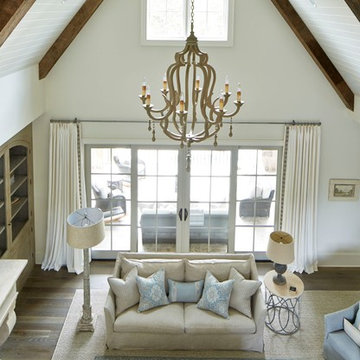
Large country open concept medium tone wood floor living room library photo in Atlanta with white walls, a standard fireplace, a stone fireplace and a wall-mounted tv
Large country open concept medium tone wood floor living room library photo in Atlanta with white walls, a standard fireplace, a stone fireplace and a wall-mounted tv
Find the right local pro for your project
 ABK Today
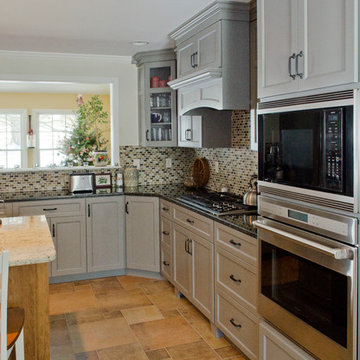
Every inch of the kitchen is designed for function and convenience for a busy family and those who really love to cook.
Large transitional u-shaped porcelain tile eat-in kitchen photo in Philadelphia with gray cabinets, mosaic tile backsplash, stainless steel appliances, a farmhouse sink, shaker cabinets, granite countertops, multicolored backsplash and an island
Large transitional u-shaped porcelain tile eat-in kitchen photo in Philadelphia with gray cabinets, mosaic tile backsplash, stainless steel appliances, a farmhouse sink, shaker cabinets, granite countertops, multicolored backsplash and an island
 Affecting Spaces Design Studio

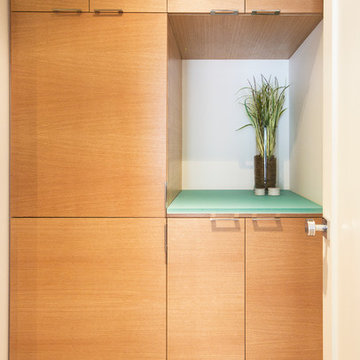
This washroom has so many creative elements: a medicine cabinet that doubles as art, frosted aqua glass, counter tops, aqua blue mosaic glass tile in the shower, and honey coloured, white oak to keep the space warm and inviting. This washroom also houses a hidden laundry room that disappears into the decor of the washroom.
 Northland Woodworks, Inc.
Saari & Forrai Architectural Photography
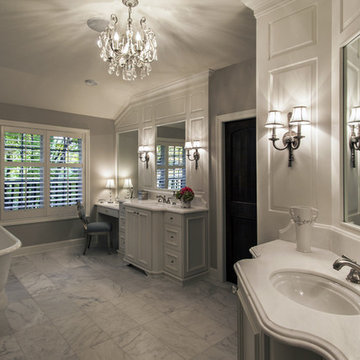
Bathroom - traditional bathroom idea in Minneapolis
Bathroom - traditional bathroom idea in Minneapolis
 Sara Slade | Interior Design

Our client wanted a calm, sanctuary and we love the finished piece as it is not only serene, but also adds luxury.
The furniture was all made bespoke with the sideboard having bevelled doors upholstered in faux leather, which when open reveal drawers - we didn't want to lose the vertical lines of the door fronts!
The curtains throughout the property were all handmade, interlined curtains fitted to the ceiling to keep the simplicity of the lines in the house, the voiles behind soften the darker frames beneath.

Sponsored
Fredericksburg, OH

High Point Cabinets
Columbus' Experienced Custom Cabinet Builder | 4x Best of Houzz Winner

 Sherri Blum | Jack and Jill Interiors, Inc.
Children’s waiting room interior design project at Princeton University. I was beyond thrilled when contacted by a team of scientists ( psychologists and neurologists ) at Princeton University. This group of professors and graduate students from the Turk-Brown Laboratory are conducting research on the infant’s brain by using functional magnetic resonance imaging (or fMRI), to see how they learn, remember and think. My job was to turn a tiny 7’x10′ windowless study room into an inviting but not too “clinical” waiting room for the mothers or fathers and siblings of the babies being studied.
We needed to ensure a comfortable place for parents to rock and feed their babies while waiting their turn to go back to the laboratory, as well as a place to change the babies if needed. We wanted to stock some shelves with good books and while the room looks complete, we’re still sourcing something interactive to mount to the wall to help entertain toddlers who want something more active than reading or building blocks.
Since there are no windows, I wanted to bring the outdoors inside. Princeton University‘s colors are orange, gray and black and the history behind those colors is very interesting. It seems there are a lot of squirrels on campus and these colors were selected for the three colors of squirrels often seem scampering around the university grounds. The orange squirrels are now extinct, but the gray and black squirrels are abundant, as I found when touring the campus with my son on installation day. Therefore we wanted to reflect this history in the room and decided to paint silhouettes of squirrels in these three colors throughout the room.
While the ceilings are 10′ high in this tiny room, they’re very drab and boring. Given that it’s a drop ceiling, we can’t paint it a fun color as I typically do in my nurseries and kids’ rooms. To distract from the ugly ceiling, I contacted My Custom Creation through their Etsy shop and commissioned them to create a custom butterfly mobile to suspend from the ceiling to create a swath of butterflies moving across the room. Their customer service was impeccable and the end product was exactly what we wanted!
The flooring in the space was simply coated concrete so I decided to use Flor carpet tiles to give it warmth and a grass-like appeal. These tiles are super easy to install and can easily be removed without any residual on the floor. I’ll be using them more often for sure!
See more photos of our commercial interior design job below and contact us if you need a unique space designed for children. We don’t just design nurseries and bedrooms! We’re game for anything!
 Laura Engen Interior Design

In this remodel, we gutted the previous fixtures, opened a wall (where the shower currently stands) to make room for a stand alone shower and a roomier tub. We opted for neutral colors in the tile so that we could go with a little bolder wall color. The white vanity worked to brighten the bathroom and really made the polished hardware shine.
Photo by: Diane Shroeder
 Affecting Spaces Design Studio
This washroom has so many creative elements: a medicine cabinet that doubles as art, frosted aqua glass, counter tops, aqua blue mosaic glass tile in the shower, and honey coloured, white oak to keep the space warm and inviting. This washroom also houses a hidden laundry room that disappears into the decor of the washroom.
 Trust the Vision Decor
Virtual Vista Photography

Living room - small transitional open concept dark wood floor living room idea in Philadelphia with beige walls, no fireplace and no tv
Living room - small transitional open concept dark wood floor living room idea in Philadelphia with beige walls, no fireplace and no tv
 User

UserThe star of this South Carolina mountain home's traditional kitchen is the cast stone hood hanging above a black Lacanche range. An antique brass faucet and pot filler add vintage sheen and coordinate with the range’s hardware. Cabinets finished in a light taupe paint with chocolate glaze are accented in restoration glass with lead caming and pewter hardware. Black Pearl granite, which has been brushed and enhanced, tops the counters and climbs the backsplash. The stone's flecks of silver, gold and gray add depth. The expansive island and large white farm sink provide ample space for food prep.
 Interior Anthology
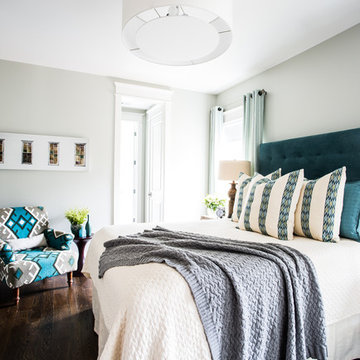
Transitional guest bedroom with pops of teal and turquoise on both the tufted, velvet headboard and club accent chair. Guests can cozy up with the quilted cream bedding and grey sweater blanket. Soft grey used for wall color. Photography by Andre Behrends.

Sponsored
Columbus, OH

Structural Remodeling
Franklin County's Heavy Timber Specialists | Best of Houzz 2020!
 Gail Barley Interiors, LLC

The bright family room features two comfortable aqua chairs, a cozy sleeper sofa, and the continued use of the color scheme found throughout the apartment. Gold, modern lamps provide plenty of light and sparkle. An original oil painting hangs over the sofa. Livable and fun, this space is ready for entertaining!
 Aneka Interiors Inc.
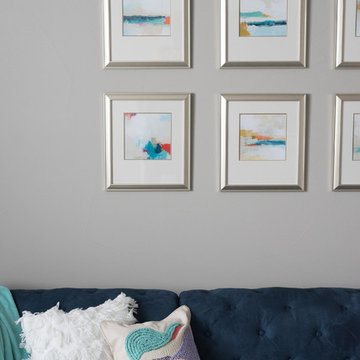
Example of a mid-sized transitional open concept carpeted and gray floor family room design in Denver with gray walls
 Anthony Wilder Design/Build, Inc.
John Cole
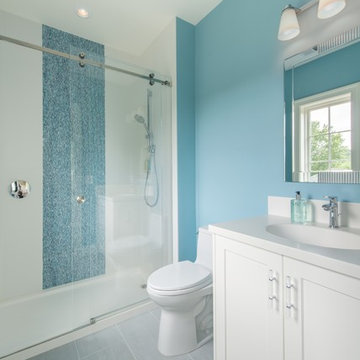
Inspiration for a mid-sized transitional blue tile and glass tile porcelain tile doorless shower remodel in DC Metro with recessed-panel cabinets, white cabinets, blue walls and an undermount sink
Inspiration for a mid-sized transitional blue tile and glass tile porcelain tile doorless shower remodel in DC Metro with recessed-panel cabinets, white cabinets, blue walls and an undermount sink
 Faye Smith Interior Design

After demolishing an enclosed porch, this cozy room was built in its place on the back of this English Tudor home. Western Windows sliding glass doors have four panels that stack together at the last panel. The family game table doubles as a dining table in football/hockey/baseball seasons. Reclaimed wood boards line the ceiling. A corner fireplace stone fascade, made to match the Tudor front door, and the exposed brick are reminders of the 1927 beginning of this house. Whimsical beach accessories keep the owners dreaming of the ocean from their Dallas home.
Thomas Mosley Photography


 Trevor Fulmer Design
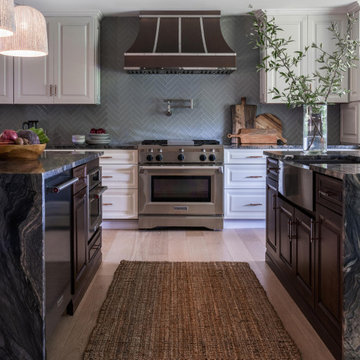
Contemporary. Expansive. Multi-functional. An extensive kitchen renovation was needed to modernize an original design from 1993. Our gut remodel established a seamless new floor plan with two large islands. We lined the perimeter with ample storage and carefully layered creative lighting throughout the space. Contrasting white and walnut cabinets and an oversized copper hood, paired beautifully with a herringbone backsplash and custom live-edge table.
 Red House Design Build
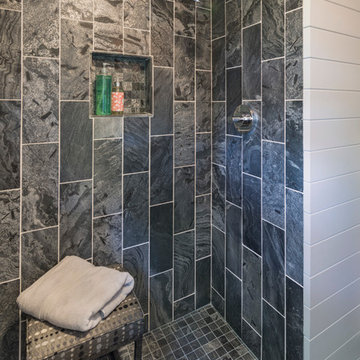
A successful design build project by Red House. This home underwent a complete interior and exterior renovation including a shed dormer addition on the rear. All new finishes, windows, cabinets, insulation, and mechanical systems. In this bathroom, v-groove paneling on the walls meets a curb-less shower enclosure with a linear drain. -- Photo by Nat Rea
Instagram: @redhousedesignbuild
56