
Search results for "Gray aqua" in Home Design Ideas
 SPACES
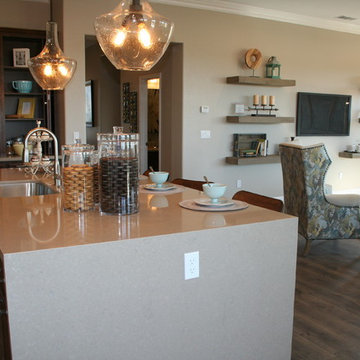
The large island shows off the waterfall quartz counter tops and the over-sized pendant lights compliment the industrial look associated with the restoration hardware concept. Custom gray washed floating shelves enhance the TV wall.


Find the right local pro for your project
 Up By Design
Mike Gagnon
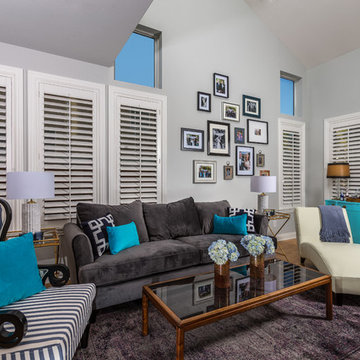
Living room - mid-sized transitional medium tone wood floor living room idea in Orange County with gray walls, no fireplace and a tv stand
Living room - mid-sized transitional medium tone wood floor living room idea in Orange County with gray walls, no fireplace and a tv stand
 Coddington Design
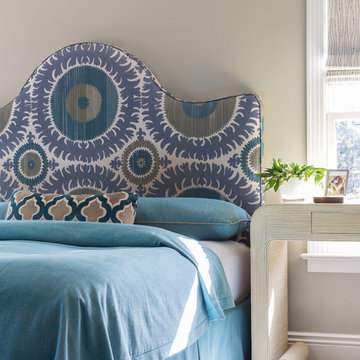
Gray walls and white trim create the backdrop for the custom patterned headboard, blue patterned rug, and scroll side table. Blue bedding ties together the colors in the Stark Carpet area rug and the headboard fabric from Donghia. Subtly patterned Kravet fabric is the perfect addition on the roman shades.
 Custom Tile & Design, Ltd.

This large format tile is installed throughout this home. The larger tiles open up the feel of the room with less grout lines. The gray concrete look is a great nuetral tone that will blend with anything.



 Brilliant Cabinet Solutions
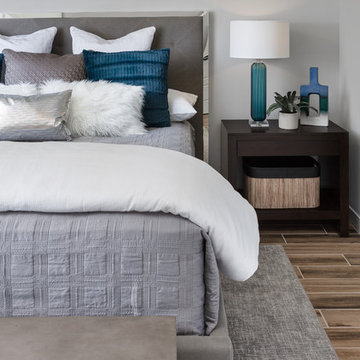
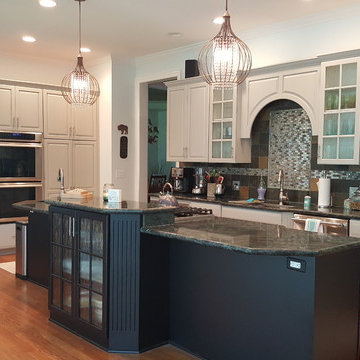
Transition from a warm gold palette to a light gray with black for the island. The gray pulls the gray out of the island making the dark green recede and the iridescent textured glass in the cabinets pulls the glass tile out of the back splash making the olive green slate recede. The light aqua walls warm the space without leaving the new palette.
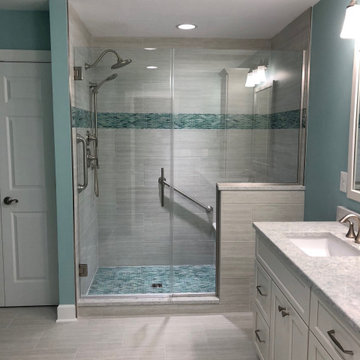
 Interior Reflections
Spa-like ADA compliant bathroom renovation with built-in double vanity with tower. Walk-in shower includes shower seat with hidden niche. Neutral whites and grays paired with the ocean-inspired aqua wall color create a soothing and inviting space to relax.
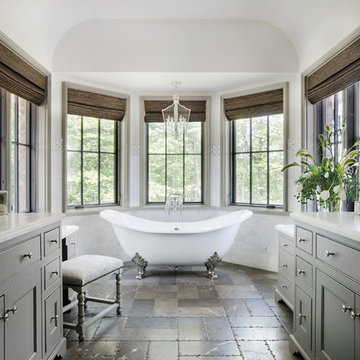
 User
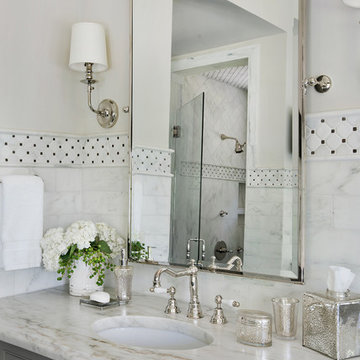
UserElegance abounds in the master bathroom of this gracious South Carolina mountain home. Chocolate marble tile with white veining and chiseled edges blankets the floor, grounding the space and contrasting with the Calcutta gold marble wainscot. A feature strip in the wainscot marries both marbles, solidifying the room’s palette, while ivory plaster walls and ceiling continue the ethereal theme. Dark gray cabinets are topped in the same Calcutta gold marble. White sinks are simple, allowing the polished nickel of the plumbing, cabinet hardware, mirror and sconces to shine. Mercury glass accessories glimmer in the natural light. Drawing the eye is a traditional chandelier with a champagne finish that hangs above the room’s centerpiece, a large white claw foot tub. A vanity bench with bronze nails is dressed in taupe damask, providing a perch for pampering after a long, luxurious soak. Surrounding the tub are windows painted Sherwin Williams Black Fox. Woven blinds hang in the windows offering light control and privacy.
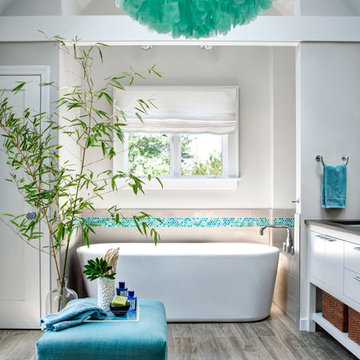
 Olga Adler
Bruce Buck
Inspiration for a coastal master gray tile and porcelain tile porcelain tile bathroom remodel in Other with an undermount sink, flat-panel cabinets, white cabinets, quartz countertops, a one-piece toilet and gray walls
Inspiration for a coastal master gray tile and porcelain tile porcelain tile bathroom remodel in Other with an undermount sink, flat-panel cabinets, white cabinets, quartz countertops, a one-piece toilet and gray walls

 ReVision Design + Build
Turquoise cabinets with brushed brass hexagon kenos and matching pulls are the focal point of this master bathroom. Calacatta quartz countertops with mitered edge and decorative backsplash create an elegant look while being maintenance free.
Project Developer: Brad Little | Designer: Chelsea Allard | Project Manager: Tom O'Neil | © Deborah Scannell Photography
 User
UserJust a glimpse of this gracious mountain home’s master bath reveals its sophisticated style. Dark gray cabinets are topped in Calcutta gold marble with a brushed finish. The same marble in brick form climbs the walls and is finished with a diamond feature strip accented with chocolate dots. Above the wainscot are light and bright ivory plaster walls. White sinks are simple allowing the polished nickel of the plumbing, cabinet hardware, mirror and sconces to shine. Mercury glass accessories glimmer in the natural light.

 Beasley & Henley Interior Design

The Beasley & Henley design team created the Agostino’s interiors to features light colors and driftwood tones, anchored with darker ebony hues and deep blues. Soft patterns and textures, such a tone on tone geometric rugs and light toned wood flooring, bring warmth to this comfortable home. Coffered ceilings and molding details in the main living area create a custom feel. Cool beach colors are punctuated with soft aquas, light tans and restful greys. Rustic elements are used throughout the home to showcase the current trend in this style and to showcase the feeling of coastal living in this development so close to the Gulf of Mexico. Beasley selected a textural wood floor in the main areas, with softer carpeting in the bedrooms. The team’s light cabinetry in the gourmet kitchen is grounded with deeper hued furnishings in ebony and dark grey. Decorative lighting throughout the Agostino is simple and attractive, playing off the rustic features in the home.
 Superior Granite
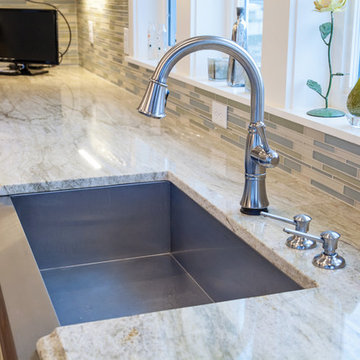
Aqua Venato Quartzite Kitchen Countertops, Roman Ogee Edge Profile
Eat-in kitchen - mid-sized coastal l-shaped medium tone wood floor eat-in kitchen idea in Miami with a farmhouse sink, shaker cabinets, white cabinets, quartzite countertops, multicolored backsplash, glass tile backsplash, stainless steel appliances and an island
Eat-in kitchen - mid-sized coastal l-shaped medium tone wood floor eat-in kitchen idea in Miami with a farmhouse sink, shaker cabinets, white cabinets, quartzite countertops, multicolored backsplash, glass tile backsplash, stainless steel appliances and an island
 Shakoor Interiors

High ceilings required a higher headboard. Clients wanted minimal furniture.
Barry Rustin Photography
Bedroom - large contemporary master carpeted bedroom idea in Chicago with blue walls and no fireplace
Bedroom - large contemporary master carpeted bedroom idea in Chicago with blue walls and no fireplace
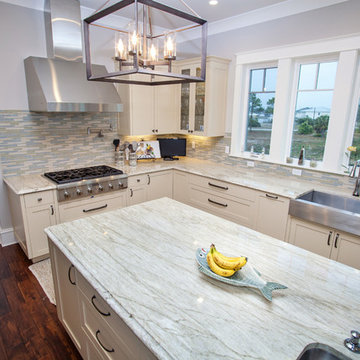 Superior Granite
Aqua Venato Quartzite Kitchen Countertops, Roman Ogee Edge Profile
Mid-sized beach style l-shaped medium tone wood floor eat-in kitchen photo in Miami with a farmhouse sink, shaker cabinets, white cabinets, quartzite countertops, multicolored backsplash, glass tile backsplash, stainless steel appliances and an island
Mid-sized beach style l-shaped medium tone wood floor eat-in kitchen photo in Miami with a farmhouse sink, shaker cabinets, white cabinets, quartzite countertops, multicolored backsplash, glass tile backsplash, stainless steel appliances and an island


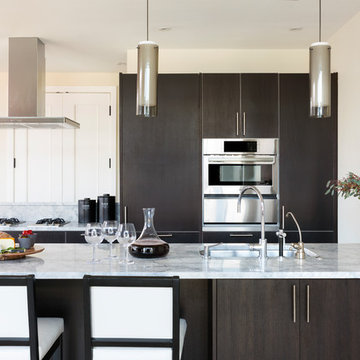
 Haus Interior Design
Who wouldn't fall in love with the Water Street building, and the elegant industrial vibe? The light that floods in through the floor-to-ceiling windows makes this a perfect spot to entertain and host friends from California or adult kids who visit. The location can't be beat--these clients ride their bikes to meet friends for lunch or a tour through the Hirschhorn. We knocked down a wall to open the kitchen, and added modern furnishings punctuated by splashes of deep orangey-red. High contrast and lots of rich textures can be found throughout this urban loft.
Photography: Stacy Zarin Goldberg

 New South Home
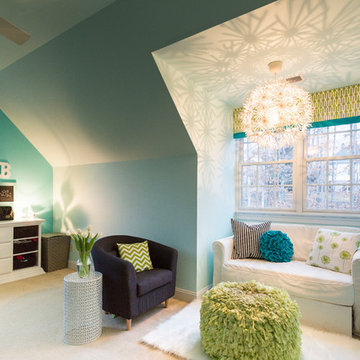
Master bedroom makeover designed around our client's Asian Heritage and her husband's request for a coastal style retreat.
Bedroom - mid-sized eclectic master carpeted bedroom idea in Charlotte with green walls and no fireplace
Bedroom - mid-sized eclectic master carpeted bedroom idea in Charlotte with green walls and no fireplace
55