
Search results for "Gray aqua" in Home Design Ideas

 Interiors By Janlee
Photo Credits- Josh Cuchiara
1960s kitchen photo in Other with flat-panel cabinets, yellow backsplash and no island
1960s kitchen photo in Other with flat-panel cabinets, yellow backsplash and no island
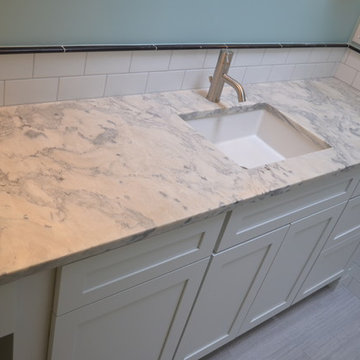
 Julie Westerfield of GrandWest Kitchens and Design
This tranquil and peaceful bathroom provides the perfect refuge from stresses of the day. It features a deep soaking tub and a separate compact shower. A fabulous sliding glass door provides privacy to the toilet area without obstructing the entrance to the space. Simple grey 12 x 24 large format floor tile gives a subtle background against the fresh white wainscot subway tile on the walls. A stunning marble countertop completes the look.

Find the right local pro for your project
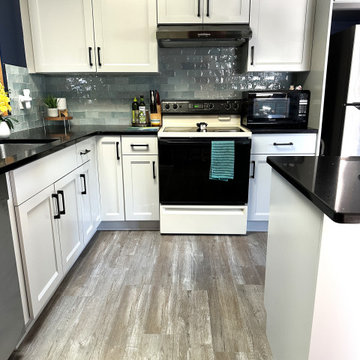
 Cabinetry by Better Bilt
Cabinetry: Showplace EVO Frameless
Style: Sutherland w/ Slab Drawers
Finish: Paint Grade in Simpli Gray
Countertop: (Solid Surfaces Unlimited) Sparkling Black quartz
Hardware: (Hardware Resources) Sullivan Pull in Matte Black
Backsplash Tile: (Virginia Tile) Fez in Aqua
Flooring: (Krauseneck) LVP in Smokestack
Designer: Devon Moore
Contractor: Paul Carson
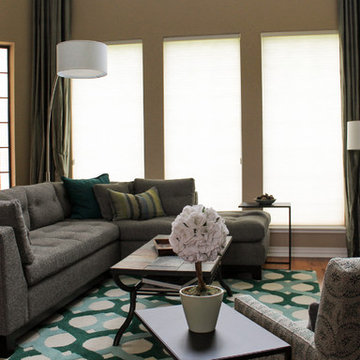
 S Squared Design, LLC
Client wanted a facelift for their living room we designed several years back. We went with a more mid century modern feel. Bolder accent colors, a grey tufted sectional, arc floor lamp and a patterned accent chair with metal C-tables for easy use.

 NGD Interiors, Inc.
A nursery featuring pops of color and pattern play. Whimsical wallpaper provides an accent to the main wall.
Example of a small transitional girl light wood floor nursery design in Philadelphia with purple walls
Example of a small transitional girl light wood floor nursery design in Philadelphia with purple walls


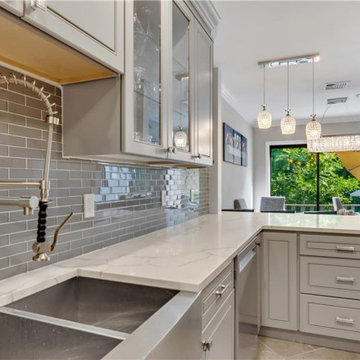
 Aqua Kitchen & Stone Gallery
The kitchen space in Westchester, NY features K3 Greige Transitional Cabinets by J&K Cabinetry, constructed with 100% solid wood. This lovely shade of greige adds warmth to the room while steering clear of appearing too beige or too gray.
 Custom Tile & Design, Ltd.
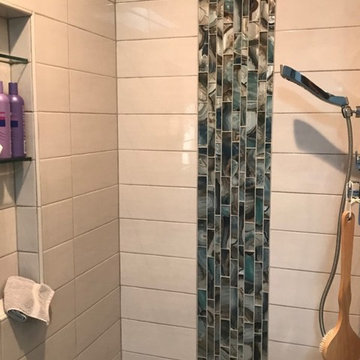
For this Mid-Century master bathroom we horizontally stacked 6x16 gray glossy tiles and added a modern twist with a vertical glass linear mosaic for the accent.
 LU Design Build
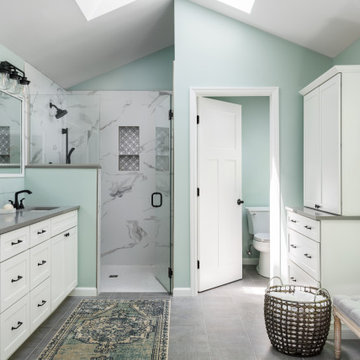
We took this master bathroom from dark and heavy to light and bright! We started by slightly changing the layout- the water closet and the shower created a strange "V" shape where they intersected. We straightened this line out in order to create more space for each. We chose white cabinets, a large scale white porcelain tile with bold marble-like veining, and gray quartz countertops. We chose a 12 x 24 gray porcelain floor tile with a linen texture for the main flooring and complemented it with white penny tile with gray grout for the zero entry shower floor. We used matte black plumbing fixtures for contrast. The homeowner loved the idea of shiplap so we used it on the vanity wall to add some character. We painted the walls a beautiful aqua to create the feeling of a spa retreat!
 Julie Westerfield of GrandWest Kitchens and Design
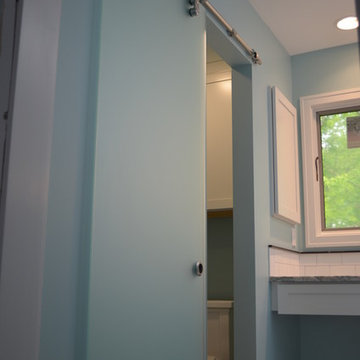
This tranquil and peaceful bathroom provides the perfect refuge from stresses of the day. It features a deep soaking tub and a separate compact shower. A fabulous sliding glass door provides privacy to the toilet area without obstructing the entrance to the space. Simple grey 12 x 24 large format floor tile gives a subtle background against the fresh white wainscot subway tile on the walls. A stunning marble countertop completes the look.
 Studio 853 design
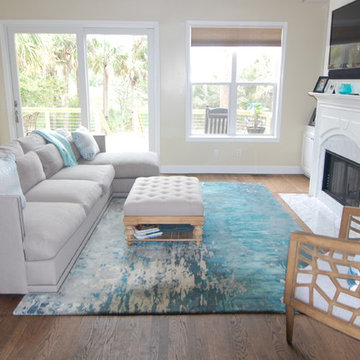
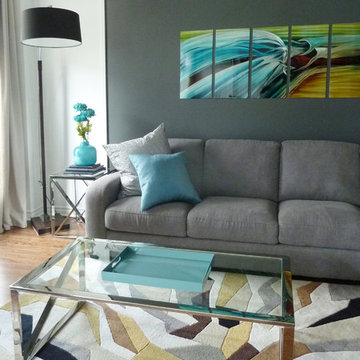
Beautifully redesigned living room, with a light grey sectional, geometric carpet with an accent of gold, modern chrome & glass table with a charcoal grey accent wall detailed with white mouldings and bulkhead. For the finishing touches, we've added a metal art on the wall and a few blue accent cushion.


Sponsored
Sunbury, OH

J.Holderby - Renovations
Franklin County's Leading General Contractors - 2X Best of Houzz!

 S Squared Design, LLC
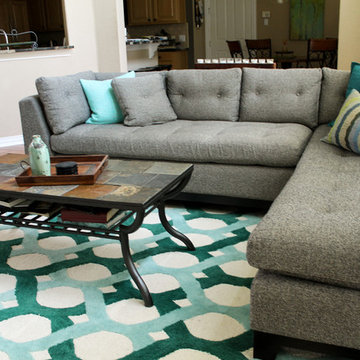
Client wanted a facelift for their living room we designed several years back. We went with a more mid century modern feel. Bolder accent colors, a grey tufted sectional, arc floor lamp and a patterned accent chair with metal C-tables for easy use.
 Hamilton-Gray Design, Inc.
Preview First

Inspiration for a large contemporary u-shaped porcelain tile open concept kitchen remodel in San Diego with an undermount sink, flat-panel cabinets, gray cabinets, tile countertops, blue backsplash, glass tile backsplash, stainless steel appliances and an island
Inspiration for a large contemporary u-shaped porcelain tile open concept kitchen remodel in San Diego with an undermount sink, flat-panel cabinets, gray cabinets, tile countertops, blue backsplash, glass tile backsplash, stainless steel appliances and an island
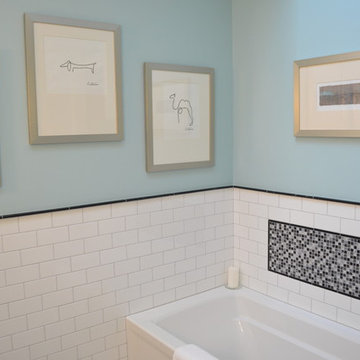 Julie Westerfield of GrandWest Kitchens and Design
This tranquil and peaceful bathroom provides the perfect refuge from stresses of the day. It features a deep soaking tub and a separate compact shower. A fabulous sliding glass door provides privacy to the toilet area without obstructing the entrance to the space. Simple grey 12 x 24 large format floor tile gives a subtle background against the fresh white wainscot subway tile on the walls. A stunning marble countertop completes the look.


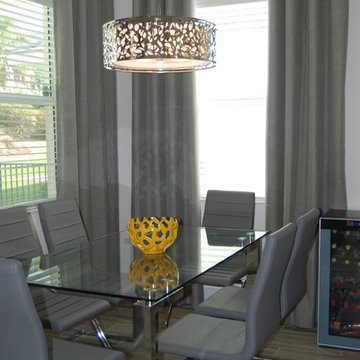
 Causa Design Group
Warm distressed grey flooring tiles to look like wood give a rustic touch to this contemporary setting. Breakfast room with glass table top, leather chairs and chrome accents.

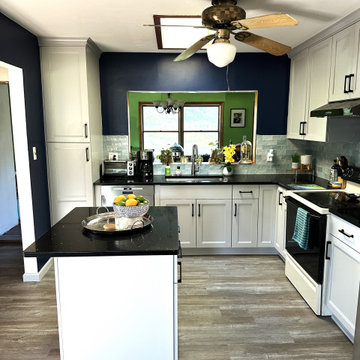 Cabinetry by Better Bilt
Cabinetry: Showplace EVO Frameless
Style: Sutherland w/ Slab Drawers
Finish: Paint Grade in Simpli Gray
Countertop: (Solid Surfaces Unlimited) Sparkling Black quartz
Hardware: (Hardware Resources) Sullivan Pull in Matte Black
Backsplash Tile: (Virginia Tile) Fez in Aqua
Flooring: (Krauseneck) LVP in Smokestack
Designer: Devon Moore
Contractor: Paul Carson
69