
Search results for "Gray area api" in Home Design Ideas

 H3K Design
This is the living room looking out on the pool, modular tiles on the fireplace bring a midcentury flair back to this Alexander.The white walls are contrasted by bright pops of color. Palm Springs house remodel by H3K DesignPhoto by Patrick Ketchum

 Interiors Studio Martha's Vineyard
Inspiration for a coastal l-shaped dark wood floor open concept kitchen remodel in Boston with a farmhouse sink, shaker cabinets, white cabinets, white backsplash, stainless steel appliances and an island

 Standard Tile
Chris Veith
Inspiration for a transitional u-shaped medium tone wood floor and brown floor kitchen remodel in New York with a farmhouse sink, shaker cabinets, gray cabinets, white backsplash, subway tile backsplash, stainless steel appliances, an island and white countertops
Inspiration for a transitional u-shaped medium tone wood floor and brown floor kitchen remodel in New York with a farmhouse sink, shaker cabinets, gray cabinets, white backsplash, subway tile backsplash, stainless steel appliances, an island and white countertops
Find the right local pro for your project

 MacLaren Kitchen and Bath
Design, Fabrication, Install & Photography By MacLaren Kitchen and Bath
Designer: Mary Skurecki
Wet Bar: Mouser/Centra Cabinetry with full overlay, Reno door/drawer style with Carbide paint. Caesarstone Pebble Quartz Countertops with eased edge detail (By MacLaren).
TV Area: Mouser/Centra Cabinetry with full overlay, Orleans door style with Carbide paint. Shelving, drawers, and wood top to match the cabinetry with custom crown and base moulding.
Guest Room/Bath: Mouser/Centra Cabinetry with flush inset, Reno Style doors with Maple wood in Bedrock Stain. Custom vanity base in Full Overlay, Reno Style Drawer in Matching Maple with Bedrock Stain. Vanity Countertop is Everest Quartzite.
Bench Area: Mouser/Centra Cabinetry with flush inset, Reno Style doors/drawers with Carbide paint. Custom wood top to match base moulding and benches.
Toy Storage Area: Mouser/Centra Cabinetry with full overlay, Reno door style with Carbide paint. Open drawer storage with roll-out trays and custom floating shelves and base moulding.

 TRG Architecture + Interior Design
Bernard André Photography
Example of a transitional medium tone wood floor and brown floor family room design in San Francisco with white walls and a wall-mounted tv
Example of a transitional medium tone wood floor and brown floor family room design in San Francisco with white walls and a wall-mounted tv

 Maxim Lighting International
 Alan Dabach – (818) 235-9300 – Vision Realty Group
Get these lights at:
www.maximlighting.com
www.et2online.com
Inspiration for a timeless living room remodel in Los Angeles with a bar and gray walls
Inspiration for a timeless living room remodel in Los Angeles with a bar and gray walls

 Pipkin Homes LLC
Inspiration for a large contemporary formal and open concept light wood floor living room remodel in Dallas with white walls, no fireplace and no tv



 Fredman Design Group

Much consideration was given to views that surround the home. The home sits on a reservoir and has breathtaking views from almost every room that the designers wanted to honor.

 W.B. Homes, Inc.
Large Master Bedroom Suite.
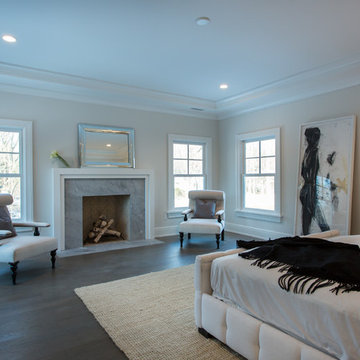
Inspiration for a large transitional master dark wood floor bedroom remodel in Philadelphia with gray walls and no fireplace
Inspiration for a large transitional master dark wood floor bedroom remodel in Philadelphia with gray walls and no fireplace

 Herron Horton Architects, Inc.
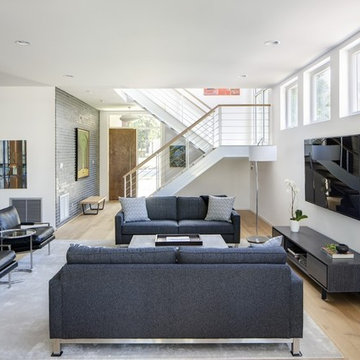
Example of a mid-sized trendy open concept light wood floor and beige floor family room library design in Little Rock with white walls, no fireplace and a wall-mounted tv

 Renaissance South Construction Co.
Holger Obenaus
Inspiration for a coastal light wood floor family room remodel in Charleston with gray walls and a wall-mounted tv
Inspiration for a coastal light wood floor family room remodel in Charleston with gray walls and a wall-mounted tv
 Bay Area Contracting, Inc.
Kate Bruinsma

Transitional light wood floor and beige floor kitchen photo with an island, shaker cabinets, gray cabinets, white backsplash, subway tile backsplash and stainless steel appliances
Transitional light wood floor and beige floor kitchen photo with an island, shaker cabinets, gray cabinets, white backsplash, subway tile backsplash and stainless steel appliances

Sponsored
Sunbury, OH

J.Holderby - Renovations
Franklin County's Leading General Contractors - 2X Best of Houzz!

 IDF Studio
This contemporary family room features a sectional with a wood frame and grey upholstered seats, layered with black, grey, blue, and coral throw pillows and a dark grey waffle throw blanket for comfort and style. A circular blue ottoman adds a pop of color, while a grey, white, blue, and yellow geometric area rug anchors the space. A wood media console provides functional storage, and floor-to-ceiling windows fill the room with natural light. Flush trim and recessed baseboards maintain clean, modern lines, while white-framed contemporary art completes the look, creating a warm and inviting living area. Photo by Thomas Kuoh.
 SIR Development
Dan Murdock
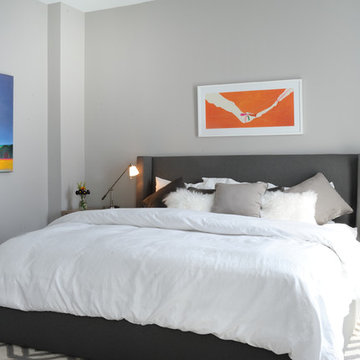
Inspiration for a transitional dark wood floor bedroom remodel in New York with gray walls
Inspiration for a transitional dark wood floor bedroom remodel in New York with gray walls

Mid-sized transitional formal light wood floor living room photo in San Diego with gray walls, no tv, a stone fireplace and a ribbon fireplace

Sponsored
Fredericksburg, OH

High Point Cabinets
Columbus' Experienced Custom Cabinet Builder | 4x Best of Houzz Winner

 Scavolini Store Detroit
This house is nestled in the suburbs of Detroit. It is a 1950s two story brick colonial that was in major need of some updates. We kept all of the existing architectural features of this home including cove ceilings, wood floors moldings. I didn't want to take away the style of the home, I just wanted to update it. When I started, the floors were stained almost red, every room had a different color on the walls, and the kitchen and bathrooms hadn't been touched in decades. It was all out of date and out of style.
The formal living room is adjacent to the front door and foyer area. The picture window lets in a ton of natural light. The coves, frames and moldings are all painted a bright white with light gray paint on the walls. I kept and repainted the wood mantel, laid new gray ceramic tile in the hearth from Ann Sacks. Photo by Martin Vecchio.

 Planning and Building, Inc
Inspiration for a mid-sized transitional enclosed dark wood floor and brown floor family room remodel in Miami with brown walls, no fireplace and a wall-mounted tv


10