
Search results for "Gray area api" in Home Design Ideas

 Dura Supreme Cabinetry
This gray and transitional kitchen remodel bridges the gap between contemporary style and traditional style. The dark gray cabinetry, light gray walls, and white subway tile backsplash make for a beautiful, neutral canvas for the bold teal blue and yellow décor accented throughout the design.
Designer Gwen Adair of Cabinet Supreme by Adair did a fabulous job at using grays to create a neutral backdrop to bring out the bright, vibrant colors that the homeowners love so much.
This Milwaukee, WI kitchen is the perfect example of Dura Supreme's recent launch of gray paint finishes, it has been interesting to see these new cabinetry colors suddenly flowing across our manufacturing floor, destined for homes around the country. We've already seen an enthusiastic acceptance of these new colors as homeowners started immediately selecting our various shades of gray paints, like this example of “Storm Gray”, for their new homes and remodeling projects!
Dura Supreme’s “Storm Gray” is the darkest of our new gray painted finishes (although our current “Graphite” paint finish is a charcoal gray that is almost black). For those that like the popular contrast between light and dark finishes, Storm Gray pairs beautifully with lighter painted and stained finishes.
Request a FREE Dura Supreme Brochure Packet:
http://www.durasupreme.com/request-brochure
 Patterson Custom Homes
Jeri Koegel
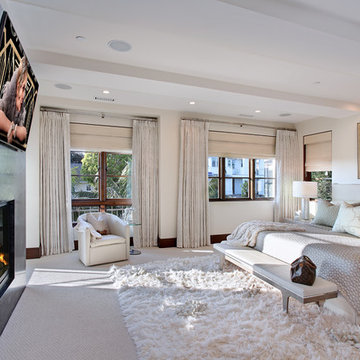
Inspiration for a contemporary carpeted bedroom remodel in Orange County with white walls and a standard fireplace
Inspiration for a contemporary carpeted bedroom remodel in Orange County with white walls and a standard fireplace

 Andrea Lecusay Interiors, Inc.
Bedroom - transitional master dark wood floor bedroom idea in Hawaii with gray walls and no fireplace
Find the right local pro for your project

 Sazama Design Build Remodel
Fox Point, WI Bathroom
Sazama Design Build Remodel LLC
Inspiration for a transitional master white tile dark wood floor double shower remodel in Milwaukee with recessed-panel cabinets, white cabinets and gray walls
Inspiration for a transitional master white tile dark wood floor double shower remodel in Milwaukee with recessed-panel cabinets, white cabinets and gray walls

 Mr. & Mrs. Construction & Remodeling
Example of a mid-sized transitional master gray tile and porcelain tile porcelain tile, gray floor and double-sink corner shower design in San Francisco with shaker cabinets, blue cabinets, white walls, an undermount sink, quartzite countertops, a hinged shower door and white countertops

 Charles Martin Custom Homes
Wade Blissard
Example of a large transitional master gray tile and stone tile marble floor and gray floor freestanding bathtub design in Austin with an undermount sink, shaker cabinets, gray cabinets, marble countertops, gray walls and a hinged shower door
Example of a large transitional master gray tile and stone tile marble floor and gray floor freestanding bathtub design in Austin with an undermount sink, shaker cabinets, gray cabinets, marble countertops, gray walls and a hinged shower door


 Lindye Galloway Interiors
Marisa Vitale Photography
www.marisavitale.com

Inspiration for a large cottage light wood floor open concept kitchen remodel in Los Angeles with a farmhouse sink, white cabinets, marble countertops, gray backsplash, black appliances and an island
Inspiration for a large cottage light wood floor open concept kitchen remodel in Los Angeles with a farmhouse sink, white cabinets, marble countertops, gray backsplash, black appliances and an island

 Randy Thueme Design Inc. - Landscape Architecture
Kitchen, dining area and fire feature. Jason Liske photographer
Inspiration for a contemporary backyard gravel patio remodel in San Francisco with a bbq area
Inspiration for a contemporary backyard gravel patio remodel in San Francisco with a bbq area
 Forza Construction Inc
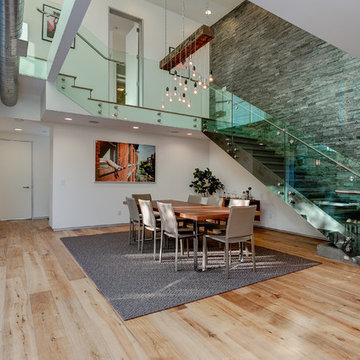
Inspiration for a large contemporary light wood floor great room remodel in Los Angeles with white walls

 Doug Simon ARCHITECTURE
Photo by Ed Golich
Mid-sized traditional blue one-story wood exterior home idea in San Diego with a hip roof
Mid-sized traditional blue one-story wood exterior home idea in San Diego with a hip roof
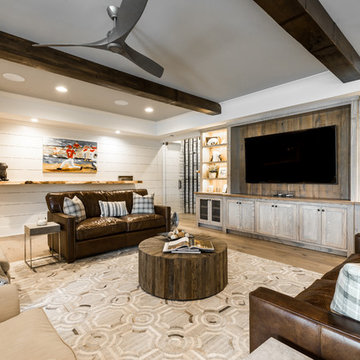
 Mi-Kin Creations, Inc.
Custom cabinetry for the tv cabinet with pickled ash stain. Exposed rustic pine beams
Custom shiplap walls
Inspiration for a farmhouse light wood floor and brown floor family room remodel in Atlanta with white walls
Inspiration for a farmhouse light wood floor and brown floor family room remodel in Atlanta with white walls

 Zehnder Homes
Master Suite with seating area & built in bookcases
Inspiration for a large transitional master carpeted and gray floor bedroom remodel in Minneapolis with gray walls and no fireplace
Inspiration for a large transitional master carpeted and gray floor bedroom remodel in Minneapolis with gray walls and no fireplace



 McClean Design
Designer: Paul McClean
Project Type: New Single Family Residence
Location: Los Angeles, CA
Approximate Size: 15,500 sf
Completion Date: 2012
Photographer: Jim Bartsch

 Oakley Home Builders
Krista Sobkowiak
Large trendy master gray tile marble floor bathroom photo in Chicago with an undermount sink, recessed-panel cabinets, white cabinets, beige walls, marble countertops and gray countertops
Large trendy master gray tile marble floor bathroom photo in Chicago with an undermount sink, recessed-panel cabinets, white cabinets, beige walls, marble countertops and gray countertops

 Kate Roos Design LLC
This previously angled corner was squared off to create more usable workspace, complete with a second oven. In the distance, tall cabinetry was added to provide ample pantry storage for this family of four.

 John Kraemer & Sons
Builder: John Kraemer & Sons | Photographer: Landmark Photography
Mid-sized trendy formal and open concept medium tone wood floor and gray floor living room photo in Minneapolis with white walls, a standard fireplace and a stone fireplace
Mid-sized trendy formal and open concept medium tone wood floor and gray floor living room photo in Minneapolis with white walls, a standard fireplace and a stone fireplace

 User

UserWe designed this beautiful dressing area to transition into my client's new renovated glam Master Bathroom. With a grey and white palette this calming space is the perfect place to start and end your day!
 Eibensteiner Real Estate Group - ReMax Results

Inspiration for a transitional formal and open concept carpeted living room remodel in Minneapolis with a standard fireplace, no tv, gray walls and a stone fireplace

 Sun West Custom Homes LLC
spacious living room with large isokern fireplace and beautiful granite monolith,
Living room - large contemporary open concept travertine floor and beige floor living room idea in Las Vegas with a standard fireplace, a tile fireplace, a wall-mounted tv and white walls
Living room - large contemporary open concept travertine floor and beige floor living room idea in Las Vegas with a standard fireplace, a tile fireplace, a wall-mounted tv and white walls
82