
Search results for "Gray cabinets" in Home Design Ideas

 Legacy Construction
Inspiration for a huge craftsman light wood floor eat-in kitchen remodel in Providence with a single-bowl sink, shaker cabinets, gray cabinets, quartzite countertops, gray backsplash, stone tile backsplash and stainless steel appliances

 Cabinet-S-Top
In this kitchen, Waypoint Livingspaces 650S Shaker Door wide style cabinet and rails in Painted Stone color were installed. The countertop is Azul Plantino Granite with CTI Neri 4x12 white subway tile.

 JWT Associates
New bar area in the kitchen. Doorway leads to guest bedroom and bath.
Photo by Lee Manning Photography
Large elegant l-shaped medium tone wood floor eat-in kitchen photo in Los Angeles with a farmhouse sink, recessed-panel cabinets, gray cabinets, soapstone countertops, gray backsplash, paneled appliances, white walls and subway tile backsplash
Large elegant l-shaped medium tone wood floor eat-in kitchen photo in Los Angeles with a farmhouse sink, recessed-panel cabinets, gray cabinets, soapstone countertops, gray backsplash, paneled appliances, white walls and subway tile backsplash
Find the right local pro for your project

Trendy beige floor freestanding bathtub photo in DC Metro with flat-panel cabinets, gray cabinets, white walls, a vessel sink and white countertops

 Raywal Cabinets
Kitchen Cabinets:
Forest Hill, MDF, Glacier White with Grey Brush Stroke
Island:
Forest Hill, Maple, Persian Grey
Handles Raywal Option: #241
Inspiration for a large transitional single-wall eat-in kitchen remodel in Toronto with raised-panel cabinets, white cabinets and an island
Inspiration for a large transitional single-wall eat-in kitchen remodel in Toronto with raised-panel cabinets, white cabinets and an island

 UltraCraft Cabinetry
Metropolis Textured Melamine door style in Argent Oak Vertical finish. Designed by Danielle Melchione, CKD of Reico Kitchen & Bath. Photographed by BTW Images LLC.

 Dura Supreme Cabinetry
This gray and transitional kitchen remodel bridges the gap between contemporary style and traditional style. The dark gray cabinetry, light gray walls, and white subway tile backsplash make for a beautiful, neutral canvas for the bold teal blue and yellow décor accented throughout the design.
Designer Gwen Adair of Cabinet Supreme by Adair did a fabulous job at using grays to create a neutral backdrop to bring out the bright, vibrant colors that the homeowners love so much.
This Milwaukee, WI kitchen is the perfect example of Dura Supreme's recent launch of gray paint finishes, it has been interesting to see these new cabinetry colors suddenly flowing across our manufacturing floor, destined for homes around the country. We've already seen an enthusiastic acceptance of these new colors as homeowners started immediately selecting our various shades of gray paints, like this example of “Storm Gray”, for their new homes and remodeling projects!
Dura Supreme’s “Storm Gray” is the darkest of our new gray painted finishes (although our current “Graphite” paint finish is a charcoal gray that is almost black). For those that like the popular contrast between light and dark finishes, Storm Gray pairs beautifully with lighter painted and stained finishes.
Request a FREE Dura Supreme Brochure Packet:
http://www.durasupreme.com/request-brochure

Sponsored
Columbus, OH

Hope Restoration & General Contracting
Columbus Design-Build, Kitchen & Bath Remodeling, Historic Renovations

 Roanoke Woodworking Inc.
Murphy Bed with bookcases
Inspiration for a mid-sized cottage light wood floor study room remodel with yellow walls and no fireplace
Inspiration for a mid-sized cottage light wood floor study room remodel with yellow walls and no fireplace

 Carlyn And Company Interiors + Design
Holly Polgreen
Inspiration for a mid-sized transitional freestanding desk dark wood floor home office remodel in DC Metro with gray walls
Inspiration for a mid-sized transitional freestanding desk dark wood floor home office remodel in DC Metro with gray walls

 Michele Lee Willson Photography
Example of a danish medium tone wood floor kitchen design in San Francisco with an undermount sink, shaker cabinets, white cabinets, white backsplash, subway tile backsplash, stainless steel appliances, white walls and no island
Example of a danish medium tone wood floor kitchen design in San Francisco with an undermount sink, shaker cabinets, white cabinets, white backsplash, subway tile backsplash, stainless steel appliances, white walls and no island

 Dependable Renovations Ltd
Large trendy l-shaped dark wood floor eat-in kitchen photo in Calgary with an undermount sink, shaker cabinets, gray cabinets, marble countertops, yellow backsplash, subway tile backsplash, stainless steel appliances and a peninsula

Mid-sized elegant l-shaped dark wood floor eat-in kitchen photo in Wichita with a double-bowl sink, recessed-panel cabinets, white cabinets, granite countertops, gray backsplash, stone tile backsplash, stainless steel appliances, beige walls and an island

 C&G Builders LLC
Example of a mid-sized trendy master bathroom design in Newark with shaker cabinets, gray cabinets, beige walls and quartz countertops



 TreHus Architects+Interior Designers+Builders
Designed and built by TreHus Architects
Eat-in kitchen - large transitional l-shaped medium tone wood floor and brown floor eat-in kitchen idea in Minneapolis with a single-bowl sink, gray cabinets, quartzite countertops, white backsplash, mosaic tile backsplash, stainless steel appliances, an island, white countertops and shaker cabinets
Eat-in kitchen - large transitional l-shaped medium tone wood floor and brown floor eat-in kitchen idea in Minneapolis with a single-bowl sink, gray cabinets, quartzite countertops, white backsplash, mosaic tile backsplash, stainless steel appliances, an island, white countertops and shaker cabinets

 DGI Design x Build
Family room - transitional dark wood floor family room idea in Chicago with gray walls, a standard fireplace, a stone fireplace and a wall-mounted tv
 DGK Construction, LLC
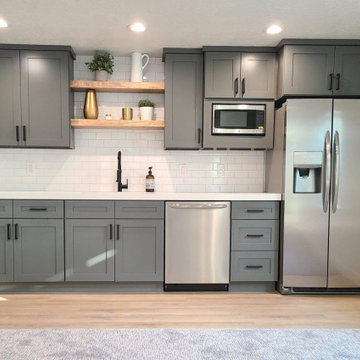
Dark gray cabinets with two oak floating shelves. We built this for a customer that wanted this in addition to her finished basement.
Inspiration for a contemporary basement remodel in Salt Lake City
Inspiration for a contemporary basement remodel in Salt Lake City




 Elevation Design & Construction Co.
Inspiration for a mid-sized contemporary single-wall medium tone wood floor and gray floor wet bar remodel in Orange County with raised-panel cabinets, white cabinets, quartzite countertops, gray backsplash and stone slab backsplash

 Sample Properties Inc
Create an environment and experience for your laundry routine with custom gray cabinetry, windows, farm house single bowl sink, and stylish laundry carts.

 User
Photographer - Kimberly Gavin
Kitchen - rustic light wood floor kitchen idea with dark wood cabinets, gray backsplash, subway tile backsplash and an island
Kitchen - rustic light wood floor kitchen idea with dark wood cabinets, gray backsplash, subway tile backsplash and an island
204