
Search results for "Gray ceiling white wall" in Home Design Ideas

 Affinity Construction Group
Inspiration for a coastal open concept medium tone wood floor and beige floor living room remodel in Miami with white walls, no tv and no fireplace

 Coddington Design
Minimal, mindful design meets stylish comfort in this family home filled with light and warmth. Using a serene, neutral palette filled with warm walnut and light oak finishes, with touches of soft grays and blues, we transformed our client’s new family home into an airy, functionally stylish, serene family retreat. The home highlights modern handcrafted wooden furniture pieces, soft, whimsical kids’ bedrooms, and a clean-lined, understated blue kitchen large enough for the whole family to gather.
 Jody Sprock Design
Alice Hedlund

Bedroom - mid-sized transitional master carpeted and beige floor bedroom idea with gray walls
Bedroom - mid-sized transitional master carpeted and beige floor bedroom idea with gray walls
Find the right local pro for your project
 John Bynum Custom Homes, Inc.

Living room - mid-sized transitional formal and enclosed dark wood floor living room idea in Atlanta with a standard fireplace and a wood fireplace surround

 Ecraft LLC.
Country master gray floor freestanding bathtub photo in Atlanta with shaker cabinets, gray cabinets, gray walls, an undermount sink, a hinged shower door and gray countertops

 Blackband Design
Interior Design By: Blackband Design 949.872.2234
Elegant alcove bathtub photo in Orange County with a two-piece toilet, white cabinets and gray walls
Elegant alcove bathtub photo in Orange County with a two-piece toilet, white cabinets and gray walls

 Amy Storm & Company
Wall Paint Color: Benjamin Moore Paper White
Paint Trim: Benjamin Moore White Heron
Joe Kwon Photography
Example of a large transitional open concept medium tone wood floor and brown floor family room design in Chicago with white walls, a standard fireplace and a wall-mounted tv
Example of a large transitional open concept medium tone wood floor and brown floor family room design in Chicago with white walls, a standard fireplace and a wall-mounted tv

Sponsored
Columbus, OH

Hope Restoration & General Contracting
Columbus Design-Build, Kitchen & Bath Remodeling, Historic Renovations

 Sustainable Nine Design + Build
Color: Sherwin Williams Network Gray
Transitional brown tile alcove shower photo in Minneapolis with an undermount sink, shaker cabinets and dark wood cabinets
Transitional brown tile alcove shower photo in Minneapolis with an undermount sink, shaker cabinets and dark wood cabinets

 Kerry Howell Photography
Inspiration for a transitional master gray tile gray floor and double-sink freestanding bathtub remodel in Boston with shaker cabinets, white cabinets, gray walls, an undermount sink, marble countertops, a hinged shower door, gray countertops and a built-in vanity

 Blansfield Builders, Inc.
Jim Fuhrmann, Beinfield Architecture PC
Mid-sized farmhouse light wood floor bedroom photo in New York with white walls
Mid-sized farmhouse light wood floor bedroom photo in New York with white walls
 Cullum Homes

Example of a large minimalist open concept medium tone wood floor and brown floor family room design in Phoenix with gray walls, a ribbon fireplace and a wall-mounted tv
 Tiffany Farha Design
Chad Jackson Photography
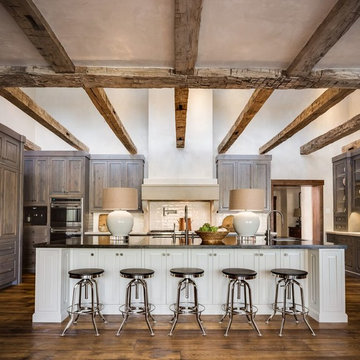
Mountain style dark wood floor kitchen photo in Wichita with an undermount sink, medium tone wood cabinets, white backsplash, paneled appliances and an island
Mountain style dark wood floor kitchen photo in Wichita with an undermount sink, medium tone wood cabinets, white backsplash, paneled appliances and an island
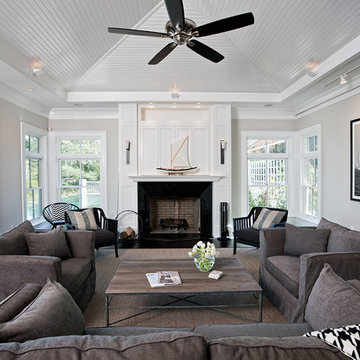
 Randall Kipp Architecture
Beach style living room photo in Richmond with beige walls, a standard fireplace and no tv

Sponsored
Sunbury, OH

J.Holderby - Renovations
Franklin County's Leading General Contractors - 2X Best of Houzz!
 Floor to Ceiling Carpet One Floor & Home
Robb Siverson Photography
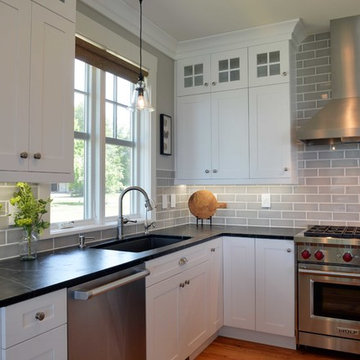
Example of a mid-sized transitional l-shaped light wood floor and beige floor eat-in kitchen design with shaker cabinets, white cabinets, granite countertops, gray backsplash, subway tile backsplash, stainless steel appliances, an island and an undermount sink
Example of a mid-sized transitional l-shaped light wood floor and beige floor eat-in kitchen design with shaker cabinets, white cabinets, granite countertops, gray backsplash, subway tile backsplash, stainless steel appliances, an island and an undermount sink
 Design and Dwell Homes LLC

Living room - mid-sized coastal formal and open concept dark wood floor and brown floor living room idea in Miami with white walls, a two-sided fireplace and no tv

 Northern Living Kitchen & Bath
Large transitional master porcelain tile and multicolored floor freestanding bathtub photo with an undermount sink, shaker cabinets, gray cabinets, gray walls and quartz countertops

 AE Interiors
Inspiration for a huge country master brown floor and light wood floor bedroom remodel in Austin with beige walls



 Red Egg Design Group
Red Egg Design Group | Vibrant nursery for a sweet little explorer. | Courtney Lively Photography
Nursery - mid-sized transitional gender-neutral dark wood floor nursery idea in Phoenix with gray walls
Nursery - mid-sized transitional gender-neutral dark wood floor nursery idea in Phoenix with gray walls

 Bates Masi Architects LLC
Bates Masi Architects
Inspiration for a modern formal and open concept medium tone wood floor living room remodel in New York with white walls, a standard fireplace and a metal fireplace
Inspiration for a modern formal and open concept medium tone wood floor living room remodel in New York with white walls, a standard fireplace and a metal fireplace

 Markalunas Architecture and Design, LLC
Lake Front Country Estate Master Bedroom, designed by Tom Markalunas, built by Resort Custom Homes. Photography by Rachael Boling.
Inspiration for a huge timeless master medium tone wood floor bedroom remodel with white walls and no fireplace
Inspiration for a huge timeless master medium tone wood floor bedroom remodel with white walls and no fireplace
20