
Search results for "Gray ceiling white wall" in Home Design Ideas

 Space Harmony
Colin Perry
Example of a small trendy master light wood floor bedroom design in Vancouver with gray walls and no fireplace
Example of a small trendy master light wood floor bedroom design in Vancouver with gray walls and no fireplace

 Lily Mae Design
Living room - mid-sized transitional formal and enclosed medium tone wood floor living room idea in DC Metro with gray walls, no fireplace and no tv

 Lauren Levant
Double shower - large contemporary master gray tile and cement tile gray floor and concrete floor double shower idea with gray walls, a hinged shower door, medium tone wood cabinets, a vessel sink, concrete countertops and black countertops
Find the right local pro for your project

 Alex Nerland
www.davidkingsburyphoto.com
Inspiration for a transitional beige tile black floor alcove bathtub remodel in San Francisco with glass-front cabinets, white cabinets, a one-piece toilet and beige walls
Inspiration for a transitional beige tile black floor alcove bathtub remodel in San Francisco with glass-front cabinets, white cabinets, a one-piece toilet and beige walls

 Restructure Studio
Michael Hsu
Large urban look-out carpeted and gray floor basement photo in Austin with gray walls and no fireplace
Large urban look-out carpeted and gray floor basement photo in Austin with gray walls and no fireplace

 ibi designs
Ed Butera
Transitional carpeted and beige floor study room photo in Miami with gray walls and a standard fireplace
Transitional carpeted and beige floor study room photo in Miami with gray walls and a standard fireplace
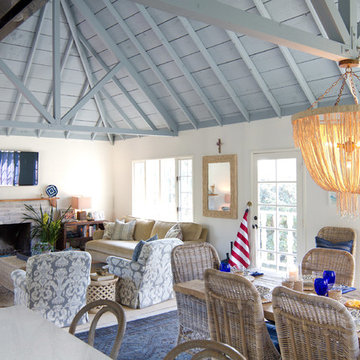
 Charmean Neithart Interiors
Photos by Erika Bierman www.erikabiermanphotography.com
Beach style open concept family room photo in San Diego with white walls, a standard fireplace, a brick fireplace and a wall-mounted tv
Beach style open concept family room photo in San Diego with white walls, a standard fireplace, a brick fireplace and a wall-mounted tv

Sponsored
Columbus, OH
Free consultation for landscape design!

Peabody Landscape Group
Franklin County's Reliable Landscape Design & Contracting

Alcove shower - mid-sized transitional master gray tile and porcelain tile porcelain tile and brown floor alcove shower idea in Vancouver with an undermount sink, recessed-panel cabinets, gray cabinets, quartz countertops, a bidet, white walls and a hinged shower door

 Hartert-Russell
Example of a large classic open concept dark wood floor and brown floor living room design in Nashville with gray walls, a standard fireplace, a stone fireplace and a wall-mounted tv

 Custom Home Group
Jason Sandy www.AngleEyePhotography.com
Country l-shaped dark wood floor and brown floor eat-in kitchen photo in Philadelphia with a double-bowl sink, shaker cabinets, white cabinets, white backsplash, subway tile backsplash, stainless steel appliances and an island
Country l-shaped dark wood floor and brown floor eat-in kitchen photo in Philadelphia with a double-bowl sink, shaker cabinets, white cabinets, white backsplash, subway tile backsplash, stainless steel appliances and an island

 Clark & Co Homes
Doug Petersen Photography
Large elegant guest carpeted bedroom photo in Boise with white walls and no fireplace
Large elegant guest carpeted bedroom photo in Boise with white walls and no fireplace

 Alan Clark Architects, LLC
Inspiration for a mid-sized transitional l-shaped medium tone wood floor and brown floor kitchen remodel in Atlanta with an undermount sink, shaker cabinets, white cabinets, white backsplash, stainless steel appliances, marble countertops, ceramic backsplash and an island

Example of a large minimalist master medium tone wood floor and gray floor bedroom design in Tampa with gray walls

Sponsored
Columbus, OH

Hope Restoration & General Contracting
Columbus Design-Build, Kitchen & Bath Remodeling, Historic Renovations

 Shoreline Painting & Drywall, Inc.
Example of a beach style bathroom design in New York with recessed-panel cabinets, white cabinets, white walls and an undermount sink

 Haus Interior Design
Photos by Stacy Zarin Goldberg
Enclosed dining room - mid-sized transitional brown floor and dark wood floor enclosed dining room idea in DC Metro with gray walls and no fireplace
Enclosed dining room - mid-sized transitional brown floor and dark wood floor enclosed dining room idea in DC Metro with gray walls and no fireplace
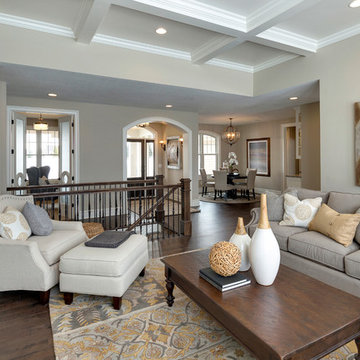
 Homes by Tradition
Spacecrafting
Elegant dark wood floor living room photo in Minneapolis with beige walls
Elegant dark wood floor living room photo in Minneapolis with beige walls

 Design Directions
Utility room - large transitional galley ceramic tile and gray floor utility room idea in Oklahoma City with an undermount sink, shaker cabinets, white cabinets, gray walls, a stacked washer/dryer, marble countertops and gray countertops
Sponsored
Columbus, OH
Hope Restoration & General Contracting
Columbus Design-Build, Kitchen & Bath Remodeling, Historic Renovations

 BSA Construction
Charming luxury powder room with custom curved vanity and polished nickel finishes. Grey walls with white vanity, white ceiling, and medium hardwood flooring. Hammered nickel sink and cabinet hardware.

 Designing First Impressions
Nadia Gottfried
Double shower - contemporary master gray tile and pebble tile porcelain tile double shower idea in Calgary with recessed-panel cabinets, white walls, marble countertops and an undermount sink
Double shower - contemporary master gray tile and pebble tile porcelain tile double shower idea in Calgary with recessed-panel cabinets, white walls, marble countertops and an undermount sink

 BEVOLO GAS & ELECTRIC LIGHTS
The French Quarter® Yoke makes hanging a gas light safe and beautiful. Over the years, this design has become one of our most popular. This bracket incorporates an extra level of symmetry to our original French Quarter® Lantern. The yoke bracket is also available with a ladder rack. The Original French Quarter® Light on a Yoke is available in natural gas, liquid propane and electric.
Standard Lantern Sizes
Height Width Depth
14.0" 9.25" 9.25"
18.0" 10.5" 10.5"
21.0" 11.5" 11.5"
24.0" 13.25" 13.25"
27.0" 14.5" 14.5"
*30.0" 17.25" 17.25"
*36.0" 21.25" 21.25"
*Oversized lights are not returnable.
22