
Search results for "Gray ceiling white wall" in Home Design Ideas

 Design Directions
Utility room - large transitional galley ceramic tile and gray floor utility room idea in Oklahoma City with an undermount sink, shaker cabinets, white cabinets, gray walls, a stacked washer/dryer, marble countertops and gray countertops
 BSA Construction

Charming luxury powder room with custom curved vanity and polished nickel finishes. Grey walls with white vanity, white ceiling, and medium hardwood flooring. Hammered nickel sink and cabinet hardware.

 Designing First Impressions
Nadia Gottfried
Double shower - contemporary master gray tile and pebble tile porcelain tile double shower idea in Calgary with recessed-panel cabinets, white walls, marble countertops and an undermount sink
Double shower - contemporary master gray tile and pebble tile porcelain tile double shower idea in Calgary with recessed-panel cabinets, white walls, marble countertops and an undermount sink
Find the right local pro for your project

 BEVOLO GAS & ELECTRIC LIGHTS
The French Quarter® Yoke makes hanging a gas light safe and beautiful. Over the years, this design has become one of our most popular. This bracket incorporates an extra level of symmetry to our original French Quarter® Lantern. The yoke bracket is also available with a ladder rack. The Original French Quarter® Light on a Yoke is available in natural gas, liquid propane and electric.
Standard Lantern Sizes
Height Width Depth
14.0" 9.25" 9.25"
18.0" 10.5" 10.5"
21.0" 11.5" 11.5"
24.0" 13.25" 13.25"
27.0" 14.5" 14.5"
*30.0" 17.25" 17.25"
*36.0" 21.25" 21.25"
*Oversized lights are not returnable.
 CK Hoffman Design

Living room - large traditional open concept and formal carpeted and gray floor living room idea in Portland with gray walls, a standard fireplace, a wood fireplace surround and no tv
 Cotner Building & Remodeling Company, LLC

Mid-sized farmhouse l-shaped medium tone wood floor open concept kitchen photo in Boise with a farmhouse sink, shaker cabinets, white cabinets, quartzite countertops, white backsplash, stone tile backsplash, stainless steel appliances and an island

 Fiorella Design, LLC
Inspiration for a mid-sized transitional formal and open concept light wood floor living room remodel in San Francisco with a standard fireplace, a stone fireplace, gray walls and no tv



 JS Interiors LLC
Trent Bell
Example of a large beach style master gray tile and porcelain tile ceramic tile freestanding bathtub design in Portland Maine with an undermount sink, recessed-panel cabinets, white cabinets, quartz countertops and gray countertops
Example of a large beach style master gray tile and porcelain tile ceramic tile freestanding bathtub design in Portland Maine with an undermount sink, recessed-panel cabinets, white cabinets, quartz countertops and gray countertops
 Adorned Homes | Katie Kurtz
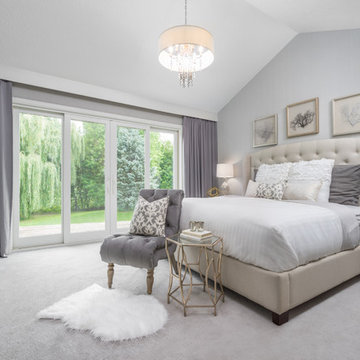
Bedroom - traditional carpeted bedroom idea in Minneapolis with gray walls

 Sophie Metz Design
Jonathan Raith Inc. - Builder
Sam Oberter - Photography

Bedroom - mid-sized transitional master carpeted bedroom idea in Boston with white walls
Bedroom - mid-sized transitional master carpeted bedroom idea in Boston with white walls
 Bungalow 56

Example of a mid-sized transitional u-shaped porcelain tile and gray floor kitchen design in San Diego with a farmhouse sink, shaker cabinets, white cabinets, quartz countertops, gray backsplash, ceramic backsplash, stainless steel appliances, an island and white countertops
 Anchor Builders

Builder: Anchor Builders / Building design by Fluidesign Studio and Anchor Builders. Interior finishes by Fluidesign Studio. Plans drafted by Fluidesign Studio and Orfield Drafting / Photos: Seth Benn Photography

Sponsored
Columbus, OH

Hope Restoration & General Contracting
Columbus Design-Build, Kitchen & Bath Remodeling, Historic Renovations

 KBF by Audi Contractors
Renee Alexander
Alcove shower - small transitional master white tile and marble tile porcelain tile and beige floor alcove shower idea in DC Metro with shaker cabinets, gray cabinets, a two-piece toilet, an undermount sink, quartz countertops, a hinged shower door, gray walls and white countertops
Alcove shower - small transitional master white tile and marble tile porcelain tile and beige floor alcove shower idea in DC Metro with shaker cabinets, gray cabinets, a two-piece toilet, an undermount sink, quartz countertops, a hinged shower door, gray walls and white countertops
 Gallery B Designs
Zach

Example of a trendy kitchen design in Orlando with shaker cabinets, gray cabinets, marble countertops, white backsplash, stainless steel appliances, gray walls and an island
Example of a trendy kitchen design in Orlando with shaker cabinets, gray cabinets, marble countertops, white backsplash, stainless steel appliances, gray walls and an island

 ADŌR Homes
Cottage u-shaped medium tone wood floor and brown floor kitchen photo in Minneapolis with an undermount sink, recessed-panel cabinets, gray cabinets, white backsplash, paneled appliances, an island, white countertops and window backsplash
 Stephanie Wohlner Design

Family room - transitional enclosed family room idea in Chicago with brown walls

Sponsored
Sunbury, OH

J.Holderby - Renovations
Franklin County's Leading General Contractors - 2X Best of Houzz!
 Pierre Jean-Baptiste Interiors
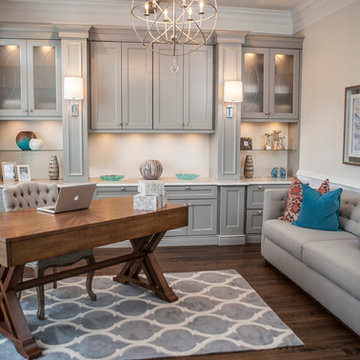
We created this office in an exclusive home in the Lansdowne community located near Leesburg Virginia. This room is right off of the main entrance. Everything was changed starting with the hard wood floor color. We added custom ceiling quarter sawn oak beams and the ceiling chandelier after having the room painted a soft grey. Later the new desk and chair anchor the room which can later convert to a temporary guest suite because the tufted back sleeper sofa. The semi-custom cabinetry houses a printer, office supplies, and cool colored LED under counter lighting.
Pierrjei.com
 Rhoads Design & Construction
Photography by Starboard & Port of Springfield, Missouri.

Inspiration for a mid-sized farmhouse master dark wood floor and brown floor bedroom remodel with gray walls
Inspiration for a mid-sized farmhouse master dark wood floor and brown floor bedroom remodel with gray walls
 Jon Hensley Architects
Photographer: Morgan Howarth Photography

Mid-sized transitional master medium tone wood floor bedroom photo in DC Metro with beige walls and no fireplace
Mid-sized transitional master medium tone wood floor bedroom photo in DC Metro with beige walls and no fireplace
23