
Search results for "Gray fireplace surround" in Home Design Ideas
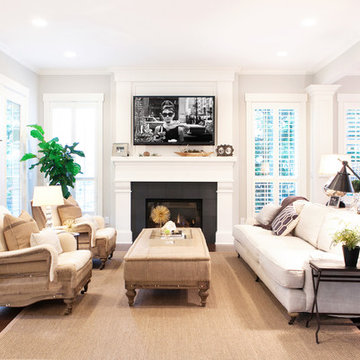
 Shawn St.Peter Photography
Photographer: Shawn St.Peter
Designer: Tracy Herbert http://www.houzz.com/pro/tracyherbertinteriors/tracy-herbert-interiors-llc

 AMS Fireplace, Inc.
AMS Fireplace offers a unique selection of iron crafted fireplace doors made to suit your specific needs and desires. We offer an attractive line of affordable, yet exquisitely crafted, fireplace doors that will give your ordinary fireplace door an updated look. AMS Fireplace doors are customized to fit any size fireplace opening, and specially designed to complement your space. Choose from a variety of finishes, designs, door styles, glasses, mesh covers, and handles to ensure 100% satisfaction.

 Carriage Lane Design-Build Inc.
Photography: Stephani Buchman
Floral: Bluebird Event Design
Living room - mid-sized transitional open concept dark wood floor living room idea in Toronto with beige walls, a standard fireplace, a stone fireplace and a wall-mounted tv
Living room - mid-sized transitional open concept dark wood floor living room idea in Toronto with beige walls, a standard fireplace, a stone fireplace and a wall-mounted tv
Find the right local pro for your project
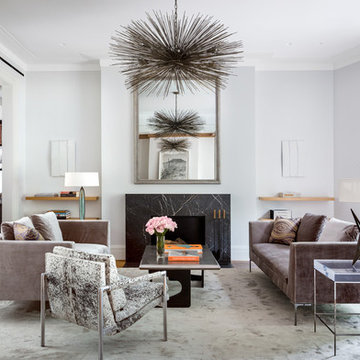
 Chesney's
Private New York residence by Markham Roberts featuring a custom mantel. Photo by Nelson Hancock.
Living room - mid-sized contemporary formal and open concept medium tone wood floor and brown floor living room idea in New York with a stone fireplace, a standard fireplace, white walls and no tv
Living room - mid-sized contemporary formal and open concept medium tone wood floor and brown floor living room idea in New York with a stone fireplace, a standard fireplace, white walls and no tv

 Jensen C. Vasil Architect PC
Jennifer Brown
Living room - large scandinavian formal and enclosed light wood floor living room idea in New York with gray walls, a standard fireplace, a stone fireplace and no tv
Living room - large scandinavian formal and enclosed light wood floor living room idea in New York with gray walls, a standard fireplace, a stone fireplace and no tv

Living room - large southwestern open concept and formal concrete floor and gray floor living room idea in Phoenix with white walls, a ribbon fireplace, a concrete fireplace and no tv
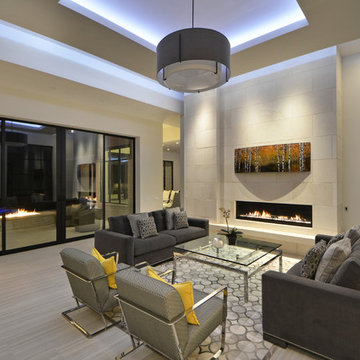
Trendy formal and open concept living room photo in Austin with white walls, a ribbon fireplace, a tile fireplace and no tv

Sponsored
Columbus, OH

Structural Remodeling
Franklin County's Heavy Timber Specialists | Best of Houzz 2020!
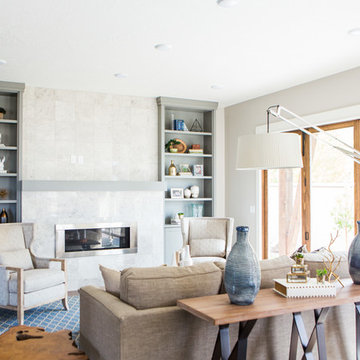
 Garbett Homes
Inspiration for a mid-sized transitional open concept dark wood floor living room remodel in Salt Lake City with a ribbon fireplace, beige walls, a tile fireplace and no tv

 Holman Construction
Example of a mid-sized minimalist underground vinyl floor and gray floor basement design in Denver with gray walls, a hanging fireplace and a stone fireplace
 Birdseye Design

Large trendy formal and open concept laminate floor living room photo in Burlington with a standard fireplace, a brick fireplace, a wall-mounted tv and multicolored walls
 Kieran J. Liebl, Royal Oaks Design, Inc. MN
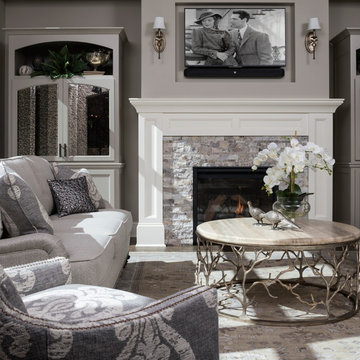
Living room - large transitional formal and open concept dark wood floor and brown floor living room idea in Minneapolis with gray walls, a standard fireplace, a stone fireplace and no tv

 Peregrine Design Build
Photo by Jim Westphalen,
Interiors by TruexCullins Interiors
Living room - rustic living room idea in Burlington with gray walls and a stone fireplace
Living room - rustic living room idea in Burlington with gray walls and a stone fireplace
 The Cousins

Built with family in mind, this living room has space for family and friends to gather and play games.
Example of a transitional living room design in New York with a standard fireplace and a brick fireplace
Example of a transitional living room design in New York with a standard fireplace and a brick fireplace

Sponsored
Fredericksburg, OH

High Point Cabinets
Columbus' Experienced Custom Cabinet Builder | 4x Best of Houzz Winner
 Kirsten Floyd Interior Design LLC
John Herr Photography
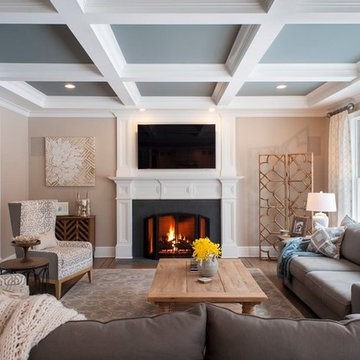
Inspiration for a large transitional open concept dark wood floor family room remodel in New York with beige walls, a standard fireplace, a wall-mounted tv and a wood fireplace surround
Inspiration for a large transitional open concept dark wood floor family room remodel in New York with beige walls, a standard fireplace, a wall-mounted tv and a wood fireplace surround

 JayMarc Homes
Great room features 14ft vaulted ceiling with stained beams, white built-ins surround fireplace and stacking doors open to indoor/outdoor living.
Large transitional open concept medium tone wood floor and brown floor living room photo in Seattle with white walls, a wall-mounted tv, a standard fireplace and a tile fireplace
Large transitional open concept medium tone wood floor and brown floor living room photo in Seattle with white walls, a wall-mounted tv, a standard fireplace and a tile fireplace

 MultiStone Enterprises, Inc.
Italian White Carrara Marble fireplace hearth and surround.
Honed (matte) finish.
Family room - mid-sized traditional open concept dark wood floor family room idea in Atlanta with beige walls, a corner fireplace and a stone fireplace
Family room - mid-sized traditional open concept dark wood floor family room idea in Atlanta with beige walls, a corner fireplace and a stone fireplace

 Carla Bast Design
Newly finished basement lounge: 297sf. Fireplace: Marquis Collection Infinite 42" with Reflective Lining, Fireplace Stone: Eldorado Nantucket Stacked Stone, Custom Cabinets and Shelves painted Sherwin Williams Iron Ore SW7069, Flooring: LVT Plank, Coretec Plus-Hudson Valley Oak 7", Custom Area Rug: Fabrica - Angelico, color - Honesty, Lounge Walls: Sherwin Williams Mindful Gray SW7016, Chairs: Client provided, Coffee Table: Restoration hardware - Mercer Table, Chandelier: Restoration Hardware - Riveted Mesh Pendant. Alyssa Lee Photography

Sponsored
Columbus, OH

Hope Restoration & General Contracting
Columbus Design-Build, Kitchen & Bath Remodeling, Historic Renovations

 Fiorella Design, LLC
Inspiration for a mid-sized transitional l-shaped and open concept light wood floor living room remodel in San Francisco with an undermount sink, shaker cabinets, gray cabinets, marble countertops, white backsplash, subway tile backsplash, paneled appliances, an island, gray walls, a standard fireplace, a stone fireplace and no tv

 Lochwood-Lozier Custom Homes
Alcove shower - large contemporary master brown tile and ceramic tile white floor and porcelain tile alcove shower idea in Seattle with flat-panel cabinets, gray cabinets, an undermount tub, white walls, a vessel sink, solid surface countertops, a hinged shower door and white countertops


14