
Search results for "Gray fireplace surround" in Home Design Ideas

 Renee Guthrie Design / Lake Street Design Studio
Living room - mid-sized transitional formal and open concept medium tone wood floor and gray floor living room idea with white walls, a standard fireplace, a tile fireplace and no tv

 SterchiConstructionLLC
Inside features dramatic archways, custom trim work, millwork, and doors throughout
Inspiration for a timeless formal dark wood floor and brown floor living room remodel with gray walls, a standard fireplace and a tile fireplace
Inspiration for a timeless formal dark wood floor and brown floor living room remodel with gray walls, a standard fireplace and a tile fireplace

 Susan Glick Interiors
Inspiration for a large transitional formal and open concept dark wood floor and brown floor living room remodel with white walls, a standard fireplace, a plaster fireplace and a media wall
Find the right local pro for your project

 Ceramic Decor Centre Ltd.
Ledgerstone Silver Fox 6x24 on fireplace surround.
Example of a trendy light wood floor and gray floor family room design in Toronto with white walls, a standard fireplace and a stone fireplace
Example of a trendy light wood floor and gray floor family room design in Toronto with white walls, a standard fireplace and a stone fireplace

 CLAUDIA MOORE
Z GALLERIE SECTIONAL SOFA, COFFEE TABLE, AREA RUG. CURTAINS AND CANDLE STICKS . Old brick covered with carrara marble.
Small transitional open concept light wood floor living room photo in Denver with gray walls, a standard fireplace, a stone fireplace and no tv
Small transitional open concept light wood floor living room photo in Denver with gray walls, a standard fireplace, a stone fireplace and no tv

 CertaPro Painters of Far North Texas
This fireplace and mantle really stand out in stark white, surrounded by grey walls and furniture.
Example of a mid-sized classic enclosed medium tone wood floor living room design in Dallas with gray walls, a standard fireplace and a wood fireplace surround
Example of a mid-sized classic enclosed medium tone wood floor living room design in Dallas with gray walls, a standard fireplace and a wood fireplace surround

 Personal Touch Interiors
This was a new build without any personality. The client wanted a contemporary look, but still with some accents of colour. A tile surround from floor to ceiling was added to the fireplace and wall mounted TV. An asymmetrical design was created to either side of the fireplace by placing a book shelve to one side and art work and an ottoman to the other. New PVC shutters provide functional and an easy maintenance window treatment. Sleek lines and neutral textures with accents of yellow and blue give this room a very warm and inviting feel and look.
Photo taken by: Personal Touch Interiors



 Hoi Ning Wong
Photo: Hoi Ning Wong © 2014 Houzz
Example of a transitional formal living room design in San Francisco with green walls, a standard fireplace and a tv stand
Example of a transitional formal living room design in San Francisco with green walls, a standard fireplace and a tv stand

 Christina Byers Design
Alex Lucaci
Family room - mid-sized transitional enclosed medium tone wood floor family room idea in New York with white walls, a standard fireplace, a stone fireplace and a wall-mounted tv
Family room - mid-sized transitional enclosed medium tone wood floor family room idea in New York with white walls, a standard fireplace, a stone fireplace and a wall-mounted tv

 The Warner Group Architects, Inc.
Bedroom - large contemporary master light wood floor bedroom idea in Santa Barbara with white walls, a standard fireplace and a concrete fireplace

 Karla Billey Design Inc.
Inspiration for a transitional open concept carpeted family room remodel in Edmonton with gray walls, a standard fireplace, a tile fireplace and no tv

 Dianne Davant and Associates
Kevin Meechan
Example of a mid-sized mountain style open concept medium tone wood floor living room design in Charlotte with beige walls, a standard fireplace and a stone fireplace
Example of a mid-sized mountain style open concept medium tone wood floor living room design in Charlotte with beige walls, a standard fireplace and a stone fireplace

 Jules Duffy Designs
If you're working with 1 or 2 colors, mix the tones for a layered look.
Laura Moss Photography
Living room - coastal formal medium tone wood floor living room idea in New York with white walls, a standard fireplace and a stone fireplace
Living room - coastal formal medium tone wood floor living room idea in New York with white walls, a standard fireplace and a stone fireplace

Sponsored
Columbus, OH

Hope Restoration & General Contracting
Columbus Design-Build, Kitchen & Bath Remodeling, Historic Renovations

 kellydesigns
Diane Wagner
Example of a large transitional open concept medium tone wood floor family room design in New York with gray walls, a standard fireplace, a stone fireplace and a corner tv
Example of a large transitional open concept medium tone wood floor family room design in New York with gray walls, a standard fireplace, a stone fireplace and a corner tv

 JSR Construction Inc
JDCO
Living room - cottage enclosed light wood floor living room idea in Boise with gray walls, a standard fireplace, a stone fireplace and no tv
Living room - cottage enclosed light wood floor living room idea in Boise with gray walls, a standard fireplace, a stone fireplace and no tv

 VANTIA Hardwoods & Interiors
Pinnacle Mountain Homes
Breckenridge, CO 80424
Example of a mid-sized mountain style formal and open concept medium tone wood floor and brown floor living room design in Denver with beige walls, a standard fireplace, a stone fireplace and a tv stand
Example of a mid-sized mountain style formal and open concept medium tone wood floor and brown floor living room design in Denver with beige walls, a standard fireplace, a stone fireplace and a tv stand

 Elstad Interiors
Inspiration for a mid-sized timeless formal and open concept medium tone wood floor and brown floor living room remodel in Chicago with gray walls, a standard fireplace and a tile fireplace

Sponsored
Columbus, OH
Hope Restoration & General Contracting
Columbus Design-Build, Kitchen & Bath Remodeling, Historic Renovations

 Brickhaus Partners
Trendy dark wood floor living room photo in Cleveland with white walls, a ribbon fireplace and a wood fireplace surround
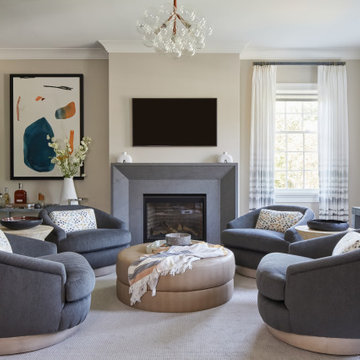
 k+co LIVING - Interiors by Karen B Wolf
Contemporary farmhouse living room, carpet covers the floor, a bar in the corner, contemporary fireplace, and huge relaxation chairs.
Family room - mid-sized transitional enclosed medium tone wood floor and brown floor family room idea in New York with a bar, a standard fireplace, a stone fireplace and a wall-mounted tv
Family room - mid-sized transitional enclosed medium tone wood floor and brown floor family room idea in New York with a bar, a standard fireplace, a stone fireplace and a wall-mounted tv

 Wilson Kelsey Design
WKD’s design specialty in quality historic preservation ensured that the integrity of this home’s interior and exterior architecture was kept intact. The design mission was to preserve, restore and renovate the home in a manner that celebrated its heritage, while recognizing and accommodating today’s lifestyle and technology. Drawing from the home’s original details, WKD re-designed a friendly entry (including the exterior landscape approach) and kitchen area, integrating it into the existing hearth room. We also created a new stair to the second floor, eliminating the small, steep winding stair. New colors, wallpaper, furnishings and lighting make for a family friendly, welcoming home.
The project has been published several times. Click below to read:
October 2014 Northshore Magazine
Spring 2013 Kitchen Trends Magazine
Spring 2013 Bathroom Trends Magazine
Photographer: MIchael Lee
188