
Search results for "Gray fireplace surround" in Home Design Ideas

 Quadrant Homes
Stunning two story great room with wall of windows. Impressive two story fireplace with Daltile Arctic Gray 2x6. built-in book shelves and extensive hardwoods.

 Broadshield Custom Homes and Contractors
Example of a large classic travertine floor living room design in Austin with beige walls, a standard fireplace and a stone fireplace

 FOUR POINT DESIGN BUILD INC
This elegant 2600 sf home epitomizes swank city living in the heart of Los Angeles. Originally built in the late 1970's, this Century City home has a lovely vintage style which we retained while streamlining and updating. The lovely bold bones created an architectural dream canvas to which we created a new open space plan that could easily entertain high profile guests and family alike.
Find the right local pro for your project

 Jennifer Costello Interiors
Inspiration for a contemporary open concept light wood floor family room remodel in Toronto with gray walls, a standard fireplace, a wood fireplace surround and a wall-mounted tv

 Janelle Interiors
two fish digital
Example of a mid-sized beach style open concept beige floor and light wood floor living room design in Los Angeles with white walls, a standard fireplace, a tile fireplace and a wall-mounted tv
Example of a mid-sized beach style open concept beige floor and light wood floor living room design in Los Angeles with white walls, a standard fireplace, a tile fireplace and a wall-mounted tv

 Julia Rudin Design Group
Brian Vogel
Mid-sized transitional formal and open concept painted wood floor living room photo in Houston with gray walls, a standard fireplace, no tv and a plaster fireplace
Mid-sized transitional formal and open concept painted wood floor living room photo in Houston with gray walls, a standard fireplace, no tv and a plaster fireplace

 Paul N. Brow, Architect, LLC
Living room with painted paneled wall with concealed storage & television. The retractable doors concealing the television over the fireplace are shown in their open position. Fireplace with black firebrick & custom hand-carved limestone mantel. Custom distressed arched, heavy timber trusses and tongue & groove ceiling. Walls are plaster. View to the kitchen beyond through the breakfast bar at the kitchen pass-through.

Sponsored
Sunbury, OH

J.Holderby - Renovations
Franklin County's Leading General Contractors - 2X Best of Houzz!

 Karla Billey Design Inc.
Example of a transitional master carpeted bedroom design in Edmonton with gray walls, a standard fireplace and a tile fireplace

 Eisenmann Architecture
Mark Compton
Example of a large 1960s formal and open concept light wood floor and beige floor living room design in San Francisco with white walls, a standard fireplace, a brick fireplace and no tv
Example of a large 1960s formal and open concept light wood floor and beige floor living room design in San Francisco with white walls, a standard fireplace, a brick fireplace and no tv

 CONTENT Architecture
This project encompasses the renovation of two aging metal warehouses located on an acre just North of the 610 loop. The larger warehouse, previously an auto body shop, measures 6000 square feet and will contain a residence, art studio, and garage. A light well puncturing the middle of the main residence brightens the core of the deep building. The over-sized roof opening washes light down three masonry walls that define the light well and divide the public and private realms of the residence. The interior of the light well is conceived as a serene place of reflection while providing ample natural light into the Master Bedroom. Large windows infill the previous garage door openings and are shaded by a generous steel canopy as well as a new evergreen tree court to the west. Adjacent, a 1200 sf building is reconfigured for a guest or visiting artist residence and studio with a shared outdoor patio for entertaining. Photo by Peter Molick, Art by Karin Broker

 Vivid Interior Design - Danielle Loven
Interior Design: Vivid Interior
Builder: Hendel Homes
Photography: LandMark Photography
Sunroom - small traditional medium tone wood floor sunroom idea in Minneapolis with a stone fireplace
Sunroom - small traditional medium tone wood floor sunroom idea in Minneapolis with a stone fireplace

 Ventura Homes
This home has a contemporary and eclectic feel that can fit anyone's style. The stone surround fireplace comes standard in all of our homes at this price point.

 Valhalla Custom Homes LLC
Living room - large transitional open concept light wood floor and brown floor living room idea in Portland with gray walls, a standard fireplace, a tile fireplace and a wall-mounted tv



 Elevation Home Builders
Living room
Inspiration for a small transitional formal and open concept laminate floor living room remodel in Cedar Rapids with gray walls, a two-sided fireplace, a tile fireplace and no tv
Inspiration for a small transitional formal and open concept laminate floor living room remodel in Cedar Rapids with gray walls, a two-sided fireplace, a tile fireplace and no tv

 Arnett Construction and Arnett Custom Homes, LLC
Bette Walker Photography
Mid-sized cottage enclosed bamboo floor living room photo in Charleston with white walls, a standard fireplace, a stone fireplace and a wall-mounted tv
Mid-sized cottage enclosed bamboo floor living room photo in Charleston with white walls, a standard fireplace, a stone fireplace and a wall-mounted tv
 Clark Collins - Collins Design & Development
Photo by James Cant
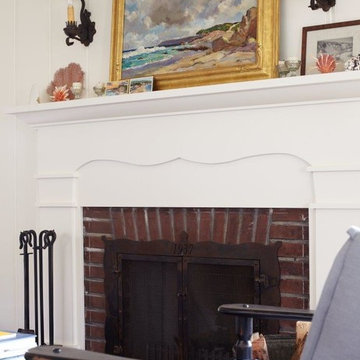
Beach style living room photo in Orange County
Beach style living room photo in Orange County

 Spacecrafting / Architectural Photography
Builder: Denali Custom Homes - Architectural Designer: Alexander Design Group - Interior Designer: Studio M Interiors - Photo: Spacecrafting Photography

Sponsored
Sunbury, OH
J.Holderby - Renovations
Franklin County's Leading General Contractors - 2X Best of Houzz!

 BV Builders
Living room with white washed brick fireplace surround and reclaimed mantel made from a rough hewn beam. Engineered hardwood flooring (Mohawk Winchester) in varying lengths and widths.

 NuFloors Simcoe
5" Handscraped, Solid White Oak Hardwood in Hazelnut. Natural stacker stone grey fireplace surround. Pratt & Lambert Paint in Gossamer, 32-26.
Transitional open concept medium tone wood floor family room photo in Toronto with gray walls, a standard fireplace and a stone fireplace
Transitional open concept medium tone wood floor family room photo in Toronto with gray walls, a standard fireplace and a stone fireplace


190