
Search results for "Gray fireplace surround" in Home Design Ideas

 The Modern Hive
Paula Moser
Inspiration for a mid-sized transitional open concept dark wood floor living room remodel in Omaha with gray walls and a tile fireplace
Inspiration for a mid-sized transitional open concept dark wood floor living room remodel in Omaha with gray walls and a tile fireplace


 Nandina Home & Design
Featuring hardwood floors, gray and blue furniture, vaulted ceilings, transitional furniture, contemporary style and bold patterns. Project designed by Atlanta interior design firm, Nandina Home & Design. Their Sandy Springs home decor showroom and design studio also serves Midtown, Buckhead, and outside the perimeter. Photography by: Shelly Schmidt
For more about Nandina Home & Design, click here: https://nandinahome.com/
To learn more about this project, click here: https://nandinahome.com/portfolio/modern-luxury-home/
Find the right local pro for your project

 Flying Dormer
While we were updating and sprucing up some other areas of the home, the homeowners asked us to give them a more updated look for their fireplace and provided some ideas for the design, a modern take on the Craftsman style.

 Vanillawood
Inspiration for a large contemporary enclosed carpeted and beige floor family room remodel in Portland with white walls, a ribbon fireplace and a media wall

 kellydesigns
Diane Wagner
Example of a large transitional open concept medium tone wood floor family room design in New York with gray walls, a standard fireplace, a stone fireplace and a corner tv
Example of a large transitional open concept medium tone wood floor family room design in New York with gray walls, a standard fireplace, a stone fireplace and a corner tv

 Karla Billey Design Inc.
Bedroom - transitional master carpeted bedroom idea in Edmonton with gray walls, a standard fireplace and a tile fireplace



 Quality Homes
Living room - mid-sized transitional open concept brown floor and dark wood floor living room idea with gray walls, a standard fireplace and a stone fireplace

 Pangaea Interior Design, Portland, OR
Jeffrey Freeman Photography
Inspiration for a contemporary kitchen remodel in Portland
Inspiration for a contemporary kitchen remodel in Portland

 Shannon Antipov Designs
Example of a mid-sized trendy formal medium tone wood floor and brown floor living room design in Chicago with gray walls, a standard fireplace, a concrete fireplace and no tv

 User
Robin Hill
Living room - mid-sized contemporary open concept beige floor living room idea in Miami with a tile fireplace, white walls and a ribbon fireplace
Living room - mid-sized contemporary open concept beige floor living room idea in Miami with a tile fireplace, white walls and a ribbon fireplace

 Carl Mattison Design
Front guest bedroom. Original 1.25" oak floors were refinished, original two panel doors saved and new 2x10 gray subway hearth.
Inspiration for a small timeless guest medium tone wood floor bedroom remodel in Atlanta with gray walls, a standard fireplace and a brick fireplace
Inspiration for a small timeless guest medium tone wood floor bedroom remodel in Atlanta with gray walls, a standard fireplace and a brick fireplace

 Clark & Co Homes
Doug Petersen Photography
Mid-sized elegant galley light wood floor open concept kitchen photo in Boise with an undermount sink, shaker cabinets, gray cabinets, quartz countertops, white backsplash, stainless steel appliances and a peninsula
Mid-sized elegant galley light wood floor open concept kitchen photo in Boise with an undermount sink, shaker cabinets, gray cabinets, quartz countertops, white backsplash, stainless steel appliances and a peninsula

Sponsored
Delaware, OH

Buckeye Basements, Inc.
Central Ohio's Basement Finishing ExpertsBest Of Houzz '13-'21

 Forward Design Build Remodel
Interior remodel with a new linear fireplace with a tile and oak wood surround.
Example of a mid-sized trendy formal and open concept light wood floor and brown floor living room design in Detroit with gray walls, a ribbon fireplace, a tile fireplace and no tv
Example of a mid-sized trendy formal and open concept light wood floor and brown floor living room design in Detroit with gray walls, a ribbon fireplace, a tile fireplace and no tv

 Lotus Architecture
This high-end, custom, luxury home was designed by Don Stevenson Design located in Naples, FL. Visit our website at www.donstevensondesign.com
Family room - mid-sized transitional open concept dark wood floor family room idea in Tampa with a stone fireplace, white walls and a ribbon fireplace
Family room - mid-sized transitional open concept dark wood floor family room idea in Tampa with a stone fireplace, white walls and a ribbon fireplace

 Everything Home
Dark kitchen cabinets, a glossy fireplace, metal lights, foliage-printed wallpaper; and warm-hued upholstery — this new build-home is a balancing act of dark colors with sunlit interiors.
Project completed by Wendy Langston's Everything Home interior design firm, which serves Carmel, Zionsville, Fishers, Westfield, Noblesville, and Indianapolis.
For more about Everything Home, click here: https://everythinghomedesigns.com/
To learn more about this project, click here:
https://everythinghomedesigns.com/portfolio/urban-living-project/
 Two Birds Design
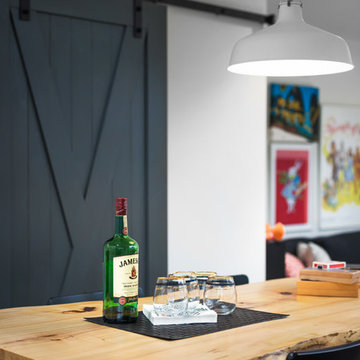
This eclectic space is infused with unique pieces and warm finishes combined to create a welcoming and comfortable space. We used Ikea kitchen cabinets and butcher block counter top for the bar area and built in media center. Custom wood floating shelves to match, maximize storage while maintaining clean lines and minimizing clutter. A custom bar table in the same wood tones is the perfect spot to hang out and play games. Splashes of brass and pewter in the hardware and antique accessories offset bright accents that pop against or white walls and ceiling. Grey floor tiles are an easy to clean solution warmed up by woven area rugs.

Sponsored
Fredericksburg, OH

High Point Cabinets
Columbus' Experienced Custom Cabinet Builder | 4x Best of Houzz Winner

 Van Metre Homes
Inspiration for a large transitional open concept medium tone wood floor family room remodel in DC Metro with gray walls, a standard fireplace, a stone fireplace and a wall-mounted tv

 Ecowalls
Example of a large minimalist concrete floor living room design in Calgary with white walls, a standard fireplace and a plaster fireplace
 Your Mantel Company Inc.
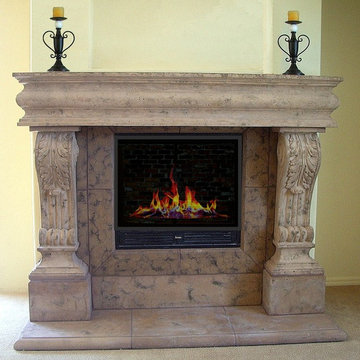
Concrete cast stone fireplace mantel. Cast in antiqued sable with a heavy texture. Mantel legs are raised on pilasters to clear top of firebox.
Example of a tuscan home design design in Los Angeles
Example of a tuscan home design design in Los Angeles
191