
Search results for "Gray foyer" in Home Design Ideas
 McCabe By Design LLC

The foyer was punctuated by double glass doors that provided no privacy as well as a coat closet that made the foyer feel cramped and congested.
The home's entry has been enhanced with the beautiful Douglas fir and trapezoidal glass doors by Simpson. The active door was switched from the right to the left so that the view could be seen the moment one walks in the door.
Photo Courtesy WestSound Home and Garden by Iklil Gregg
 gps designs . architecture
interiors - P Four

Inspiration for a coastal light wood floor and beige floor hallway remodel in DC Metro
Inspiration for a coastal light wood floor and beige floor hallway remodel in DC Metro
 Denise Davies
JANE BEILIES
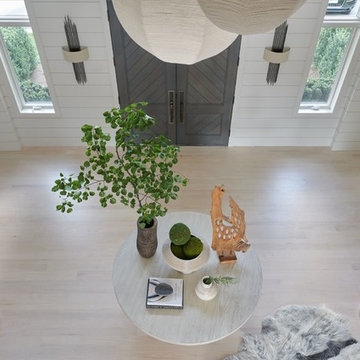
Foyer - large contemporary light wood floor foyer idea in New York with a gray front door
Foyer - large contemporary light wood floor foyer idea in New York with a gray front door
Find the right local pro for your project
 Distinctive Contracting Services

Entry had a structural beam and walls constricting the opening and isolating the side entrance. After removing the walls and installing the headers the area does not even look like the same house.

 Joshua Smith Inc
Bedroom - contemporary guest dark wood floor bedroom idea in New York with gray walls and no fireplace

 Realstone Systems
Inspiration for a contemporary formal and open concept concrete floor living room remodel in Detroit with a ribbon fireplace and white walls






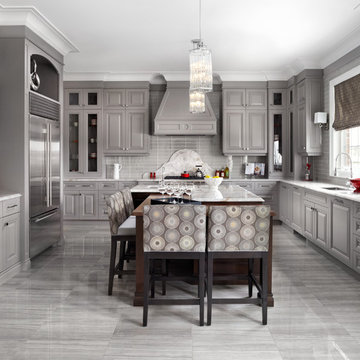
 Canamould Extrusions Inc
Inspiration for a timeless u-shaped kitchen remodel in Toronto with an undermount sink, raised-panel cabinets, gray cabinets, gray backsplash, stainless steel appliances and an island

 Haven Design and Construction
This stunning foyer is part of a whole house design and renovation by Haven Design and Construction. The 22' ceilings feature a sparkling glass chandelier by Currey and Company. The custom drapery accents the dramatic height of the space and hangs gracefully on a custom curved drapery rod, a comfortable bench overlooks the stunning pool and lushly landscaped yard outside. Glass entry doors by La Cantina provide an impressive entrance, while custom shell and marble niches flank the entryway. Through the arched doorway to the left is the hallway to the study and master suite, while the right arch frames the entry to the luxurious dining room and bar area.
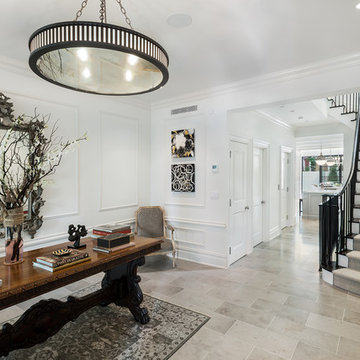
 Suk Design Group LLP
Jeffrey Kilmer
Example of a classic gray floor foyer design in New York with white walls
Example of a classic gray floor foyer design in New York with white walls

 Lacey Construction Ltd.
Large entry foyer with plenty of storage and lighting. Perfect for large families and entertaining!
Photos by Brice Ferre
Mid-sized elegant laminate floor and brown floor foyer photo in Vancouver with gray walls and a brown front door
Mid-sized elegant laminate floor and brown floor foyer photo in Vancouver with gray walls and a brown front door

 South Coast Architects, Inc.
Inspiration for a contemporary white floor foyer remodel in Orange County with gray walls and a glass front door



 Marilyn Hill Interiors
Showcase Photographers
Example of an arts and crafts dark wood floor home design design in Nashville with gray walls
Example of an arts and crafts dark wood floor home design design in Nashville with gray walls

 Balodemas Architects
Anice Hoachlander, Hoachlander Davis Photography
Large mid-century modern gray split-level mixed siding gable roof idea in DC Metro
Large mid-century modern gray split-level mixed siding gable roof idea in DC Metro

 Collins Builders
Inspiration for a large mediterranean vinyl floor and brown floor foyer remodel in Jacksonville with gray walls and a black front door

 Paragon Building Group
Woody Howard
Family room - large cottage open concept medium tone wood floor family room idea in Raleigh with gray walls, a standard fireplace, a wood fireplace surround and a wall-mounted tv
Family room - large cottage open concept medium tone wood floor family room idea in Raleigh with gray walls, a standard fireplace, a wood fireplace surround and a wall-mounted tv

Sponsored
Columbus, OH

Hope Restoration & General Contracting
Columbus Design-Build, Kitchen & Bath Remodeling, Historic Renovations

 Etch Design Group
Photography by Mia Baxter
www.miabaxtersmail.com
Foyer - mid-sized transitional concrete floor foyer idea in Austin with gray walls
Foyer - mid-sized transitional concrete floor foyer idea in Austin with gray walls

 O’Hara Interiors
Martha O'Hara Interiors, Interior Design & Photo Styling | Corey Gaffer, Photography | Fred Nordahl Construction
Please Note: All “related,” “similar,” and “sponsored” products tagged or listed by Houzz are not actual products pictured. They have not been approved by Martha O’Hara Interiors nor any of the professionals credited. For information about our work, please contact design@oharainteriors.com.
 Phoenix Hardwood Floors

Mid-sized transitional medium tone wood floor and brown floor hallway photo in Phoenix with white walls
16