
Search results for "Gray foyer" in Home Design Ideas
 Kaminski + Pew

Mudroom with beadboard ceiling and bluestone floor. Photo by Kyle Born.
Example of a mid-sized cottage slate floor and gray floor foyer design in Philadelphia with white walls and a white front door
Example of a mid-sized cottage slate floor and gray floor foyer design in Philadelphia with white walls and a white front door
 ALX Interiors, Inc, Alexandra Fernandez

Example of a mid-sized transitional gray floor and dark wood floor foyer design in New York with gray walls
 Divine Custom Homes

Example of a large beach style dark wood floor and brown floor foyer design in Minneapolis with beige walls and a dark wood front door
Find the right local pro for your project
 Curk Interiors - Decorating Den Inc
George Paxton

Example of a large transitional dark wood floor and gray floor foyer design in Cincinnati with white walls and a dark wood front door
Example of a large transitional dark wood floor and gray floor foyer design in Cincinnati with white walls and a dark wood front door



 Costa Homebuilders
Family room - transitional open concept dark wood floor and brown floor family room idea with gray walls, a standard fireplace, a stone fireplace and a wall-mounted tv

 JMDG Architecture | Planning + Interiors
Giovanni Photography
Large transitional open concept dark wood floor and brown floor family room photo in Miami with gray walls, a ribbon fireplace, a metal fireplace and a wall-mounted tv
Large transitional open concept dark wood floor and brown floor family room photo in Miami with gray walls, a ribbon fireplace, a metal fireplace and a wall-mounted tv



 Interiors By Holly
Inspiration for a timeless dark wood floor living room remodel in Minneapolis with beige walls, a standard fireplace and a stone fireplace

 Classic Cottages LLC
BTW Images
Transitional formal medium tone wood floor living room photo in DC Metro with gray walls and no tv
Transitional formal medium tone wood floor living room photo in DC Metro with gray walls and no tv

 Melinamade - Residential Design + Interiors
A remodeled modern kitchen. We removed an 8' dropped ceiling and took it to the rooms existing 13' vault line to take advantage of height and incorporate more natural light in with the transom windows, skylights, front windows, and backsplash windows. Custom walnut base cabinets and islands with gray lacquered upper cabinets. Construction by JP Lindstrom, Inc. Photographed by Michele Lee Willson
 Randy Heller Pure and Simple Interior Design
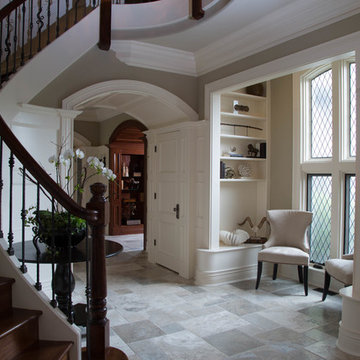
An elegant entry-way for this beautiful "Scottish Manor" boasts a transitional foyer with neutral painted walls, windows with metal mullions, white wainscot and moldings, grey stone flooring and a traditional dark wood staircase.

 Plain View Design Co.
Dana Middleton Photography
Living room - mid-sized modern open concept ceramic tile living room idea with gray walls, a standard fireplace, a stone fireplace and a wall-mounted tv
Living room - mid-sized modern open concept ceramic tile living room idea with gray walls, a standard fireplace, a stone fireplace and a wall-mounted tv

 Jeanne Campana Design
Project Cooper & Ella - Living Room -
Long Island, NY
Interior Design: Jeanne Campana Design -
www.jeannecampanadesign.com
Example of a mid-sized transitional enclosed medium tone wood floor living room design in New York with a standard fireplace, a wall-mounted tv and beige walls
Example of a mid-sized transitional enclosed medium tone wood floor living room design in New York with a standard fireplace, a wall-mounted tv and beige walls

 Usable Space Interiors, LLC

This foyer received a decor refresh to create a space that was cohesive with the deign plan for the remaining of the home. Neutral tones and natural accents were the focus.

 User
UserJason Hulet Photography
Living room - coastal living room idea with white walls, a standard fireplace and a stone fireplace
Living room - coastal living room idea with white walls, a standard fireplace and a stone fireplace

 VanderHorn Architects
Ship-lap walls and sliding barn doors add a rustic flair to the kid-friendly recreational space.
Example of a large classic walk-out medium tone wood floor and brown floor family room design in New York with a standard fireplace, a brick fireplace and white walls
Example of a large classic walk-out medium tone wood floor and brown floor family room design in New York with a standard fireplace, a brick fireplace and white walls


Sponsored
Sunbury, OH

J.Holderby - Renovations
Franklin County's Leading General Contractors - 2X Best of Houzz!
 ALX Interiors, Inc, Alexandra Fernandez

Example of a mid-sized transitional gray floor and dark wood floor foyer design in New York with gray walls

 ICON Stone + Tile
ICON Stone + Tile // wall tile
Living room - large country formal and open concept light wood floor and beige floor living room idea in Calgary with white walls, a standard fireplace, a concrete fireplace and no tv
Living room - large country formal and open concept light wood floor and beige floor living room idea in Calgary with white walls, a standard fireplace, a concrete fireplace and no tv

 Dual Concept Design
A transitional dining room, where we incorporated the clients' antique dining table and paired it up with chairs that are a mix of upholstery and wooden accents. A traditional navy and cream rug anchors the furniture, and dark gray walls with accents of brass, mirror and some color in the artwork and accessories pull the space together.
20