
Search results for "Gray foyer" in Home Design Ideas

 Doug Ashy Cabinet Design Center
Transitional l-shaped entryway photo in New Orleans with an undermount sink, shaker cabinets, gray cabinets, quartz countertops, white backsplash, cement tile backsplash, stainless steel appliances and an island

 TVL Creative Ltd.
This 1910 West Highlands home was so compartmentalized that you couldn't help to notice you were constantly entering a new room every 8-10 feet. There was also a 500 SF addition put on the back of the home to accommodate a living room, 3/4 bath, laundry room and back foyer - 350 SF of that was for the living room. Needless to say, the house needed to be gutted and replanned.
Kitchen+Dining+Laundry-Like most of these early 1900's homes, the kitchen was not the heartbeat of the home like they are today. This kitchen was tucked away in the back and smaller than any other social rooms in the house. We knocked out the walls of the dining room to expand and created an open floor plan suitable for any type of gathering. As a nod to the history of the home, we used butcherblock for all the countertops and shelving which was accented by tones of brass, dusty blues and light-warm greys. This room had no storage before so creating ample storage and a variety of storage types was a critical ask for the client. One of my favorite details is the blue crown that draws from one end of the space to the other, accenting a ceiling that was otherwise forgotten.
Primary Bath-This did not exist prior to the remodel and the client wanted a more neutral space with strong visual details. We split the walls in half with a datum line that transitions from penny gap molding to the tile in the shower. To provide some more visual drama, we did a chevron tile arrangement on the floor, gridded the shower enclosure for some deep contrast an array of brass and quartz to elevate the finishes.
Powder Bath-This is always a fun place to let your vision get out of the box a bit. All the elements were familiar to the space but modernized and more playful. The floor has a wood look tile in a herringbone arrangement, a navy vanity, gold fixtures that are all servants to the star of the room - the blue and white deco wall tile behind the vanity.
Full Bath-This was a quirky little bathroom that you'd always keep the door closed when guests are over. Now we have brought the blue tones into the space and accented it with bronze fixtures and a playful southwestern floor tile.
Living Room & Office-This room was too big for its own good and now serves multiple purposes. We condensed the space to provide a living area for the whole family plus other guests and left enough room to explain the space with floor cushions. The office was a bonus to the project as it provided privacy to a room that otherwise had none before.
 JMR Designs, Inc.

A welcoming foyer with grey textured wallpaper, silver mirror and glass and wood console table.
Example of a mid-sized trendy porcelain tile, gray floor, tray ceiling and wallpaper foyer design in Miami with gray walls
Example of a mid-sized trendy porcelain tile, gray floor, tray ceiling and wallpaper foyer design in Miami with gray walls
Find the right local pro for your project

 CP McClary Construction Inc
Staircase - country concrete staircase idea in Orange County with painted risers

 Pleasant Living, LLC
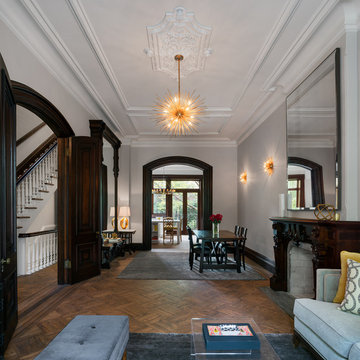
The challenge with this project was to transform a very traditional house into something more modern and suited to the lifestyle of a young couple just starting a new family. We achieved this by lightening the overall color palette with soft grays and neutrals. Then we replaced the traditional dark colored wood and tile flooring with lighter wide plank hardwood and stone floors. Next we redesigned the kitchen into a more workable open plan and used top of the line professional level appliances and light pigmented oil stained oak cabinetry. Finally we painted the heavily carved stained wood moldings and library and den cabinetry with a fresh coat of soft pale light reflecting gloss paint.
Photographer: James Koch
 Michael Schmitt Architect pc
Devon Banks - Photographer
Elegant formal and enclosed dark wood floor living room photo in New York with white walls and a standard fireplace
Elegant formal and enclosed dark wood floor living room photo in New York with white walls and a standard fireplace

 Laura Burton Interiors
An Indoor Lady
Example of a mid-sized trendy open concept concrete floor living room design in Austin with gray walls, a two-sided fireplace, a wall-mounted tv and a tile fireplace
Example of a mid-sized trendy open concept concrete floor living room design in Austin with gray walls, a two-sided fireplace, a wall-mounted tv and a tile fireplace

Sponsored
Sunbury, OH

J.Holderby - Renovations
Franklin County's Leading General Contractors - 2X Best of Houzz!

 Amy Kartheiser Design
Example of a mid-sized transitional loft-style family room design in Chicago with gray walls and no fireplace
 Mark Templeton Designs, LLC

Completely renovated foyer entryway ceiling created and assembled by the team at Mark Templeton Designs, LLC using over 100 year old reclaimed wood sourced in the southeast. Light custom installed using custom reclaimed wood hardware connections. Photo by Styling Spaces Home Re-design.
 Otrada Design LLC
Tad Davis Photography
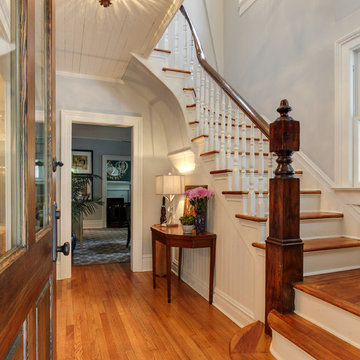
Mid-sized elegant medium tone wood floor foyer photo in Raleigh with gray walls and a dark wood front door
Mid-sized elegant medium tone wood floor foyer photo in Raleigh with gray walls and a dark wood front door
 Purple Cherry Architecture & Interiors

Upon entrance of this guest house, guests are met with gray brick herringbone inlay, and Nantucket blue accents.
Foyer - mid-sized coastal gray floor foyer idea in Baltimore with beige walls and a blue front door
Foyer - mid-sized coastal gray floor foyer idea in Baltimore with beige walls and a blue front door
 Craftsmen Roofing & Exteriors

Example of a mid-sized classic dark wood floor and brown floor front door design with white walls and a white front door



 MAWR Design
Whittney Parkinson

Inspiration for a mid-sized country light wood floor foyer remodel in Indianapolis with white walls and a gray front door
Inspiration for a mid-sized country light wood floor foyer remodel in Indianapolis with white walls and a gray front door

 Savvy Design Group
Michael Jacob
Example of a classic formal and enclosed dark wood floor living room design in St Louis with gray walls, a standard fireplace, no tv and a tile fireplace
Example of a classic formal and enclosed dark wood floor living room design in St Louis with gray walls, a standard fireplace, no tv and a tile fireplace

 Fluidesign Studio
Building Design, Plans (in collaboration with Orfield Drafting), and Interior Finishes by: Fluidesign Studio I Builder & Creative Collaborator : Anchor Builders I Photographer: sethbennphoto.com

 The Front Door / Dwayne Carruth
Inspiration for a small country medium tone wood floor and brown floor kitchen/dining room combo remodel in New Orleans with gray walls and no fireplace



 TARA BAKER
Example of a large trendy light wood floor great room design in San Francisco with white walls, a two-sided fireplace and a concrete fireplace
 Lauren Smyth

Danish formal and enclosed light wood floor and brown floor living room photo in Boise with white walls, a standard fireplace, a concrete fireplace and no tv

 Noble Classic Homes
Ariana Miller with ANM Photography. www.anmphoto.com
Large country open concept dark wood floor and brown floor living room photo in Dallas with gray walls and a wall-mounted tv
Large country open concept dark wood floor and brown floor living room photo in Dallas with gray walls and a wall-mounted tv
18