
Search results for "Gray foyer" in Home Design Ideas

 Bill Petkoski
Kitchen - large traditional galley dark wood floor and brown floor kitchen idea in Jacksonville with shaker cabinets, white cabinets, white backsplash, stainless steel appliances, an island, an undermount sink, marble countertops and porcelain backsplash
 Westcott Homes

Example of a transitional dark wood floor foyer design in Seattle with gray walls and a black front door

 Daniel Contelmo Architects
Master bathroom
Photo by Peter Krupenye.
Example of a large classic master gray tile bathroom design in New York with white cabinets, gray walls and recessed-panel cabinets
Example of a large classic master gray tile bathroom design in New York with white cabinets, gray walls and recessed-panel cabinets
Find the right local pro for your project


 Texas Construction Company
Photo by Ryann Ford
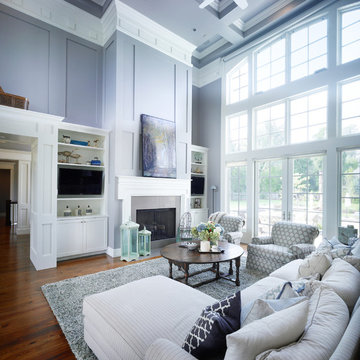
Example of a danish formal and open concept light wood floor living room design in Austin with no tv, white walls, a standard fireplace and a stone fireplace
Example of a danish formal and open concept light wood floor living room design in Austin with no tv, white walls, a standard fireplace and a stone fireplace


 Jan Gleysteen Architects, Inc
Photography by Eric Scott

Example of an arts and crafts light wood floor hallway design in Boston with gray walls
Example of an arts and crafts light wood floor hallway design in Boston with gray walls

Sponsored
Sunbury, OH

J.Holderby - Renovations
Franklin County's Leading General Contractors - 2X Best of Houzz!
 Neila Hutt Interior Design
Photo by Rachel Weill
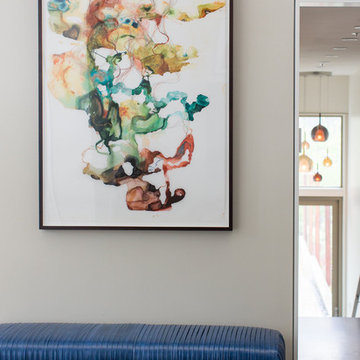
Mid-sized minimalist medium tone wood floor foyer photo in San Francisco with gray walls and a medium wood front door
Mid-sized minimalist medium tone wood floor foyer photo in San Francisco with gray walls and a medium wood front door

 Instyle Interiors
gold pendant chandeliers, live edge modern grey stained console table, wall paneling, custom artwork,
Example of a large minimalist light wood floor, beige floor and wall paneling foyer design in Columbus with gray walls and a white front door
Example of a large minimalist light wood floor, beige floor and wall paneling foyer design in Columbus with gray walls and a white front door

 Otrada Design LLC
Tad Davis Photography
Living room - mid-sized traditional formal and enclosed light wood floor and beige floor living room idea in Raleigh with white walls, a standard fireplace, a stone fireplace and a wall-mounted tv
Living room - mid-sized traditional formal and enclosed light wood floor and beige floor living room idea in Raleigh with white walls, a standard fireplace, a stone fireplace and a wall-mounted tv

 CG&S Design-Build
Design by Joanna Hartman
Photography by Ryann Ford
Styling by Adam Fortner
This beautiful light-filled living room features oak flooring, Benjamin Moore "Simply White" paint on the ceiling and "Revere Pewter" paint on the walls, Integrity Wood-Ultrex swinging french doors, and a Minka Aire Strata ceiling fan in Smoked Iron.

 Lacey Construction Ltd.
Large entry foyer with plenty of storage and lighting. Perfect for large families and entertaining!
Photos by Brice Ferre
Mid-sized elegant laminate floor and brown floor foyer photo in Vancouver with gray walls and a brown front door
Mid-sized elegant laminate floor and brown floor foyer photo in Vancouver with gray walls and a brown front door

 Kensington Smith Design, LLC
Inspiration for a large country medium tone wood floor and gray floor staircase remodel in Orange County with white walls

Sponsored
Fredericksburg, OH

High Point Cabinets
Columbus' Experienced Custom Cabinet Builder | 4x Best of Houzz Winner
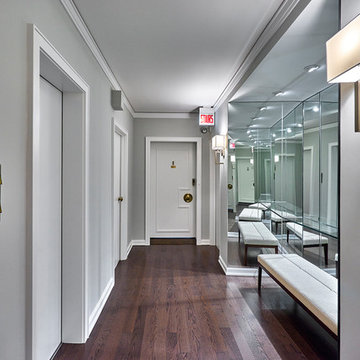
 TZS Design
Foyer - mid-sized transitional dark wood floor and brown floor foyer idea in Chicago with gray walls and a white front door

 Angela Arnone-Orel,
Living room - transitional formal and open concept medium tone wood floor and brown floor living room idea in Kansas City with gray walls, a ribbon fireplace, a metal fireplace and a tv stand

 Adams + Beasley Associates
Richard Mandelkorn
With the removal of a back stairwell and expansion of the side entry, some creative storage solutions could be added, greatly increasing the functionality of the mudroom. Local Vermont slate and shaker-style cabinetry match the style of this country foursquare farmhouse in Concord, MA.

 Bruns Architecture
Tricia Shay Photography
Inspiration for a mid-sized contemporary porcelain tile and gray floor single front door remodel in Milwaukee with a red front door and white walls
Inspiration for a mid-sized contemporary porcelain tile and gray floor single front door remodel in Milwaukee with a red front door and white walls




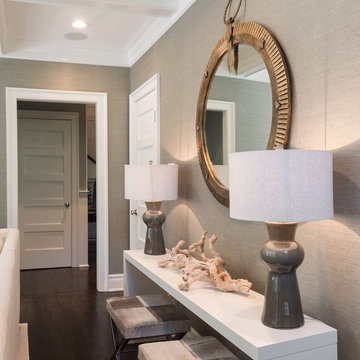
 Cory Connor Designs
Turquoise chairs, sectional, flax sectional, natural sectional, gray grasscloth wallpaper, tv above fireplace, stained mantle, woven wood, cordless woven wood, cordless blinds, gray and whit rug, sofa table, console table, x bench, turquoise poufs, concrete coffee table, gray tray, accessories, geometric pillows
 Redstart Construction, Inc.
Picture Perfect House

Inspiration for a large transitional dark wood floor and brown floor foyer remodel in Chicago with gray walls and a dark wood front door
Inspiration for a large transitional dark wood floor and brown floor foyer remodel in Chicago with gray walls and a dark wood front door
22