
Search results for "Gray gold" in Home Design Ideas

 Veranda Designer Homes
Large transitional freestanding desk dark wood floor and brown floor study room photo in Dallas with gray walls

 Glo Design Studio
Designers: Anthony Ritter and Grace Massey
Photographer: James Patterson
Example of a transitional formal and open concept gray floor living room design in Jackson with beige walls and a ribbon fireplace
Example of a transitional formal and open concept gray floor living room design in Jackson with beige walls and a ribbon fireplace

 Amy Kartheiser Design
Bedroom - large transitional master carpeted bedroom idea in Chicago with gray walls
Find the right local pro for your project

 Guided Home Design
Joe Cotitta
Epic Photography
joecotitta@cox.net:
Builder: Eagle Luxury Property
Huge ornate formal and open concept carpeted living room photo in Phoenix with a tile fireplace, a standard fireplace, a wall-mounted tv and beige walls
Huge ornate formal and open concept carpeted living room photo in Phoenix with a tile fireplace, a standard fireplace, a wall-mounted tv and beige walls

 John McClain Design
You wouldn't know it by looking at it, but this is a pool bath. Amped up sophistication with a mix of grays, whites, golds, and metals. A custom epoxy flooring meets gold cork wallcovering for a play on textures.
Stephen Allen Photography

 TINEKE TRIGGS
Inspiration for a transitional formal living room remodel in San Francisco with a standard fireplace
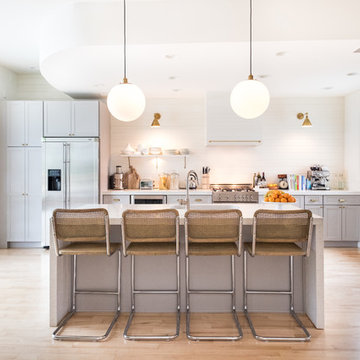
 Melissa Miranda Interior Design
Kitchen - transitional galley light wood floor kitchen idea in Boston with shaker cabinets, gray cabinets, white backsplash, stainless steel appliances and an island



 Janiczek Homes
Angle Eye Photography
Freestanding bathtub - transitional master freestanding bathtub idea in Philadelphia with shaker cabinets, gray cabinets, gray walls and an undermount sink
Freestanding bathtub - transitional master freestanding bathtub idea in Philadelphia with shaker cabinets, gray cabinets, gray walls and an undermount sink
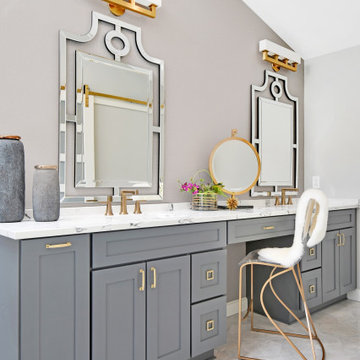
 Motor City Granite & Cabinets
Can you see yourself in this space? Absolutely, stunning.
Designed by Shannon at Motor City Granite and Cabinets, and Deanna Alban Interiors. Cabinets: Yorktowne Maple, Perfect Storm. Counters: Difiniti, Invisible Light (Quartz). Photo credit: West Main Photography

 OSMOND DESIGNS
Inspiration for a large transitional master light wood floor and beige floor bedroom remodel in Salt Lake City with beige walls and no fireplace

 Andrew Flesher Interiors
Photography by Susan Gillmore
Large trendy master dark wood floor bedroom photo in Minneapolis with gray walls
Large trendy master dark wood floor bedroom photo in Minneapolis with gray walls

 Luxe Pros
Transitional formal and open concept dark wood floor and brown floor living room photo in Phoenix with gray walls

 Alair Homes Dallas
Example of a large transitional master white tile and marble tile porcelain tile and multicolored floor bathroom design in Dallas with flat-panel cabinets, white cabinets, beige walls, an undermount sink, a hinged shower door and marble countertops



 Lisa Gielincki Interior Design
Jessie Preza
Example of a large classic master dark wood floor and brown floor bedroom design in Jacksonville with beige walls and no fireplace
Example of a large classic master dark wood floor and brown floor bedroom design in Jacksonville with beige walls and no fireplace

 Delpino Custom Homes
Example of a large country master gray tile, white tile and marble tile white floor and marble floor bathroom design in Charleston with gray cabinets, white countertops, recessed-panel cabinets, white walls, an undermount sink and marble countertops

 Gilles Clement Designs
Example of a large trendy formal and enclosed medium tone wood floor and brown floor living room design in New York with beige walls

 Sarah Cole Interiors
Photo by Jared Kuzia
Family room - large transitional open concept dark wood floor and brown floor family room idea in Boston with gray walls
Family room - large transitional open concept dark wood floor and brown floor family room idea in Boston with gray walls


Example of a mid-sized transitional bathroom design in New York with shaker cabinets, gray cabinets, white walls, a drop-in sink, quartz countertops and white countertops

 DKOR Interiors Inc.- Interior Designers Miami, FL
Alexia Fodere
Trendy girl carpeted kids' bedroom photo in Miami with white walls
Trendy girl carpeted kids' bedroom photo in Miami with white walls

 WAKE + LOOM DESIGN
Charlie Cho
Bathroom - mid-sized 1960s bathroom idea in Los Angeles with flat-panel cabinets, white cabinets, white walls, an undermount sink, marble countertops and gray countertops
Bathroom - mid-sized 1960s bathroom idea in Los Angeles with flat-panel cabinets, white cabinets, white walls, an undermount sink, marble countertops and gray countertops
3