
Search results for "Gray gold" in Home Design Ideas

 Simply Home Decorating
We moved away from our usual light, airy aesthetic toward the dark and dramatic in this formal living and dining space located in a spacious home in Vancouver's affluent West Side neighborhood. Deep navy blue, gold and dark warm woods make for a rich scheme that perfectly suits this well appointed home. Interior Design by Lori Steeves of Simply Home Decorating. Photos by Tracey Ayton Photography.
 Simply Home Decorating
We moved away from our usual light, airy aesthetic toward the dark and dramatic in this formal living and dining space located in a spacious home in Vancouver's affluent West Side neighborhood. Deep navy blue, gold and dark warm woods make for a rich scheme that perfectly suits this well appointed home. Interior Design by Lori Steeves of Simply Home Decorating. Photos by Tracey Ayton Photography.
 User
UserMatthew Niemann Photography
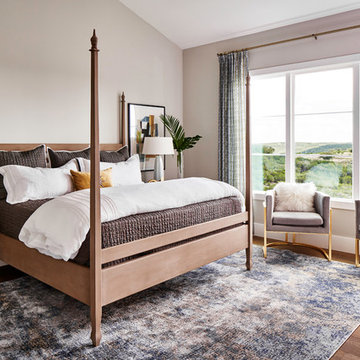
Bedroom - transitional medium tone wood floor and brown floor bedroom idea in Other with beige walls
Bedroom - transitional medium tone wood floor and brown floor bedroom idea in Other with beige walls
Find the right local pro for your project
 Liebo Builders

Example of a large transitional master gray tile and limestone tile limestone floor and gray floor bathroom design in Los Angeles with shaker cabinets, dark wood cabinets, white walls, an undermount sink, a hinged shower door, gray countertops, a two-piece toilet and quartz countertops
 Tamara Magel Studio

Large trendy beige floor and light wood floor enclosed dining room photo in New York with gray walls and no fireplace

 Meredith Ericksen
Mary Kate McKenna Photography, LLC
Transitional master carpeted bedroom photo in DC Metro with gray walls
Transitional master carpeted bedroom photo in DC Metro with gray walls

 Sarah St. Amand Interior Design, Inc.
Photography by www.mikechajecki.com
Example of a large transitional l-shaped medium tone wood floor open concept kitchen design in Toronto with an undermount sink, shaker cabinets, white cabinets, white backsplash, an island, stone slab backsplash, marble countertops and stainless steel appliances
Example of a large transitional l-shaped medium tone wood floor open concept kitchen design in Toronto with an undermount sink, shaker cabinets, white cabinets, white backsplash, an island, stone slab backsplash, marble countertops and stainless steel appliances

Sponsored
Sunbury, OH

J.Holderby - Renovations
Franklin County's Leading General Contractors - 2X Best of Houzz!

 Design Shop Interiors
Transitional light wood floor and beige floor enclosed kitchen photo in Sacramento with a farmhouse sink, shaker cabinets, gray cabinets, stainless steel appliances and white countertops
 Cameron Stewart

Inspiration for a farmhouse 3/4 gray tile gray floor alcove shower remodel in Charleston with flat-panel cabinets, medium tone wood cabinets, gray walls, an undermount sink, a hinged shower door and gray countertops

 Lindsay MacRae Interiors, LLC
A family den received a complete renovation. The bookcase wallpaper is an unexpected touch. The new pendant light creates the most beautiful shadows on the ceiling. Metallic tea paper was added to the ceiling and adds to the drama of the space. The rug is soft and the sofa is comfortable. It is such a cozy space for lounging and watching TV.
photo credit: Robert Englebright

 Design Depot
Example of a mid-sized eclectic carpeted kitchen/dining room combo design in New York with gray walls and no fireplace

 Ivy Lane Living
Angie Seckinger
Example of a classic medium tone wood floor bedroom design in DC Metro with gray walls
Example of a classic medium tone wood floor bedroom design in DC Metro with gray walls

 Pedigo Construction Group LLC
Alcove shower - mid-sized transitional master gray tile and porcelain tile porcelain tile and gray floor alcove shower idea in Dallas with shaker cabinets, white cabinets, an undermount sink, a hinged shower door, beige walls and quartzite countertops



 Sharon Kory Interiors
Example of a mid-sized trendy medium tone wood floor and brown floor powder room design in Detroit with gray walls, a vessel sink and gray countertops
 Gotham Interiors
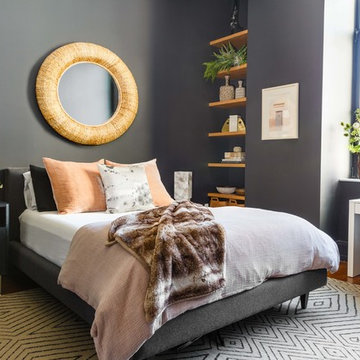
Bedroom - contemporary medium tone wood floor and brown floor bedroom idea in New York with gray walls
 User
Userjenifer mcneil baker
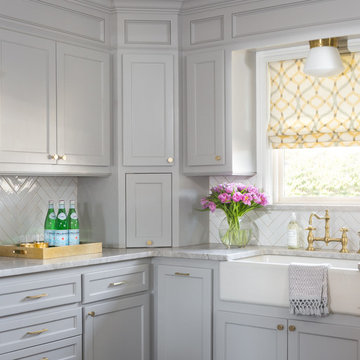
Example of a transitional l-shaped kitchen design in Oklahoma City with a farmhouse sink, recessed-panel cabinets, gray cabinets, white backsplash and ceramic backsplash
Example of a transitional l-shaped kitchen design in Oklahoma City with a farmhouse sink, recessed-panel cabinets, gray cabinets, white backsplash and ceramic backsplash
 PSW Real Estate
Andrea Calo
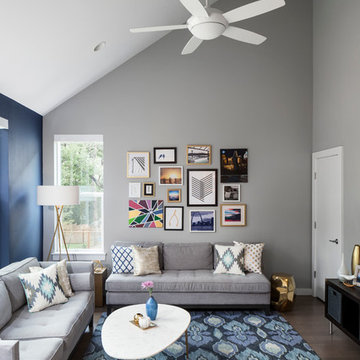
Example of a transitional enclosed dark wood floor living room design in Austin with gray walls
Example of a transitional enclosed dark wood floor living room design in Austin with gray walls

Sponsored
Fredericksburg, OH

High Point Cabinets
Columbus' Experienced Custom Cabinet Builder | 4x Best of Houzz Winner
 Interior Marketing Group
IMG

Inspiration for a contemporary open concept living room remodel in New York with beige walls
Inspiration for a contemporary open concept living room remodel in New York with beige walls

 GONTERMAN CUSTOM HOMES
Bathroom - contemporary gray tile gray floor bathroom idea in Orange County with flat-panel cabinets, gray cabinets, gray walls, a console sink and black countertops

 Gray + Gold Design
Enclosed dining room - coastal medium tone wood floor and orange floor enclosed dining room idea in Los Angeles with gray walls
11