
Search results for "Gray granite" in Home Design Ideas
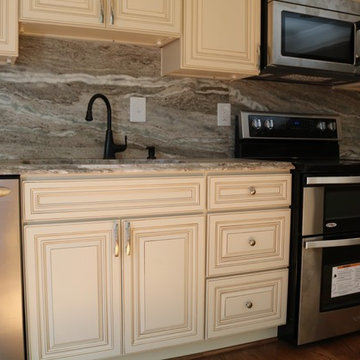
 Pyramid Granite, LLC
Example of a mid-sized transitional l-shaped kitchen design in DC Metro with an undermount sink, raised-panel cabinets, white cabinets, granite countertops, gray backsplash, stainless steel appliances and an island
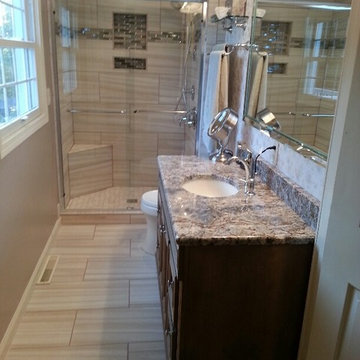
 Classic Marble & Stone
Example of a mid-sized transitional 3/4 beige tile and porcelain tile porcelain tile alcove shower design in Other with dark wood cabinets, gray walls, an undermount sink and granite countertops
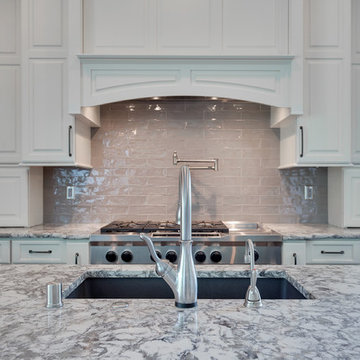
 Bergerson Tile & Cabinets
Kitchen - mid-sized contemporary kitchen idea in Portland with a single-bowl sink, raised-panel cabinets, white cabinets, granite countertops, gray backsplash, glass tile backsplash, stainless steel appliances and an island
Find the right local pro for your project
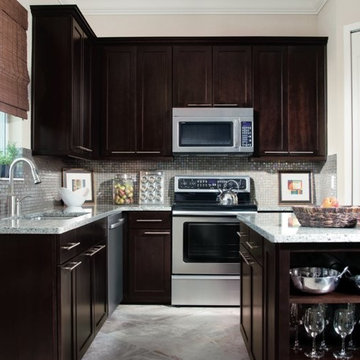
 NSMotif
Example of a small trendy l-shaped gray floor open concept kitchen design in Orlando with an undermount sink, dark wood cabinets, granite countertops, metallic backsplash, glass tile backsplash, stainless steel appliances and an island
 EHL Kitchens
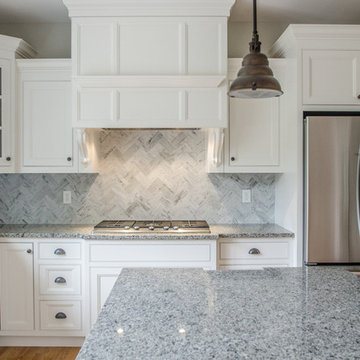
Example of a mid-sized transitional u-shaped light wood floor eat-in kitchen design in Bridgeport with beaded inset cabinets, white cabinets, granite countertops, gray backsplash, an island, stone tile backsplash, stainless steel appliances and an undermount sink
 Asco Quartz & Granite Countertops

Inspiration for a large timeless l-shaped travertine floor and beige floor eat-in kitchen remodel in Philadelphia with granite countertops, a double-bowl sink, raised-panel cabinets, dark wood cabinets, beige backsplash, stone tile backsplash, stainless steel appliances and an island
 Install Pros, LLC
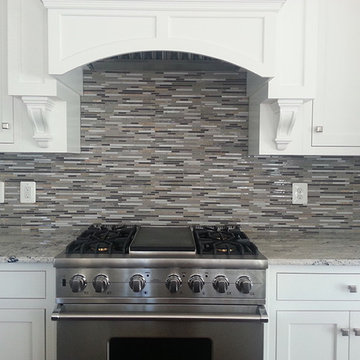
Kitchen - transitional kitchen idea in DC Metro with shaker cabinets, white cabinets, granite countertops, multicolored backsplash, matchstick tile backsplash and stainless steel appliances

Sponsored
Columbus, OH

Hope Restoration & General Contracting
Columbus Design-Build, Kitchen & Bath Remodeling, Historic Renovations
 Spokane Stone Creations LLC

Open concept kitchen - mid-sized traditional u-shaped light wood floor and beige floor open concept kitchen idea in Seattle with a double-bowl sink, recessed-panel cabinets, light wood cabinets, granite countertops, white backsplash, stainless steel appliances, a peninsula and gray countertops
 The Kitchen Master
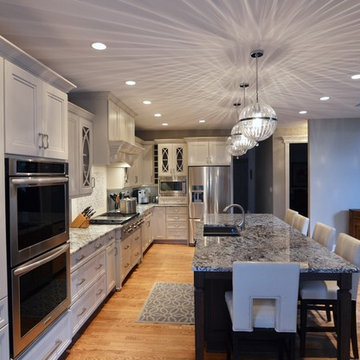
Open concept kitchen - large transitional l-shaped medium tone wood floor open concept kitchen idea in Chicago with an undermount sink, recessed-panel cabinets, white cabinets, granite countertops, gray backsplash, porcelain backsplash, stainless steel appliances and an island
 EHL Kitchens
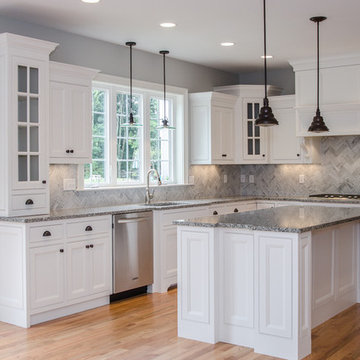
Example of a mid-sized transitional u-shaped light wood floor eat-in kitchen design in Bridgeport with an undermount sink, beaded inset cabinets, white cabinets, granite countertops, gray backsplash, stone tile backsplash, stainless steel appliances and an island
 Sol Granite & Natural Stone

Open concept kitchen - large transitional l-shaped porcelain tile open concept kitchen idea in Denver with an island, an undermount sink, shaker cabinets, red cabinets, granite countertops, gray backsplash, stone tile backsplash and black appliances
 Marble Builder Direct

Large trendy porcelain tile and beige floor kitchen photo in Cleveland with an undermount sink, shaker cabinets, white cabinets, granite countertops, gray backsplash, subway tile backsplash, stainless steel appliances and an island
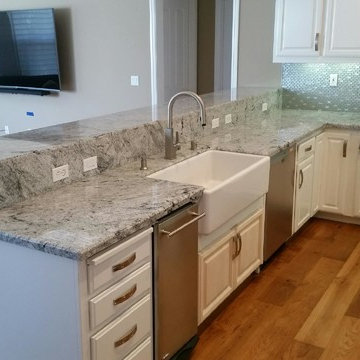
 Straight Line Countertops
Siberian White Granite
Bevel Edge Detail with 1/2" Bevel on Top Edge
Under Mount Sink
Glass Tile Back Splash + Full Granite Back Splash
Eat-in kitchen - mid-sized traditional u-shaped medium tone wood floor eat-in kitchen idea in San Francisco with a farmhouse sink, beaded inset cabinets, white cabinets, granite countertops, gray backsplash, mosaic tile backsplash, stainless steel appliances and no island
Eat-in kitchen - mid-sized traditional u-shaped medium tone wood floor eat-in kitchen idea in San Francisco with a farmhouse sink, beaded inset cabinets, white cabinets, granite countertops, gray backsplash, mosaic tile backsplash, stainless steel appliances and no island

Sponsored
Sunbury, OH

J.Holderby - Renovations
Franklin County's Leading General Contractors - 2X Best of Houzz!
 Sharon Scharrer Design, LLC
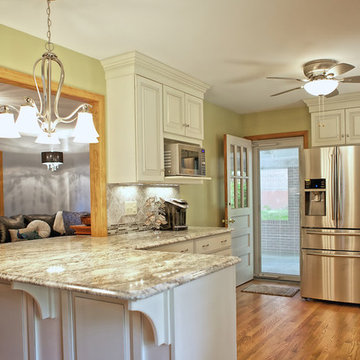
Antique white kitchen cabinets with pewter glaze surround adventurous crackle glass, creamy African Tobacco Granite, and a 6" wedge of glass mosaic embedded with smoky quartz rhinestones. This eclectic, very feminine palette, is anchored by the more masculine stone-like grey porcelain wall tile set on the diagonal and professional grade stainless appliances.
photo by Tommie Milacci
 Mason Elliott Designs
Deborah Scannell Photography,
Palladium Builders, Jim Selmonsberger
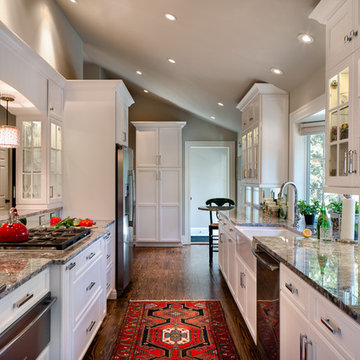
Enclosed kitchen - mid-sized traditional galley brown floor and dark wood floor enclosed kitchen idea in Charlotte with a farmhouse sink, recessed-panel cabinets, white cabinets, granite countertops, mirror backsplash, stainless steel appliances and no island
Enclosed kitchen - mid-sized traditional galley brown floor and dark wood floor enclosed kitchen idea in Charlotte with a farmhouse sink, recessed-panel cabinets, white cabinets, granite countertops, mirror backsplash, stainless steel appliances and no island
 Sharon Scharrer Design, LLC
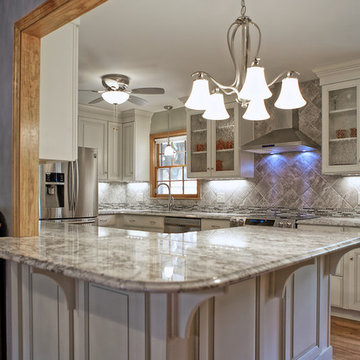
Antique white kitchen cabinets with pewter glaze surround adventurous crackle glass, creamy African Tobacco Granite, and a 6" wedge of glass mosaic embedded with smoky quartz rhinestones. This eclectic, very feminine palette, is anchored by the more masculine stone-like grey porcelain wall tile set on the diagonal and professional grade stainless appliances.
photo by Tommie Milacci

 Simply Granite
Example of a mid-sized classic master brown tile and ceramic tile ceramic tile and brown floor corner shower design in Miami with raised-panel cabinets, white cabinets, a one-piece toilet, gray walls, an undermount sink, granite countertops, a hinged shower door and gray countertops

Sponsored
Sunbury, OH
J.Holderby - Renovations
Franklin County's Leading General Contractors - 2X Best of Houzz!
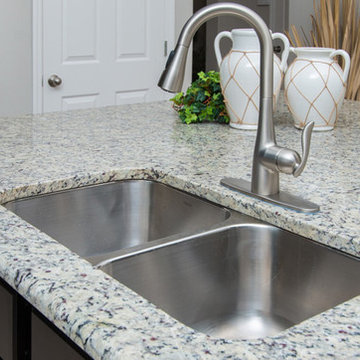 NSMotif
Stunning Island Sink (Credit: Walt SImpson)
Open concept kitchen - mid-sized traditional l-shaped ceramic tile and beige floor open concept kitchen idea in Orlando with a double-bowl sink, raised-panel cabinets, dark wood cabinets, granite countertops, stainless steel appliances and an island
Open concept kitchen - mid-sized traditional l-shaped ceramic tile and beige floor open concept kitchen idea in Orlando with a double-bowl sink, raised-panel cabinets, dark wood cabinets, granite countertops, stainless steel appliances and an island
 User

UserWilliam Quarles Photography
Inspiration for a small transitional single-wall dark wood floor and brown floor home bar remodel in Charleston with no sink, shaker cabinets, gray cabinets, granite countertops, white backsplash and glass tile backsplash
Inspiration for a small transitional single-wall dark wood floor and brown floor home bar remodel in Charleston with no sink, shaker cabinets, gray cabinets, granite countertops, white backsplash and glass tile backsplash

 Foremost Interiors
Hallway bathroom featuring a separate tub and toilet room. Granite countertops, tile flooring, tile surround in shower.
Inspiration for a mid-sized timeless beige tile porcelain tile bathroom remodel in Salt Lake City with an undermount sink, raised-panel cabinets, dark wood cabinets, granite countertops, a one-piece toilet and beige walls
Inspiration for a mid-sized timeless beige tile porcelain tile bathroom remodel in Salt Lake City with an undermount sink, raised-panel cabinets, dark wood cabinets, granite countertops, a one-piece toilet and beige walls
6