
Search results for "Gray granite" in Home Design Ideas
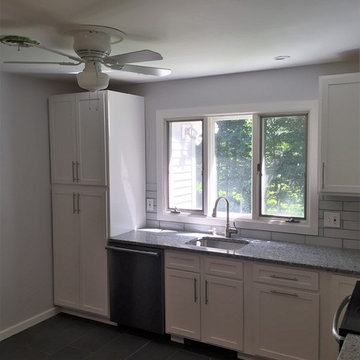
 Saratoga Cabinet Company
Inspiration for a transitional l-shaped gray floor kitchen remodel in Boston with an undermount sink, shaker cabinets, granite countertops, gray backsplash, subway tile backsplash, stainless steel appliances and no island
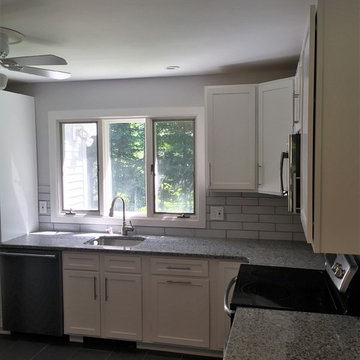 Saratoga Cabinet Company
Inspiration for a transitional l-shaped gray floor kitchen remodel in Boston with an undermount sink, shaker cabinets, granite countertops, gray backsplash, subway tile backsplash, stainless steel appliances and no island
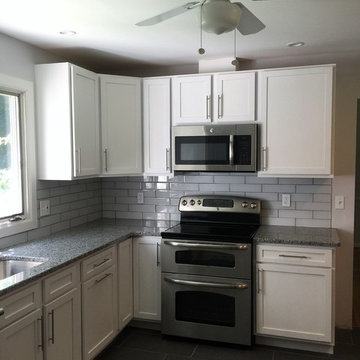 Saratoga Cabinet Company
Mid-sized transitional l-shaped porcelain tile and gray floor kitchen photo in Boston with an undermount sink, shaker cabinets, white cabinets, granite countertops, gray backsplash, subway tile backsplash, stainless steel appliances and no island
Find the right local pro for your project
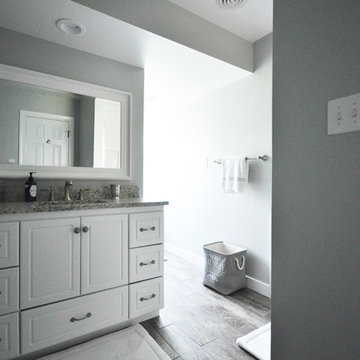
 Maison Construction and Renovations
remodeled bathroom with wood look tile and granite vanity top
Example of a mid-sized transitional 3/4 porcelain tile and gray floor bathroom design in Richmond with white cabinets, gray walls, an undermount sink, granite countertops and raised-panel cabinets
Example of a mid-sized transitional 3/4 porcelain tile and gray floor bathroom design in Richmond with white cabinets, gray walls, an undermount sink, granite countertops and raised-panel cabinets
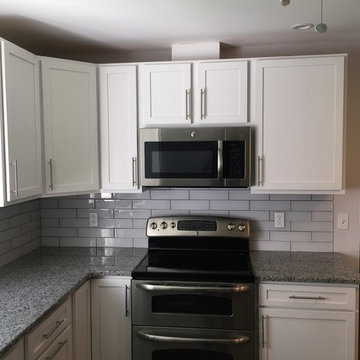 Saratoga Cabinet Company
Example of a transitional l-shaped gray floor kitchen design in Boston with an undermount sink, shaker cabinets, granite countertops, gray backsplash, subway tile backsplash, stainless steel appliances and no island
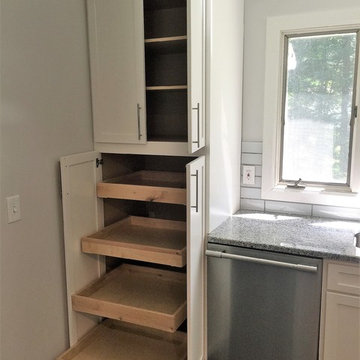 Saratoga Cabinet Company
Transitional l-shaped gray floor kitchen photo in Boston with an undermount sink, shaker cabinets, granite countertops, gray backsplash, subway tile backsplash, stainless steel appliances and no island
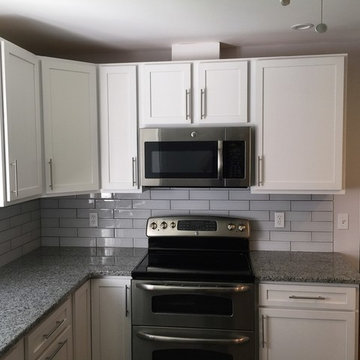 Saratoga Cabinet Company
Example of a transitional l-shaped gray floor kitchen design in New York with an undermount sink, shaker cabinets, granite countertops, gray backsplash, subway tile backsplash, stainless steel appliances and no island


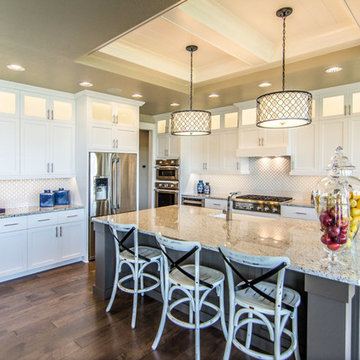
 Cotner Building & Remodeling Company, LLC
Large country l-shaped dark wood floor and brown floor eat-in kitchen photo in Boise with a farmhouse sink, shaker cabinets, white cabinets, granite countertops, white backsplash, porcelain backsplash, stainless steel appliances and an island

 Living Stone Granite
Steel Grey granite kitchen counters with a Double Ogee edge and farm sink.
Absolute Black honed on fireplace and columns.
All photos are property of Living Stone Stone Granite, LLC
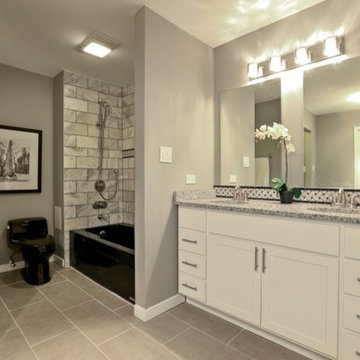
 InFocus Designs
AFTER- MBR
Bathroom - large transitional master gray tile and porcelain tile porcelain tile and gray floor bathroom idea in Chicago with white cabinets, a one-piece toilet, gray walls, a drop-in sink, granite countertops and shaker cabinets
Bathroom - large transitional master gray tile and porcelain tile porcelain tile and gray floor bathroom idea in Chicago with white cabinets, a one-piece toilet, gray walls, a drop-in sink, granite countertops and shaker cabinets
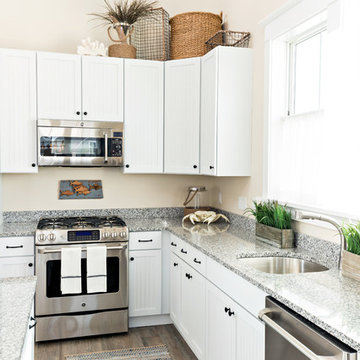
 Pastiche of Cape Cod, Inc.
Example of a large beach style l-shaped dark wood floor eat-in kitchen design in Boston with an undermount sink, recessed-panel cabinets, white cabinets, granite countertops, stainless steel appliances and an island
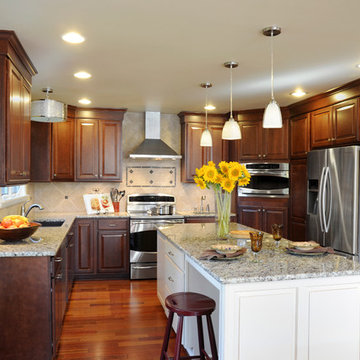
 Kircher Design & Build
Eat-in kitchen - mid-sized traditional u-shaped dark wood floor and brown floor eat-in kitchen idea in Cincinnati with a double-bowl sink, raised-panel cabinets, dark wood cabinets, granite countertops, beige backsplash, ceramic backsplash, stainless steel appliances and an island
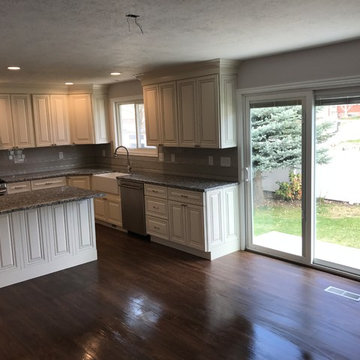
 SAC Remodeling
Example of a mid-sized classic l-shaped dark wood floor and brown floor open concept kitchen design in Salt Lake City with a farmhouse sink, raised-panel cabinets, white cabinets, granite countertops, gray backsplash, mosaic tile backsplash, stainless steel appliances and an island


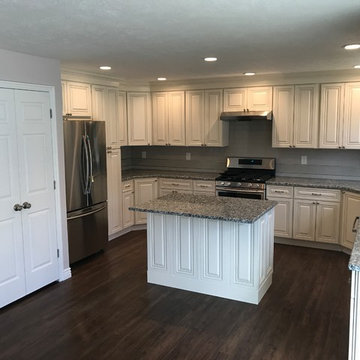 SAC Remodeling
Mid-sized elegant l-shaped dark wood floor and brown floor open concept kitchen photo in Salt Lake City with a farmhouse sink, raised-panel cabinets, white cabinets, granite countertops, gray backsplash, mosaic tile backsplash, stainless steel appliances and an island

 MicMar
Monarch Plank - Lago Euro Oak Devero
Powder room - mid-sized contemporary light wood floor and beige floor powder room idea in Phoenix with flat-panel cabinets, gray cabinets, a one-piece toilet, pink walls, an undermount sink and granite countertops
Powder room - mid-sized contemporary light wood floor and beige floor powder room idea in Phoenix with flat-panel cabinets, gray cabinets, a one-piece toilet, pink walls, an undermount sink and granite countertops

 Alison Whittaker Design, Inc.
Ken Gutmaker
Example of a small classic porcelain tile powder room design in San Francisco with shaker cabinets, dark wood cabinets, gray walls, a vessel sink, granite countertops and gray countertops
Example of a small classic porcelain tile powder room design in San Francisco with shaker cabinets, dark wood cabinets, gray walls, a vessel sink, granite countertops and gray countertops
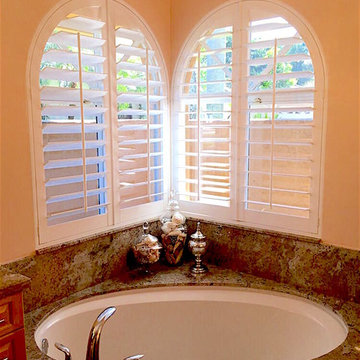
 Prestige Wood Blinds
Example of a mid-sized transitional master corner bathtub design in Orange County with beige walls

 Prestige Wood Blinds
Example of a mid-sized transitional master corner bathtub design in Orange County with beige walls
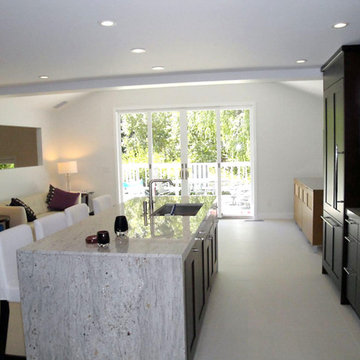
 Casci DesignWorks Inc.
Inspiration for a mid-sized contemporary single-wall white floor open concept kitchen remodel in Sacramento with a single-bowl sink, flat-panel cabinets, marble countertops, an island, black cabinets, stainless steel appliances and gray countertops
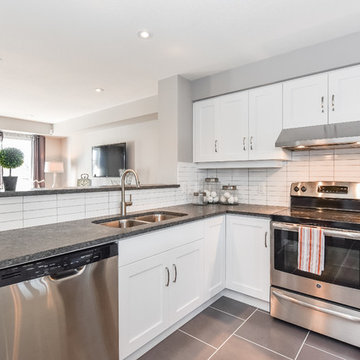
 Granite Homes
Visual Advantage Photography
Eat-in kitchen - mid-sized transitional l-shaped ceramic tile eat-in kitchen idea in Toronto with an undermount sink, shaker cabinets, white cabinets, granite countertops, white backsplash, ceramic backsplash, stainless steel appliances and an island
Eat-in kitchen - mid-sized transitional l-shaped ceramic tile eat-in kitchen idea in Toronto with an undermount sink, shaker cabinets, white cabinets, granite countertops, white backsplash, ceramic backsplash, stainless steel appliances and an island
17