
Search results for "Gray granite" in Home Design Ideas
 New Image Construction
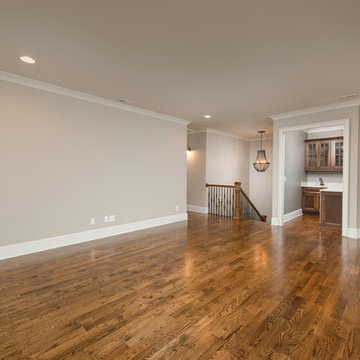
Inspiration for a mid-sized timeless l-shaped dark wood floor wet bar remodel in Other with an undermount sink, recessed-panel cabinets, dark wood cabinets and granite countertops
 Pastiche of Cape Cod, Inc.
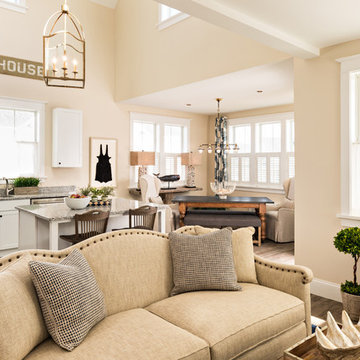
Inspiration for a large coastal l-shaped dark wood floor eat-in kitchen remodel in Boston with an undermount sink, recessed-panel cabinets, white cabinets, granite countertops, stainless steel appliances and an island
 Catherine Shively, Interior Designer
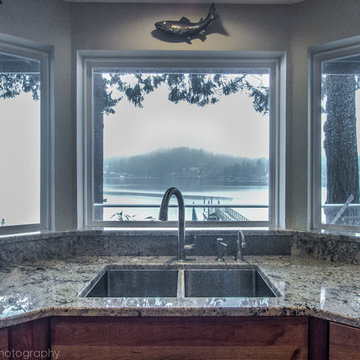
Inspiration for a large craftsman u-shaped beige floor eat-in kitchen remodel in Seattle with a double-bowl sink, shaker cabinets, light wood cabinets, granite countertops, stone slab backsplash, stainless steel appliances and no island
Find the right local pro for your project
 Catherine Shively, Interior Designer
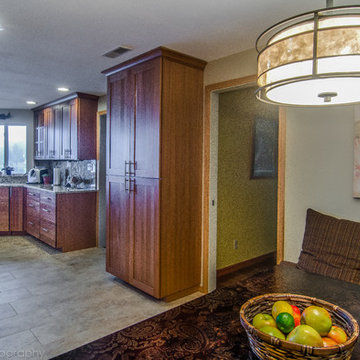
Eat-in kitchen - large craftsman u-shaped beige floor eat-in kitchen idea in Seattle with an undermount sink, shaker cabinets, light wood cabinets, granite countertops, stone slab backsplash, stainless steel appliances and no island
 Christi Towne Designs
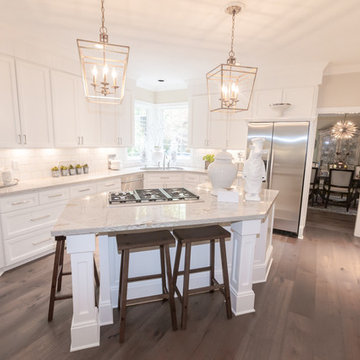
Inspiration for a large transitional l-shaped dark wood floor and brown floor eat-in kitchen remodel in Portland with an undermount sink, recessed-panel cabinets, white cabinets, granite countertops, white backsplash, subway tile backsplash, stainless steel appliances and an island
 Art Goerzen
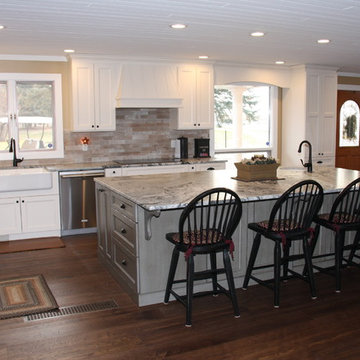
This country kitchen was designed with a busy family in mind. Lots of room around this massive island for the family to gather. Bright, white cabinets along the outside of the kitchen with built in double ovens and lots of light allow for natural flow. The beautiful grey, distressed island with loads of storage, a prep sink and a hole in the countertop for garbage to be wiped in makes meal prep a breeze. Plate racks, spice pull out drawers, and even a small bench for the cats make this homey kitchen complete.

 Joey Leicht Design Inc.
Photo © Wittefini
Inspiration for a mid-sized timeless l-shaped beige floor and light wood floor kitchen remodel in Chicago with an undermount sink, recessed-panel cabinets, white cabinets, gray backsplash, subway tile backsplash, an island, granite countertops, paneled appliances and gray countertops
Inspiration for a mid-sized timeless l-shaped beige floor and light wood floor kitchen remodel in Chicago with an undermount sink, recessed-panel cabinets, white cabinets, gray backsplash, subway tile backsplash, an island, granite countertops, paneled appliances and gray countertops

Sponsored
Columbus, OH

Hope Restoration & General Contracting
Columbus Design-Build, Kitchen & Bath Remodeling, Historic Renovations
 Classic Cabinetry
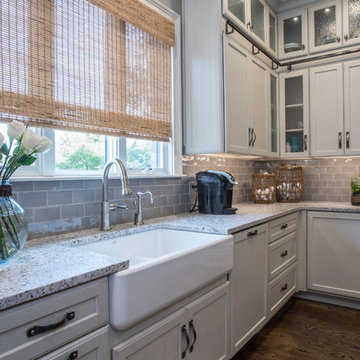
Enclosed kitchen - mid-sized farmhouse l-shaped dark wood floor and brown floor enclosed kitchen idea in Other with a farmhouse sink, shaker cabinets, gray cabinets, granite countertops, gray backsplash, subway tile backsplash, stainless steel appliances and an island
 American Cabinet Suppliers
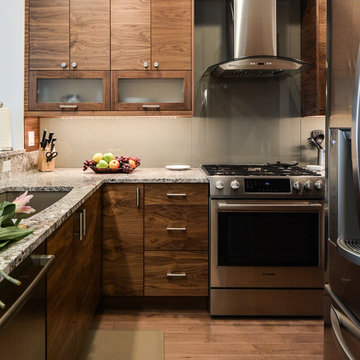
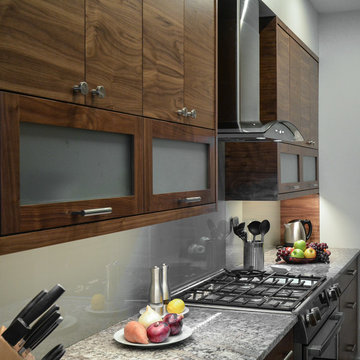
Small trendy l-shaped light wood floor and brown floor eat-in kitchen photo in Seattle with flat-panel cabinets, granite countertops, glass sheet backsplash, medium tone wood cabinets, gray backsplash, stainless steel appliances, a peninsula and an undermount sink
 American Cabinet Suppliers
Example of a small trendy l-shaped eat-in kitchen design in Seattle with flat-panel cabinets, granite countertops, glass sheet backsplash, dark wood cabinets, gray backsplash, stainless steel appliances and a peninsula
 InHaus Kitchen & Bath

Inspiration for a mid-sized timeless u-shaped ceramic tile enclosed kitchen remodel in New York with an undermount sink, raised-panel cabinets, dark wood cabinets, granite countertops, multicolored backsplash, matchstick tile backsplash, stainless steel appliances and a peninsula

 Hammond Lumber Company
Small elegant 3/4 slate floor bathroom photo in Portland Maine with white cabinets, a two-piece toilet, orange walls, an undermount sink and granite countertops
 MTM Services

Example of a mid-sized classic u-shaped porcelain tile and beige floor open concept kitchen design in Dallas with a drop-in sink, raised-panel cabinets, light wood cabinets, granite countertops, white backsplash, subway tile backsplash, stainless steel appliances, an island and gray countertops

Sponsored
Fredericksburg, OH

High Point Cabinets
Columbus' Experienced Custom Cabinet Builder | 4x Best of Houzz Winner

 Scott Lewis Homes

Free standing tub in the Master bathroom
Freestanding bathtub - mid-sized traditional master porcelain tile and gray floor freestanding bathtub idea in Chicago with raised-panel cabinets, white cabinets, gray walls, an undermount sink and granite countertops
Freestanding bathtub - mid-sized traditional master porcelain tile and gray floor freestanding bathtub idea in Chicago with raised-panel cabinets, white cabinets, gray walls, an undermount sink and granite countertops

 Main Line Kitchen Design
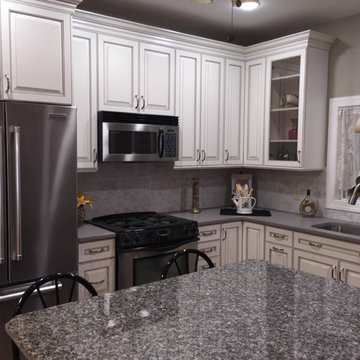
If you like this kitchen watch the 211 second stop action video of it's amazing transformation. COPY AND PASTE LINK BELOW:
https://www.youtube.com/watch?v=bB0t9qSOjzQ
 EKB Kitchen & Bath Remodelers
Example of a mid-sized classic l-shaped light wood floor kitchen design in New York with an undermount sink, raised-panel cabinets, white cabinets, granite countertops, gray backsplash, stone tile backsplash, stainless steel appliances and an island



 Richard Moody & Sons Construction LLC
Open concept kitchen - transitional single-wall dark wood floor open concept kitchen idea in Portland Maine with shaker cabinets, gray cabinets, multicolored backsplash, mosaic tile backsplash, stainless steel appliances, an island and granite countertops
 Art Goerzen
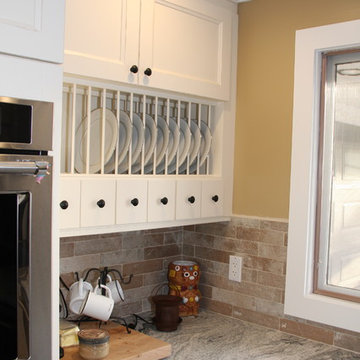
This country kitchen was designed with a busy family in mind. Lots of room around this massive island for the family to gather. Bright, white cabinets along the outside of the kitchen with built in double ovens and lots of light allow for natural flow. The beautiful grey, distressed island with loads of storage, a prep sink and a hole in the countertop for garbage to be wiped in makes meal prep a breeze. Plate racks, spice pull out drawers, and even a small bench for the cats make this homey kitchen complete.
 Art Goerzen

This country kitchen was designed with a busy family in mind. Lots of room around this massive island for the family to gather. Bright, white cabinets along the outside of the kitchen with built in double ovens and lots of light allow for natural flow. The beautiful grey, distressed island with loads of storage, a prep sink and a hole in the countertop for garbage to be wiped in makes meal prep a breeze. Plate racks, spice pull out drawers, and even a small bench for the cats make this homey kitchen complete.
19