
Search results for "Gray granite" in Home Design Ideas
 Granite Homes
Visual Advantage Photography
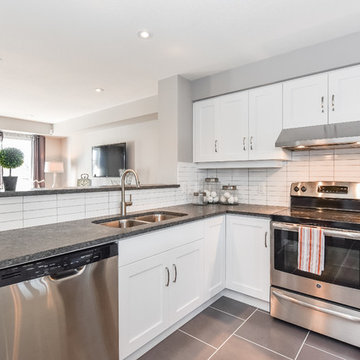
Eat-in kitchen - mid-sized transitional l-shaped ceramic tile eat-in kitchen idea in Toronto with an undermount sink, shaker cabinets, white cabinets, granite countertops, white backsplash, ceramic backsplash, stainless steel appliances and an island
Eat-in kitchen - mid-sized transitional l-shaped ceramic tile eat-in kitchen idea in Toronto with an undermount sink, shaker cabinets, white cabinets, granite countertops, white backsplash, ceramic backsplash, stainless steel appliances and an island
 Nest Builders LLC
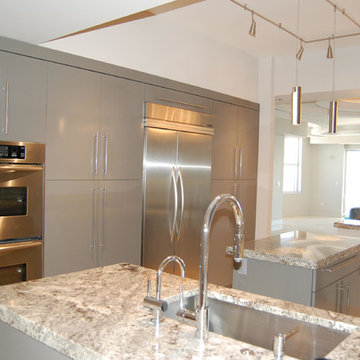
Large trendy beige floor open concept kitchen photo in Miami with an undermount sink, flat-panel cabinets, gray cabinets, granite countertops, metallic backsplash, metal backsplash, stainless steel appliances and two islands
 JPStyles

Inspiration for a small transitional single-wall medium tone wood floor and brown floor enclosed kitchen remodel in Baltimore with an undermount sink, raised-panel cabinets, dark wood cabinets, no island and granite countertops
Find the right local pro for your project
 ADM Design Inc.
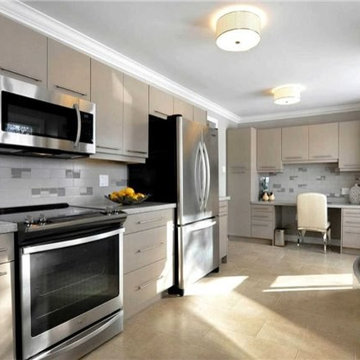
Example of a large trendy u-shaped beige floor enclosed kitchen design in Toronto with a double-bowl sink, flat-panel cabinets, gray cabinets, granite countertops, gray backsplash, stainless steel appliances and no island
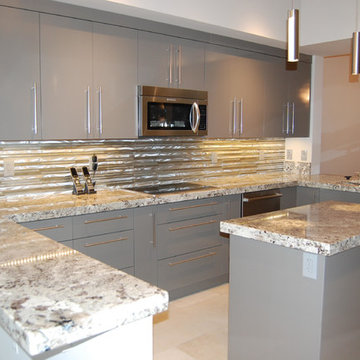 Nest Builders LLC
Large trendy beige floor open concept kitchen photo in Miami with an undermount sink, flat-panel cabinets, gray cabinets, granite countertops, metallic backsplash, metal backsplash, stainless steel appliances and two islands
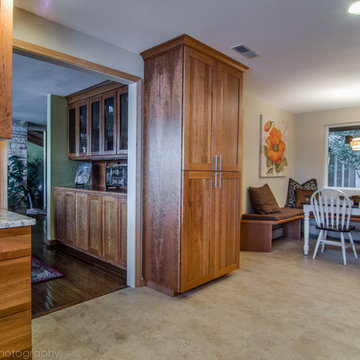
 Catherine Shively, Interior Designer
Large arts and crafts u-shaped beige floor eat-in kitchen photo in Seattle with an undermount sink, shaker cabinets, light wood cabinets, granite countertops, stone slab backsplash, stainless steel appliances and no island
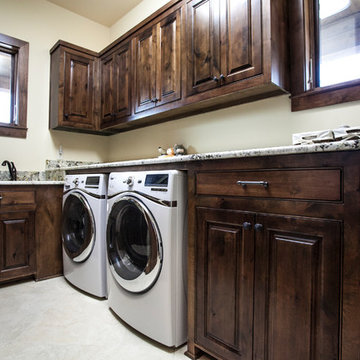
 Strobel & Associates LLC
Example of a mid-sized mountain style u-shaped beige floor dedicated laundry room design in Austin with an undermount sink, raised-panel cabinets, dark wood cabinets, granite countertops, beige walls and a side-by-side washer/dryer


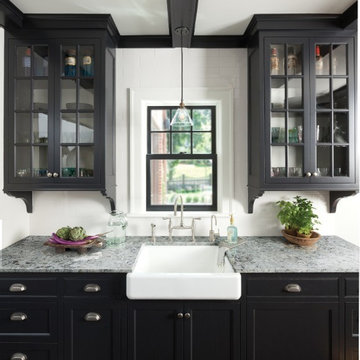
 Rico Marble & Granite
Eat-in kitchen - mid-sized contemporary eat-in kitchen idea in New York with beaded inset cabinets, black cabinets, stainless steel appliances, an island, a farmhouse sink, granite countertops, white backsplash and subway tile backsplash
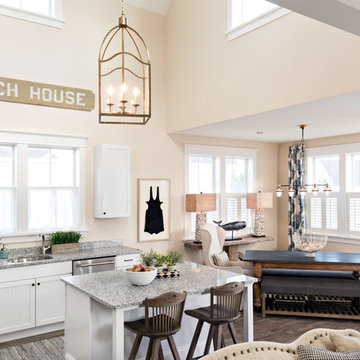
 Pastiche of Cape Cod, Inc.
Open concept kitchen - large coastal l-shaped dark wood floor open concept kitchen idea in Boston with an undermount sink, recessed-panel cabinets, white cabinets, granite countertops, stainless steel appliances and an island
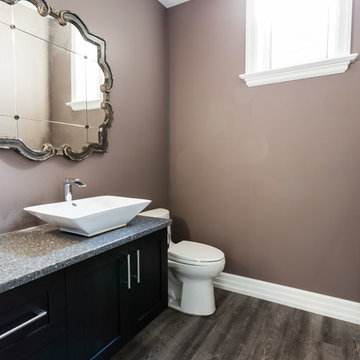
 Fourteen Estates
Inspiration for a mid-sized contemporary 3/4 dark wood floor and brown floor bathroom remodel in Toronto with flat-panel cabinets, dark wood cabinets, a one-piece toilet, brown walls, a vessel sink and granite countertops
 Strobel & Associates LLC
Small mountain style galley beige floor dedicated laundry room photo in Austin with an undermount sink, raised-panel cabinets, dark wood cabinets, granite countertops, beige walls and a side-by-side washer/dryer
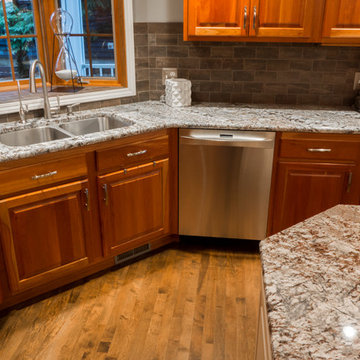
 Leading Edge Countertops
Inspiration for a mid-sized timeless u-shaped light wood floor enclosed kitchen remodel in Other with a double-bowl sink, raised-panel cabinets, medium tone wood cabinets, granite countertops, beige backsplash, stone tile backsplash, stainless steel appliances and an island
 Catherine Shively, Interior Designer
Eat-in kitchen - large craftsman u-shaped beige floor eat-in kitchen idea in Seattle with an undermount sink, shaker cabinets, light wood cabinets, granite countertops, stone slab backsplash, stainless steel appliances and no island


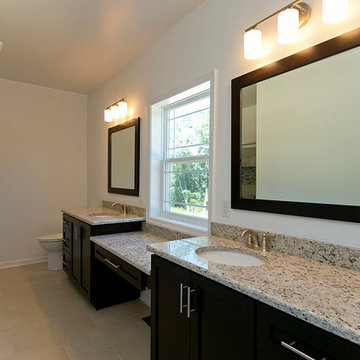
 JC Smith LLC
Example of a large transitional 3/4 brown tile and porcelain tile ceramic tile and beige floor corner shower design in DC Metro with shaker cabinets, dark wood cabinets, granite countertops, a hinged shower door, white walls and an undermount sink
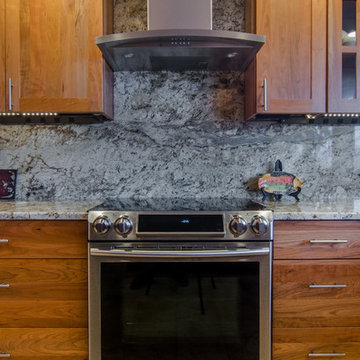 Catherine Shively, Interior Designer
Inspiration for a large craftsman u-shaped beige floor eat-in kitchen remodel in Seattle with an undermount sink, shaker cabinets, light wood cabinets, granite countertops, stone slab backsplash, stainless steel appliances and no island
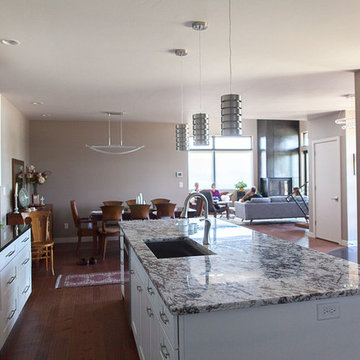
 RG Cowan Design Build
R.G. Cowan Design / Fluid Design Workshop
Location: Grand Junction, CO, USA
Completed in 2017, the Bookcliff Modern home was a design-build collaboration with Serra Homes of Grand Junction. R.G Cowan Design Build and the Fluid Design Workshop completed the design, detailing, custom fabrications and installations of; the timber frame exterior and steel brackets, interior stairs, stair railings, fireplace concrete and steel and other interior finish details of this contemporary modern home.
The open concept kitchen and living room floor plan makes this already sizable space feel even bigger.
 Pastiche of Cape Cod, Inc.
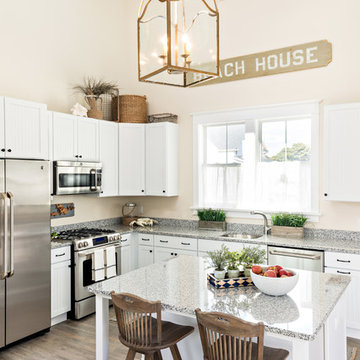
Example of a large beach style l-shaped dark wood floor and brown floor eat-in kitchen design in Boston with an undermount sink, recessed-panel cabinets, white cabinets, granite countertops, stainless steel appliances and an island

Sponsored
Fredericksburg, OH

High Point Cabinets
Columbus' Experienced Custom Cabinet Builder | 4x Best of Houzz Winner
 Catherine Shively, Interior Designer
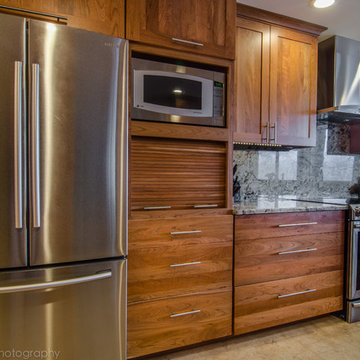
Inspiration for a large craftsman u-shaped beige floor eat-in kitchen remodel in Seattle with an undermount sink, shaker cabinets, light wood cabinets, granite countertops, stone slab backsplash, stainless steel appliances and no island
 Catherine Shively, Interior Designer
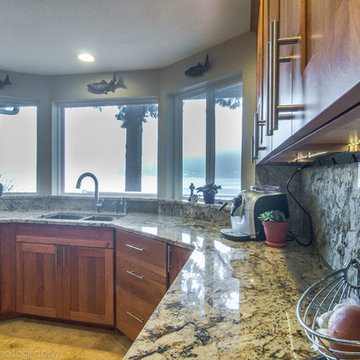
Example of a large arts and crafts u-shaped beige floor eat-in kitchen design in Seattle with an undermount sink, shaker cabinets, light wood cabinets, granite countertops, stone slab backsplash, stainless steel appliances and no island
 Gryphon Custom Cabinets
GetzPhotography
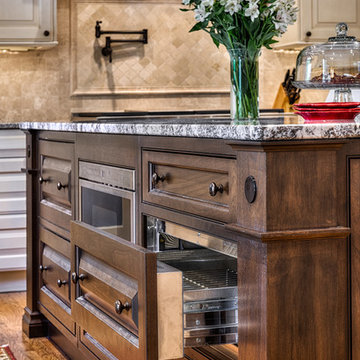
Inspiration for a large timeless u-shaped light wood floor kitchen pantry remodel in Other with a farmhouse sink, raised-panel cabinets, beige cabinets, granite countertops, beige backsplash, stone tile backsplash, stainless steel appliances and an island
Inspiration for a large timeless u-shaped light wood floor kitchen pantry remodel in Other with a farmhouse sink, raised-panel cabinets, beige cabinets, granite countertops, beige backsplash, stone tile backsplash, stainless steel appliances and an island
18